
Birchwood Rise
Esher, Surrey
Price
£1,200,000
Bedrooms
4
Bathrooms
3
Size
2,150 sq ft
Birchwood Rise
Esher, Surrey
Price
£1,200,000
Bedrooms
4
Bathrooms
3
Size
2,150 sq ft
Contemporary courtyard home with striking glazed architecture
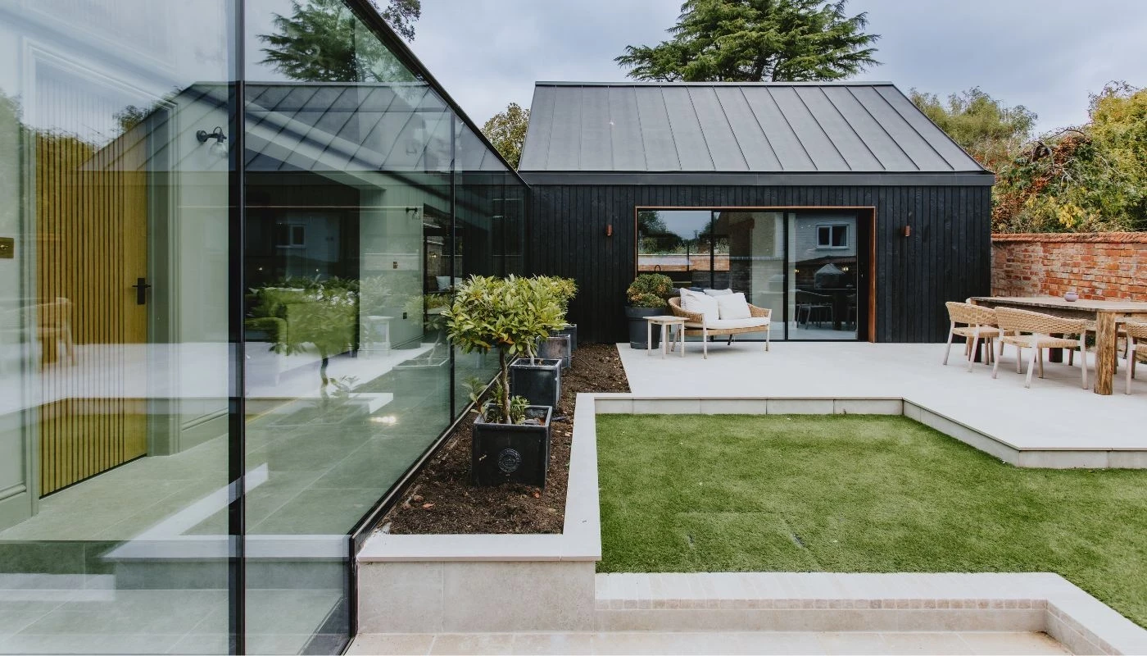
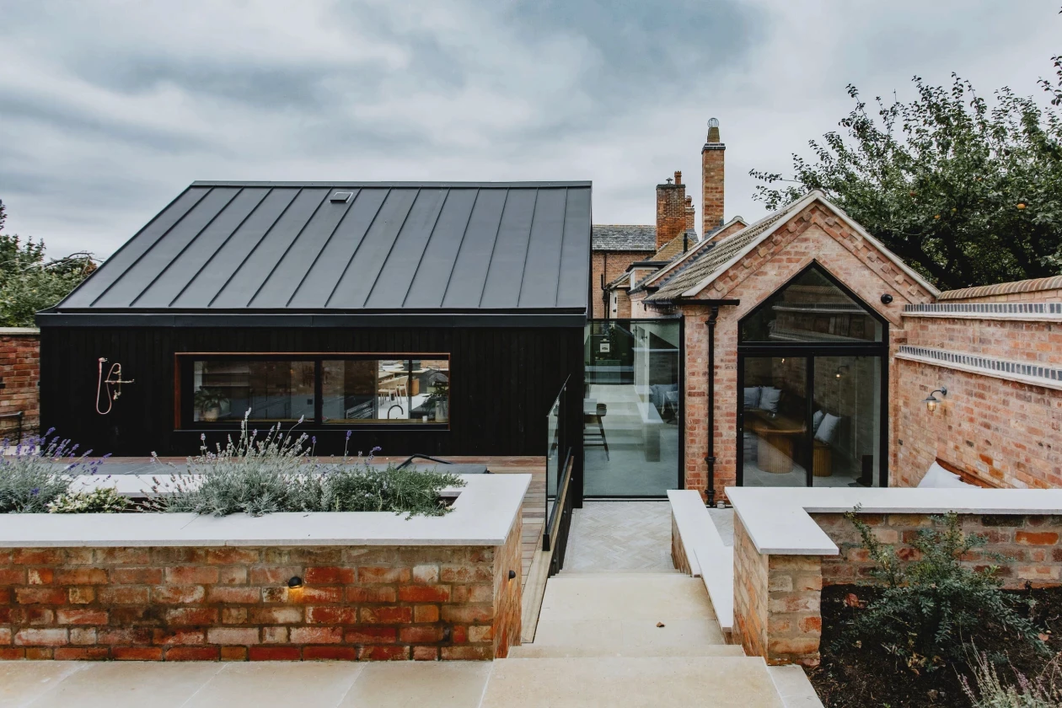
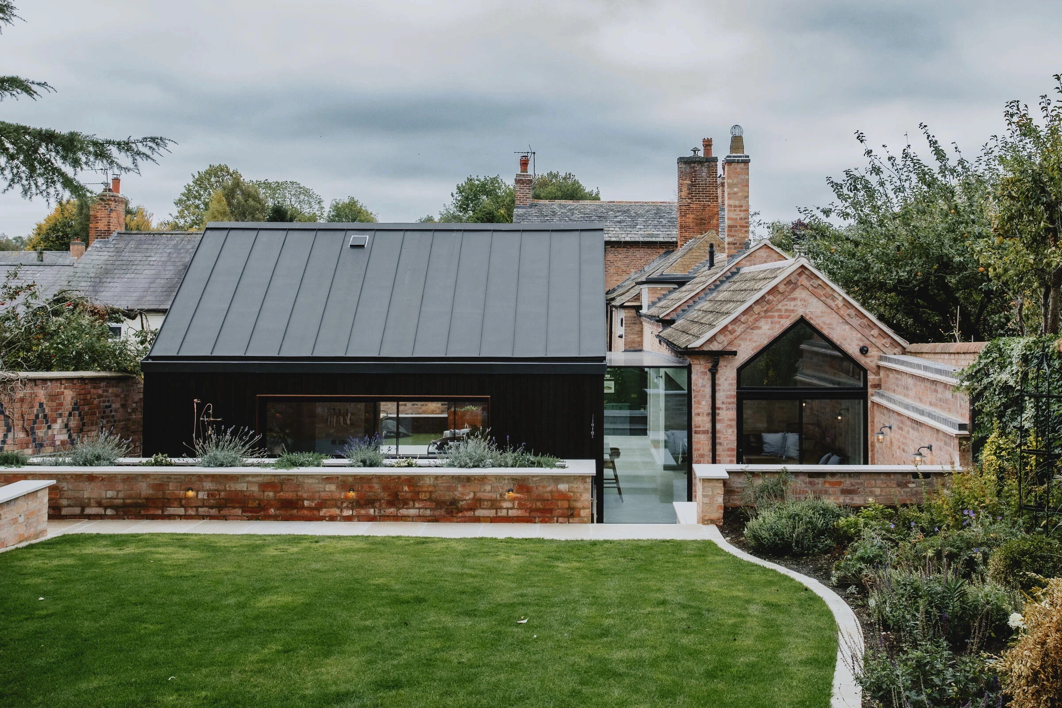
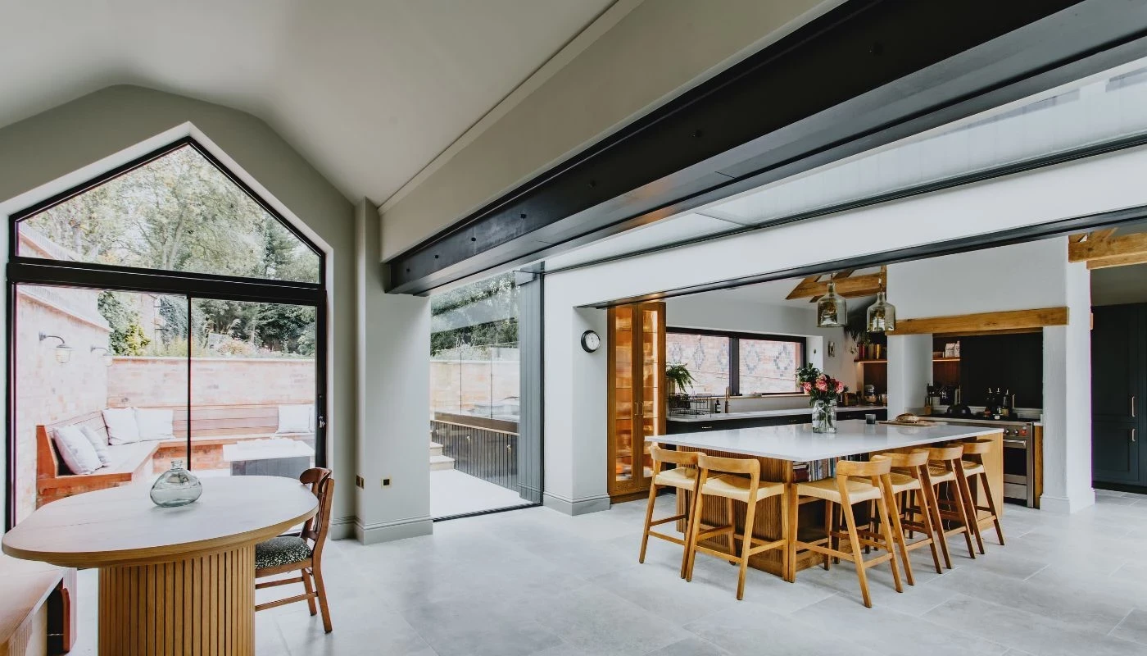
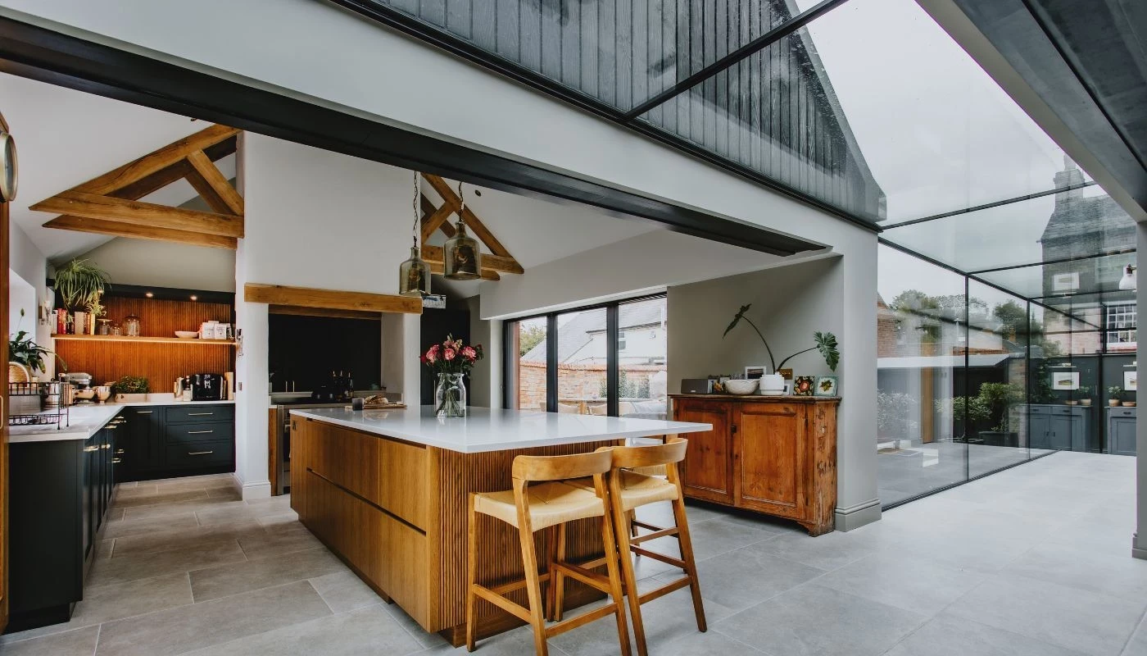
Designed around light, privacy and flow, Birchwood Rise is a beautifully composed modern home where indoor and outdoor living connect effortlessly. Full-height glazing frames the landscaped courtyard, while clean architectural lines and warm finishes create a calm, elevated atmosphere throughout.
Contemporary courtyard home with striking glazed architecture
Designed around light, privacy and flow, Birchwood Rise is a beautifully composed modern home where indoor and outdoor living connect effortlessly. Full-height glazing frames the landscaped courtyard, while clean architectural lines and warm finishes create a calm, elevated atmosphere throughout.
Bold Design, Effortless Living
Layered Design, Seamless Living
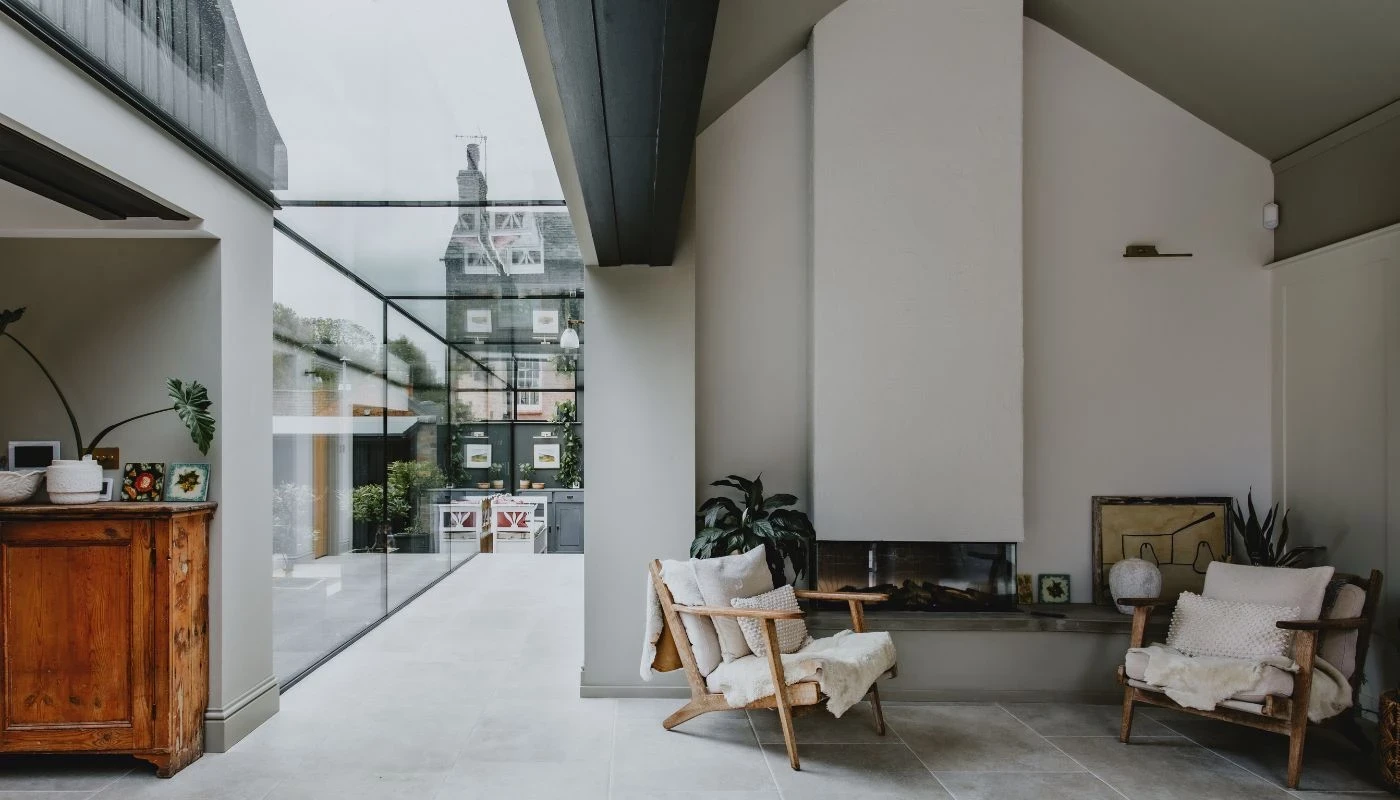
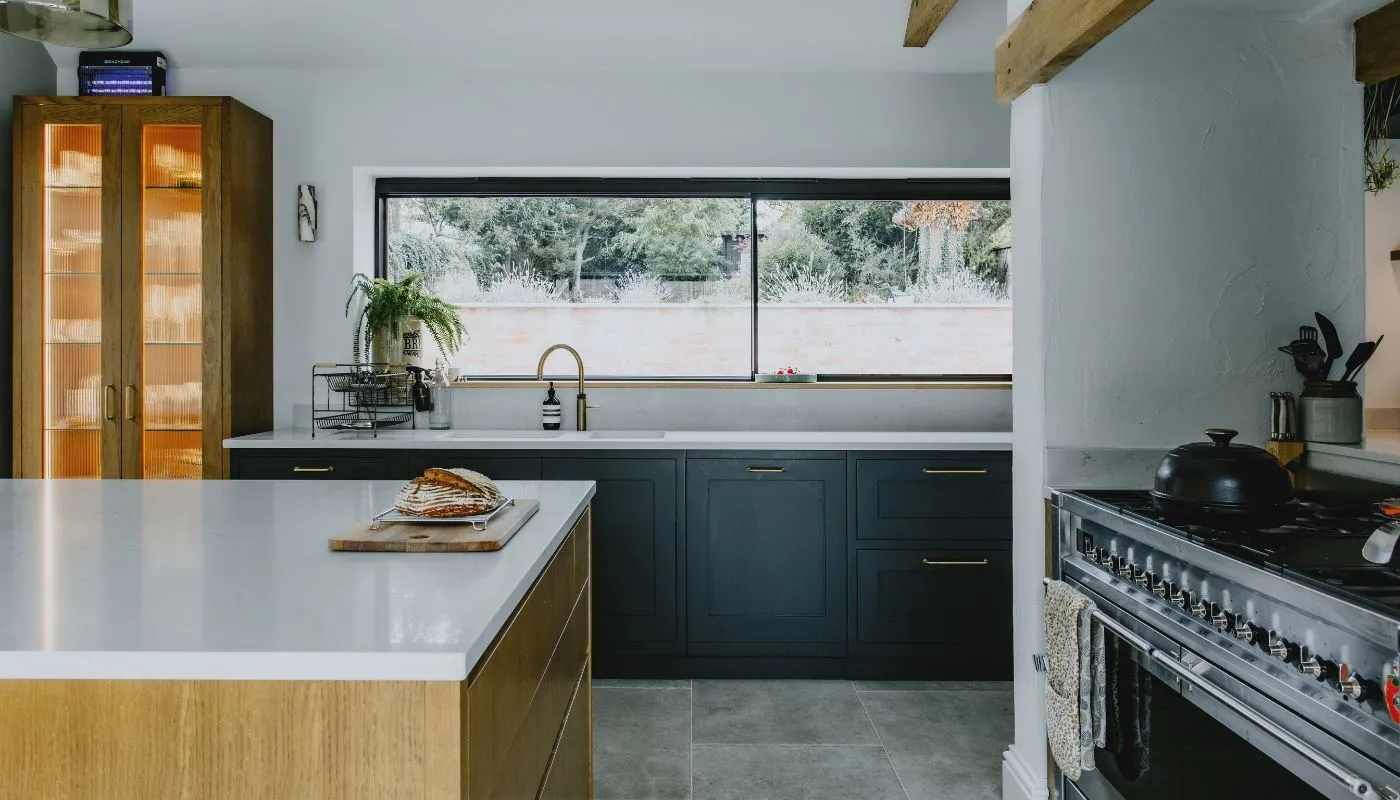
A distinctive contemporary residence crafted for modern family life, Birchwood Rise combines refined materials with thoughtful spatial design. The home centres around an elegant open-plan living, dining and kitchen space, opening directly onto the terrace and garden beyond.
Expansive glazing draws natural light deep into the interiors, while carefully considered sightlines create a strong sense of openness and privacy in equal measure. Every room has been shaped to feel functional, inviting and quietly luxurious.
Upstairs, generously proportioned bedrooms provide peaceful retreat spaces, with the principal suite offering a boutique hotel feel through bespoke finishes and serene garden views.
A distinctive contemporary residence crafted for modern family life, Birchwood Rise combines refined materials with thoughtful spatial design. The home centres around an elegant open-plan living, dining and kitchen space, opening directly onto the terrace and garden beyond.
Expansive glazing draws natural light deep into the interiors, while carefully considered sightlines create a strong sense of openness and privacy in equal measure. Every room has been shaped to feel functional, inviting and quietly luxurious.
Upstairs, generously proportioned bedrooms provide peaceful retreat spaces, with the principal suite offering a boutique hotel feel through bespoke finishes and serene garden views.
Gallery
Gallery
Location & floorplan
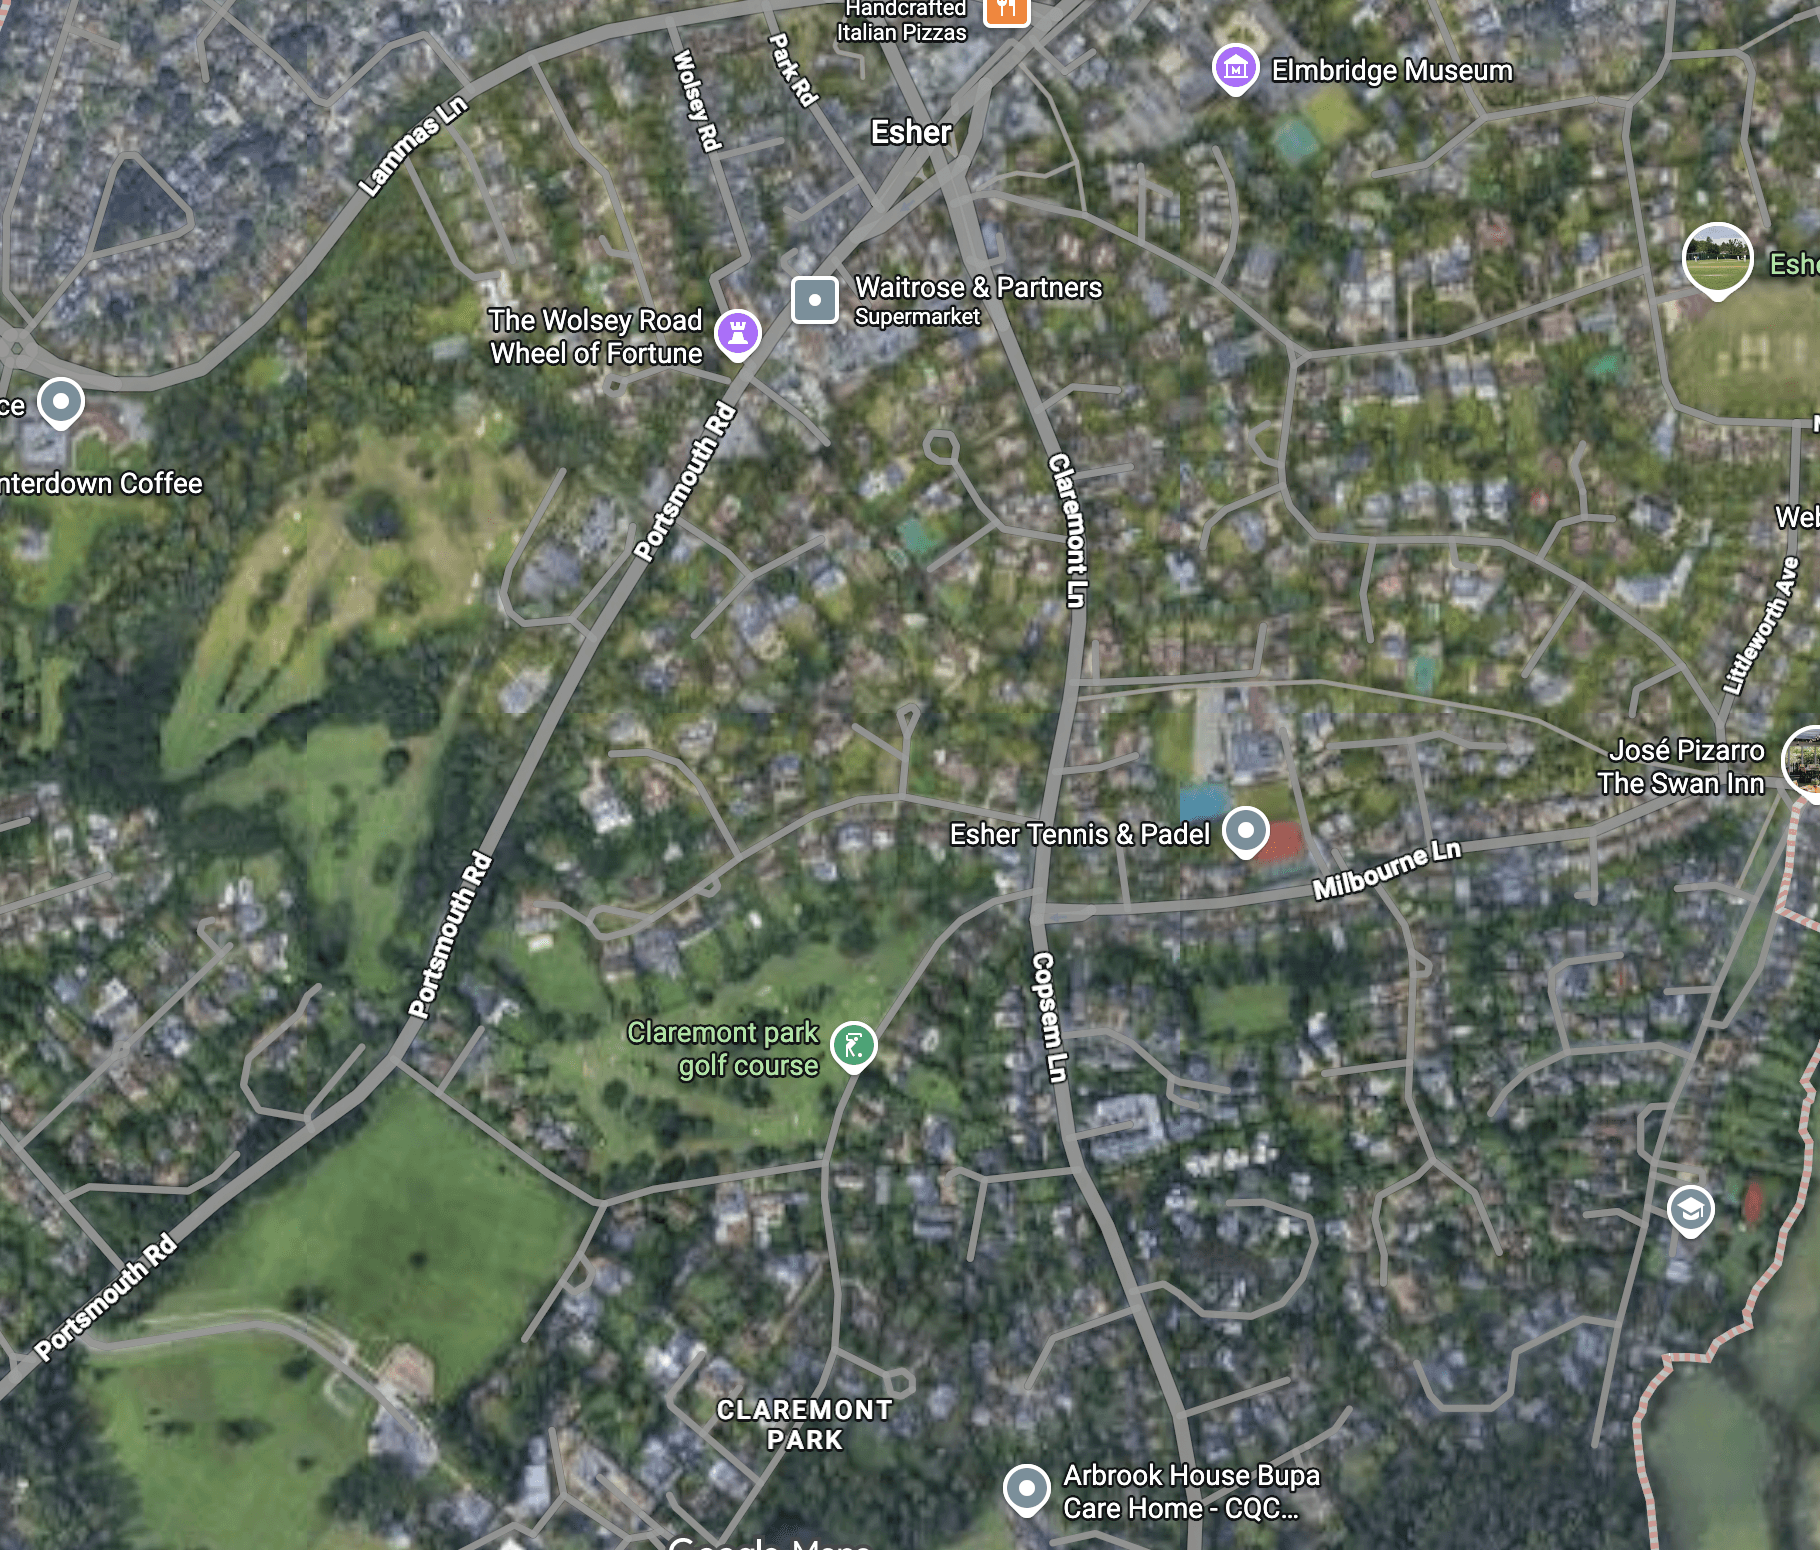
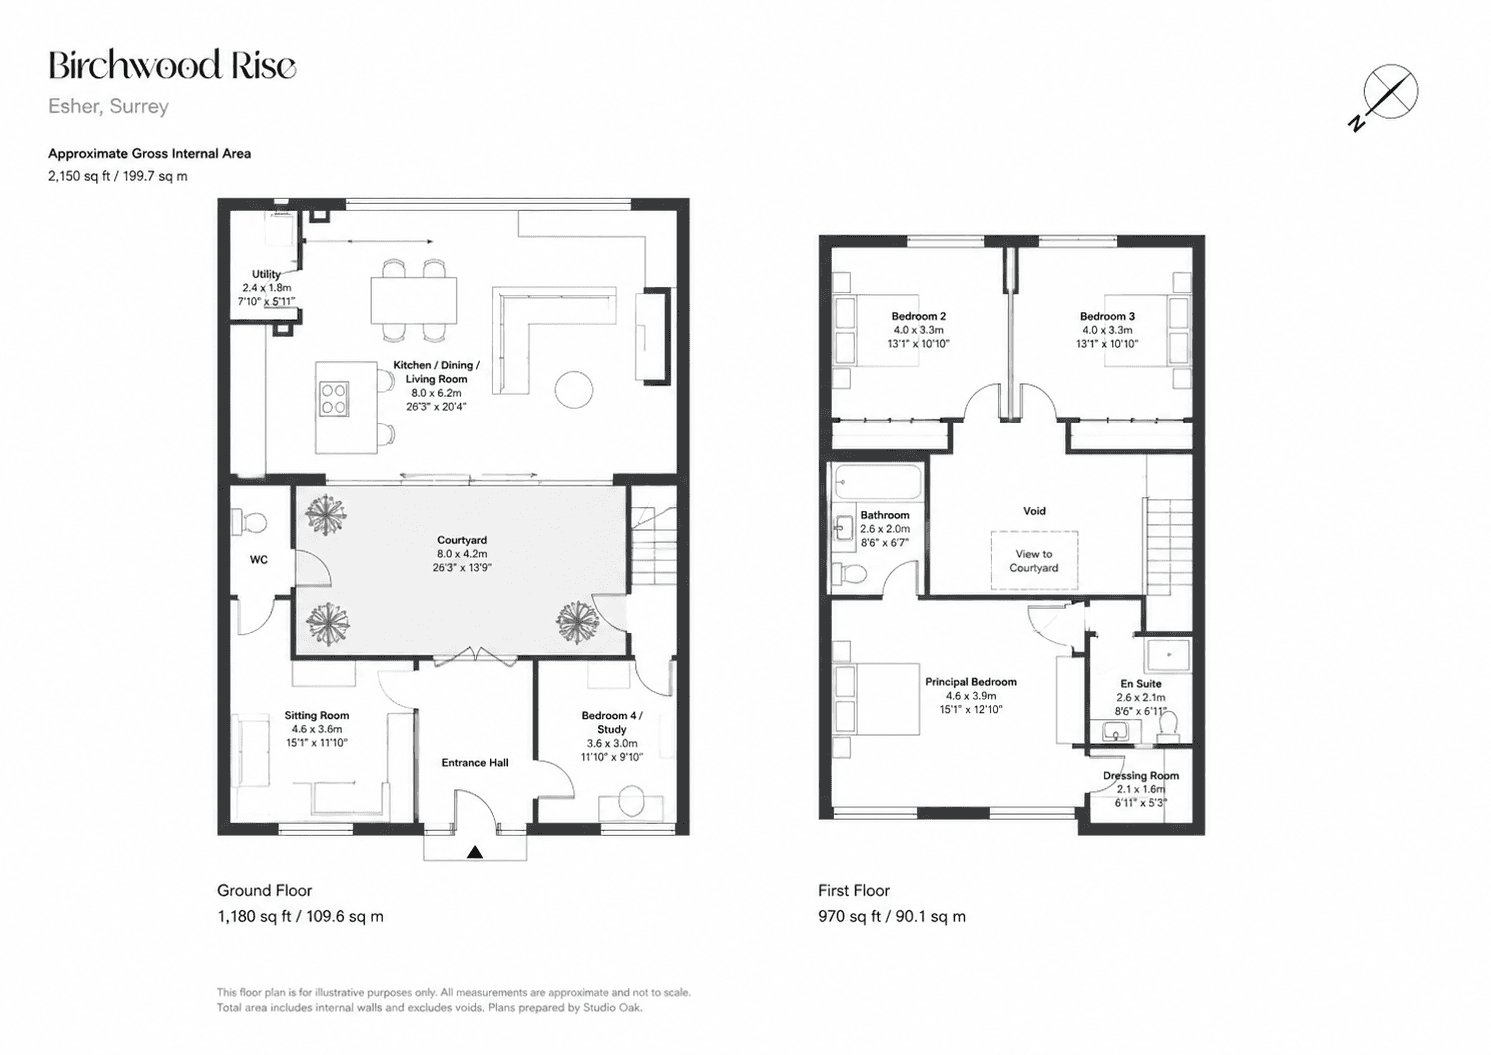
Location & floorplan
Interested in this home?
Share your details and we’ll be in touch to arrange a viewing or answer any questions.
Ready for your next move?
Whether buying, selling or letting, we’re here to help.
Ready for your next move?
Whether buying, selling or letting, we’re here to help.
