
Bulstrode Park Road
Gerrards Cross, Buckinghamshire
Price
£775,000
Bedrooms
3
Bathrooms
2
Size
1,450 sq ft
Bulstrode Park Road
Gerrards Cross, Buckinghamshire
Price
£775,000
Bedrooms
3
Bathrooms
2
Size
1,450 sq ft
A Distinctive Home Defined By Material Contrast And Form
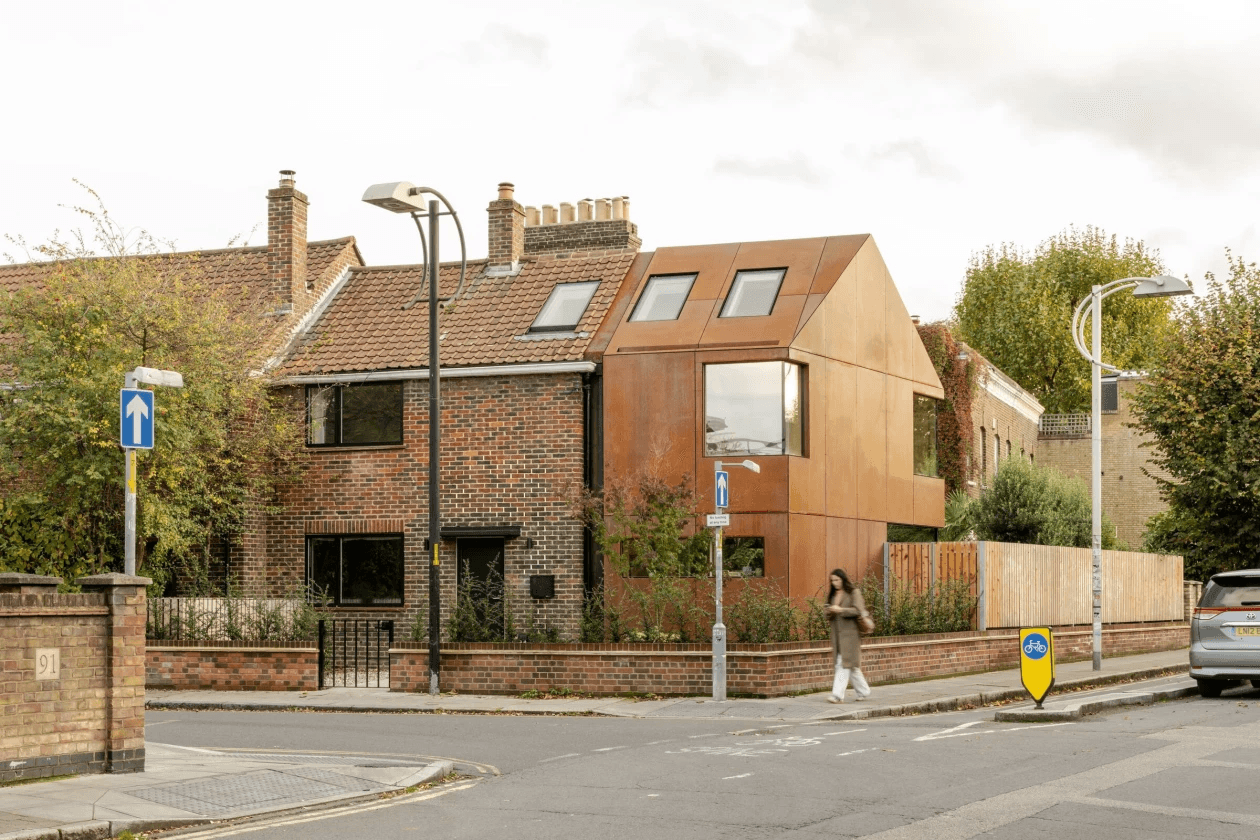
Bulstrode Park Road is a striking three-bedroom home characterised by its bold use of corten steel and carefully composed architectural form. Set within Gerrards Cross, the property stands out through its confident material palette while remaining sensitive to its residential context.
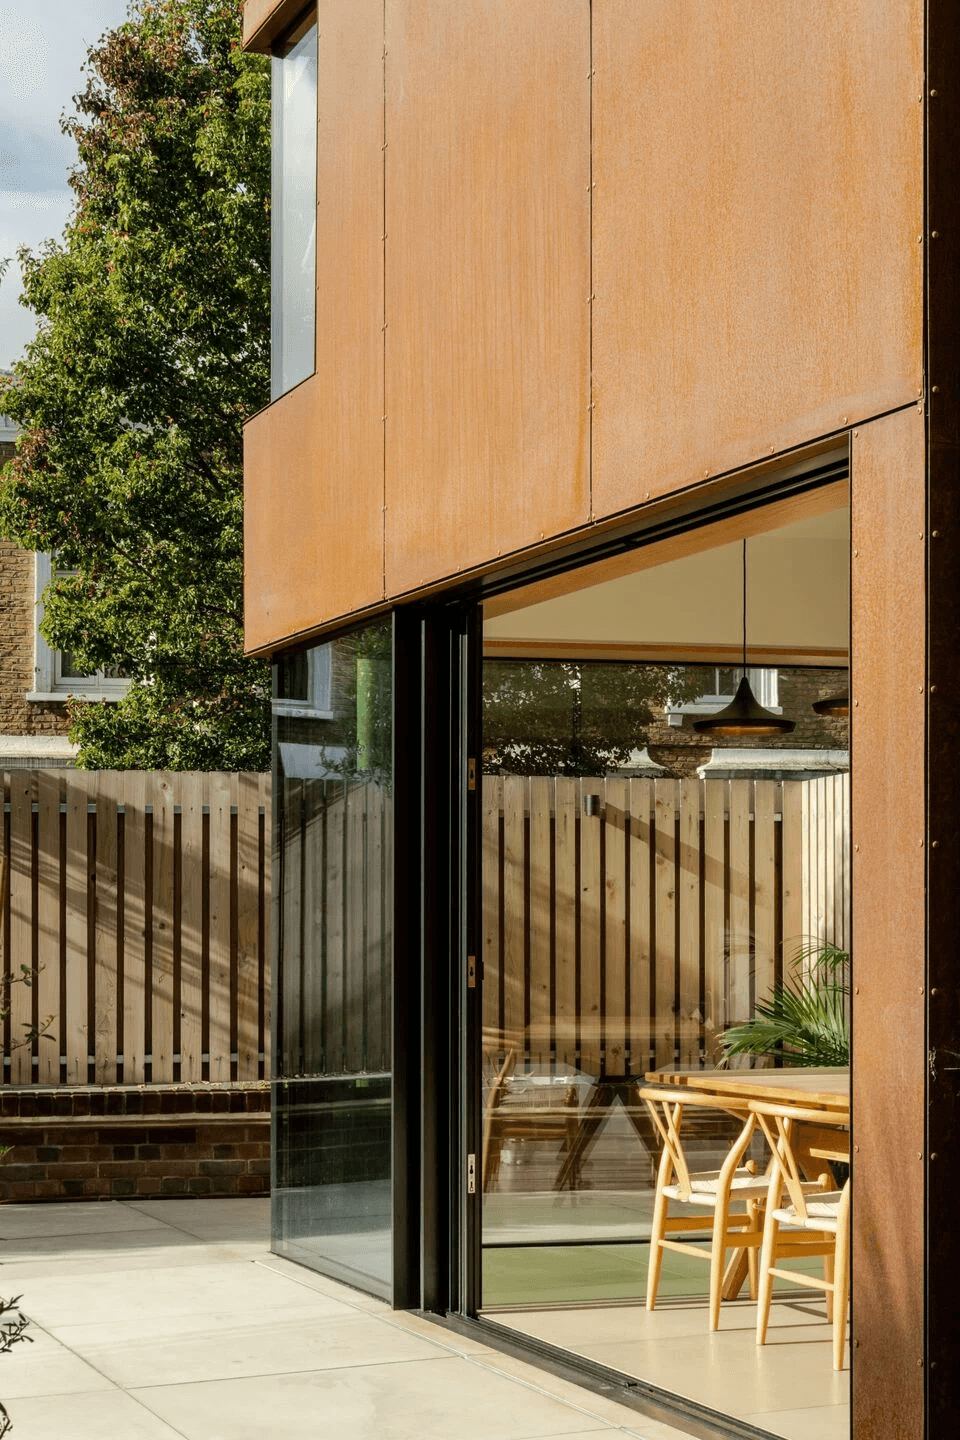
The design balances solidity and transparency, with warm metal surfaces contrasted by large glazed openings that invite natural light deep into the interior.
A Distinctive Home Defined By Material Contrast And Form
Bulstrode Park Road is a striking three-bedroom home characterised by its bold use of corten steel and carefully composed architectural form. Set within Gerrards Cross, the property stands out through its confident material palette while remaining sensitive to its residential context.
The design balances solidity and transparency, with warm metal surfaces contrasted by large glazed openings that invite natural light deep into the interior.
Material-Led Design With A Strong Architectural Identity
Layered Design, Seamless Living
The ground floor is arranged as an open-plan living and dining space, where full-height glazing creates a seamless connection to the outdoor terrace. The corten façade wraps the structure, giving the home a distinctive presence while softening over time as it weathers.
Upstairs, three well-proportioned bedrooms provide a calm and private retreat, supported by two contemporary bathrooms. The internal layout is simple and efficient, allowing the architecture and materials to take centre stage.
Throughout, the home embraces contrast — between light and texture, openness and enclosure — resulting in a space that feels both considered and characterful.
The ground floor is arranged as an open-plan living and dining space, where full-height glazing creates a seamless connection to the outdoor terrace. The corten façade wraps the structure, giving the home a distinctive presence while softening over time as it weathers.
Upstairs, three well-proportioned bedrooms provide a calm and private retreat, supported by two contemporary bathrooms. The internal layout is simple and efficient, allowing the architecture and materials to take centre stage.
Throughout, the home embraces contrast — between light and texture, openness and enclosure — resulting in a space that feels both considered and characterful.
Ready for your next move?
Whether buying, selling or letting, we’re here to help.
Ready for your next move?
Whether buying, selling or letting, we’re here to help.
Ready for your next move?
Whether buying, selling or letting, we’re here to help.
