
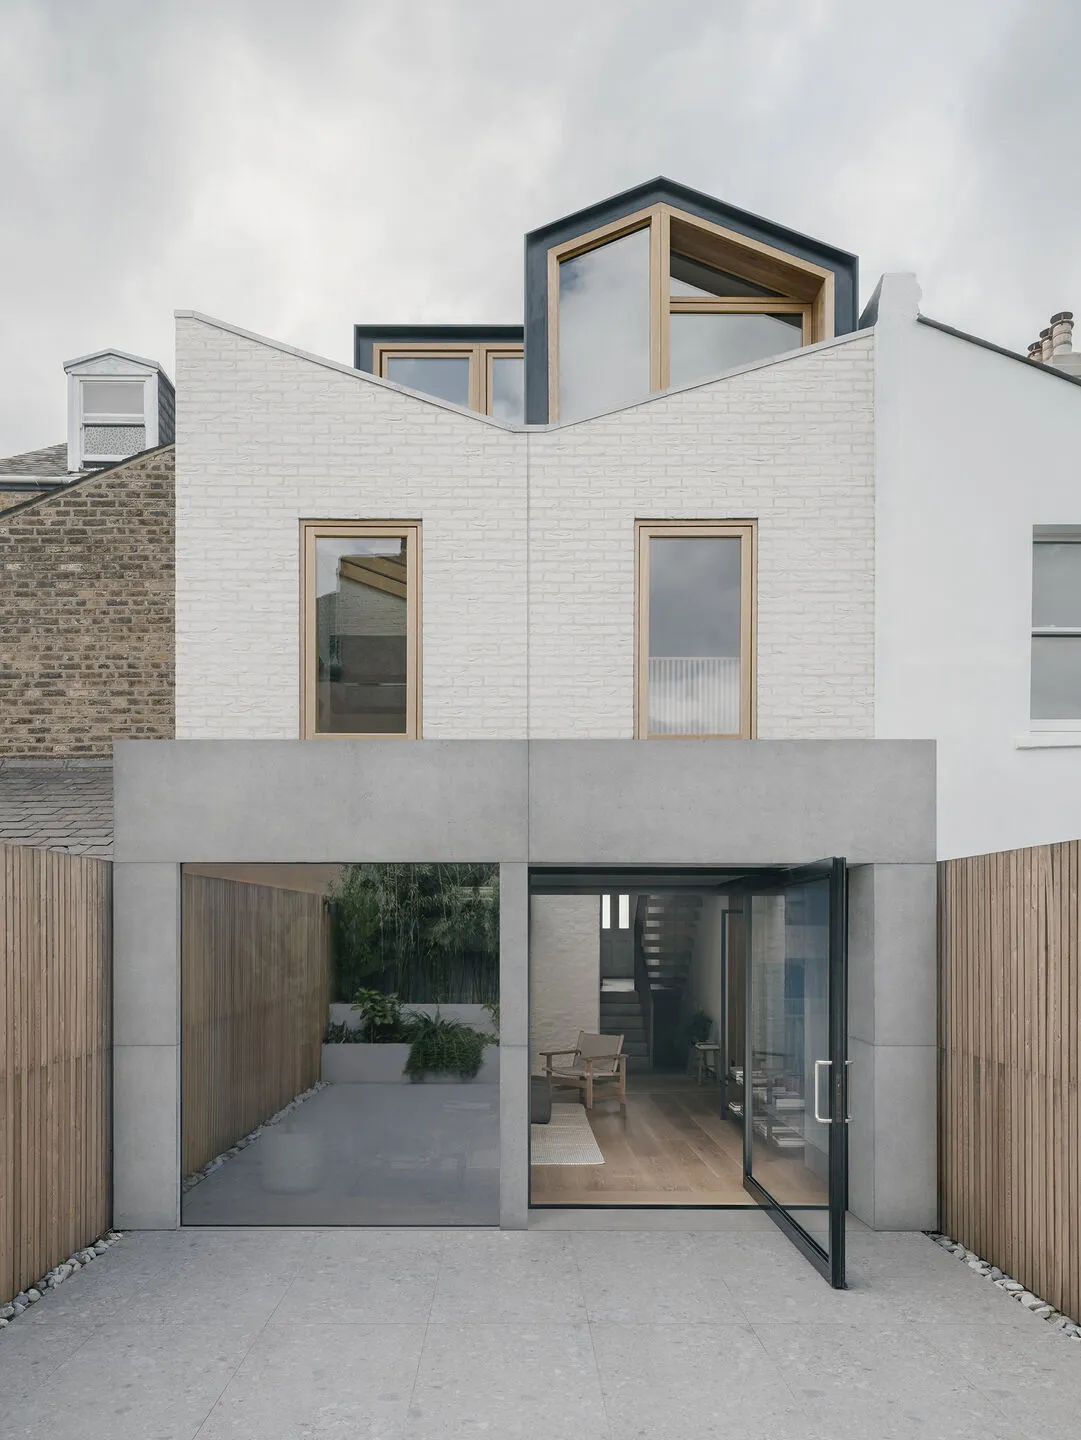
Burkes Road
Beaconsfield, Bucks
Price
£775,000
Bedrooms
3
Bathrooms
2
Size
1,645 sq ft
Burkes Road
Beaconsfield, Bucks
Price
£775,000
Bedrooms
3
Bathrooms
2
Size
1,645 sq ft
Architect-designed family home with sculpted contemporary form
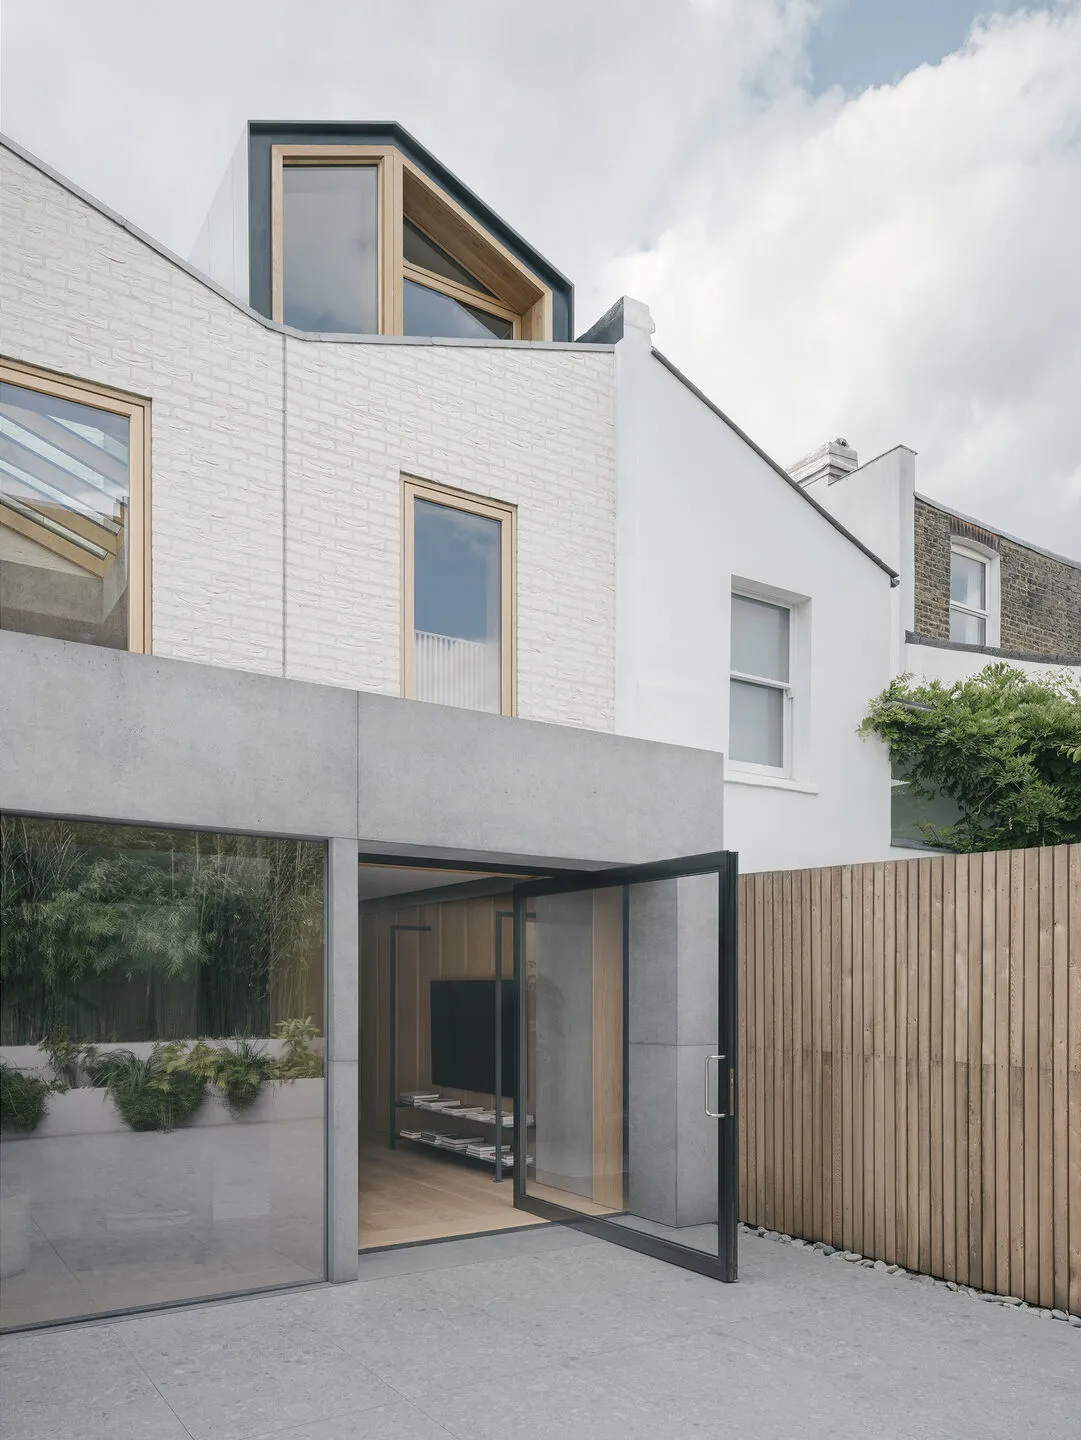
Burkes Road is a striking modern residence where bold geometry meets calm, refined interiors. Thoughtfully reimagined to maximise light and space, the home blends crisp architectural lines with warm natural finishes to create a distinctive yet welcoming environment.
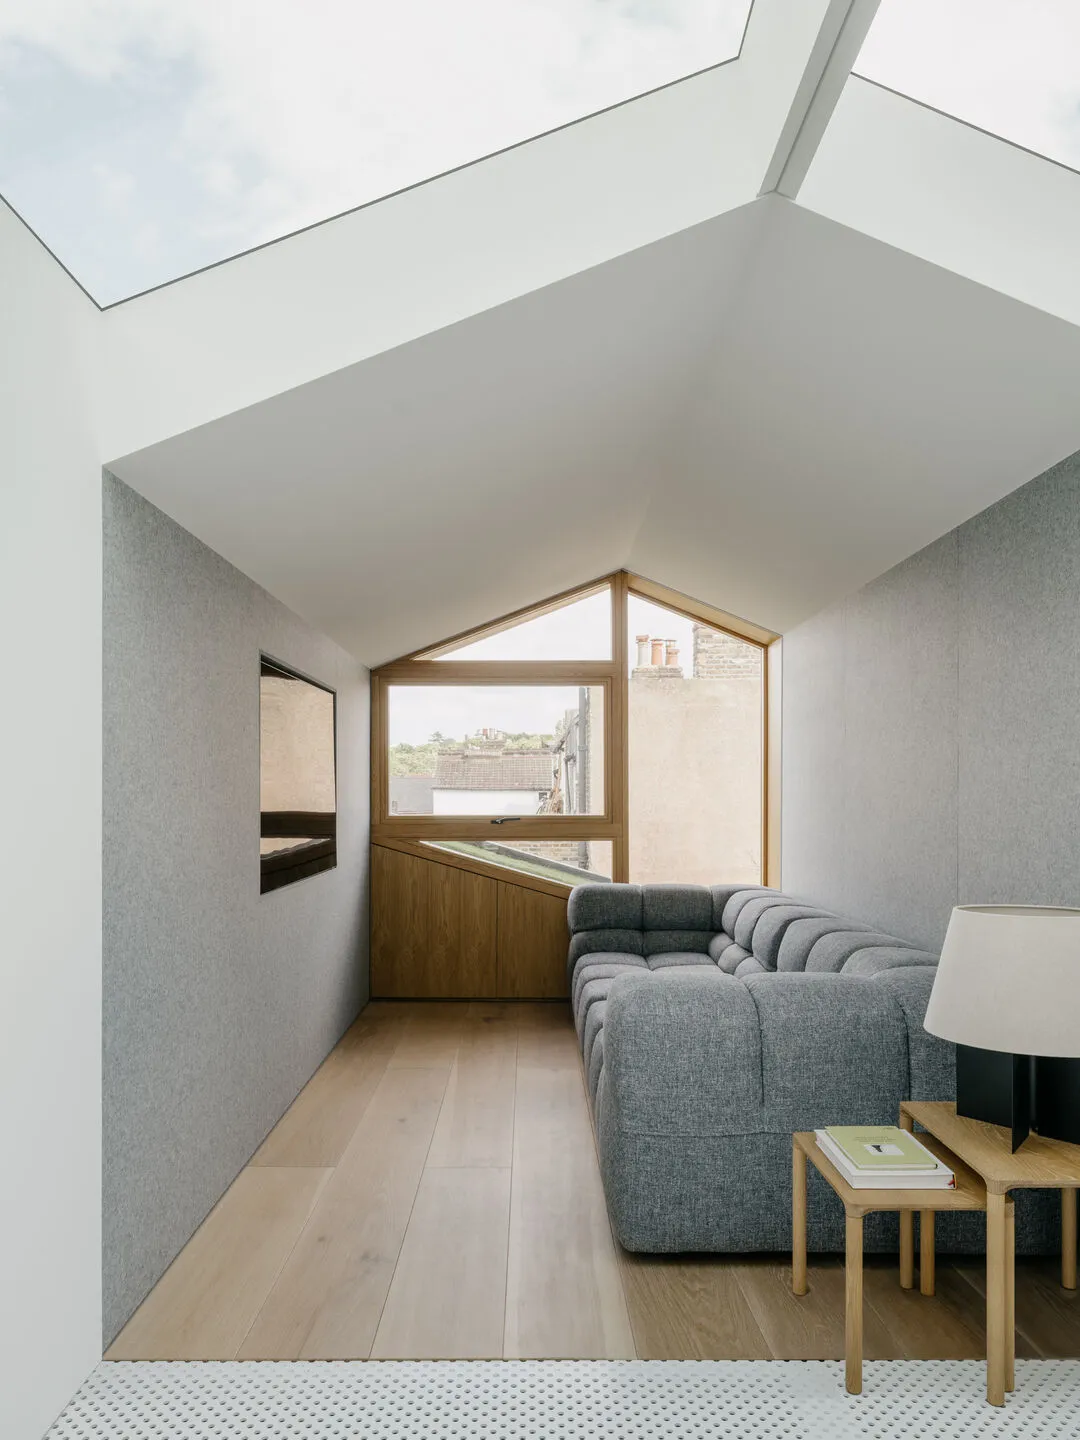
Architect-designed family home with sculpted contemporary form
Burkes Road is a striking modern residence where bold geometry meets calm, refined interiors. Thoughtfully reimagined to maximise light and space, the home blends crisp architectural lines with warm natural finishes to create a distinctive yet welcoming environment.
Modern Character, Crafted Detail
Layered Design, Seamless Living
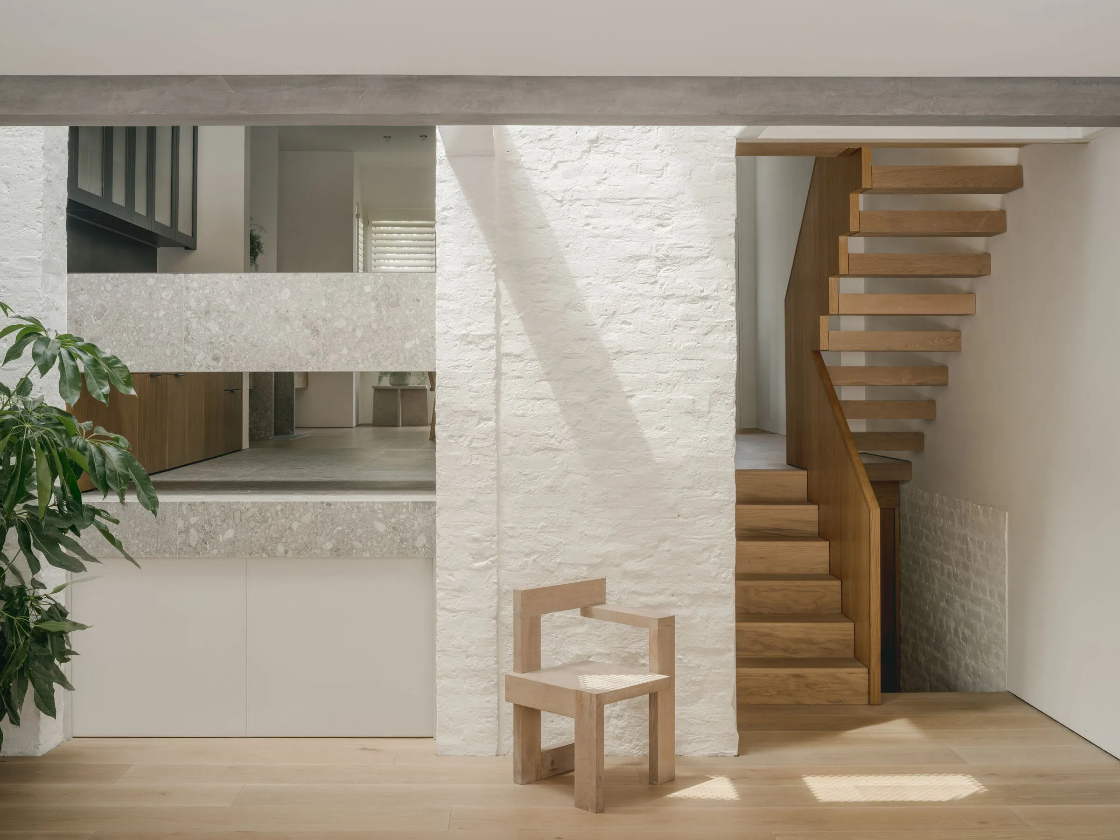
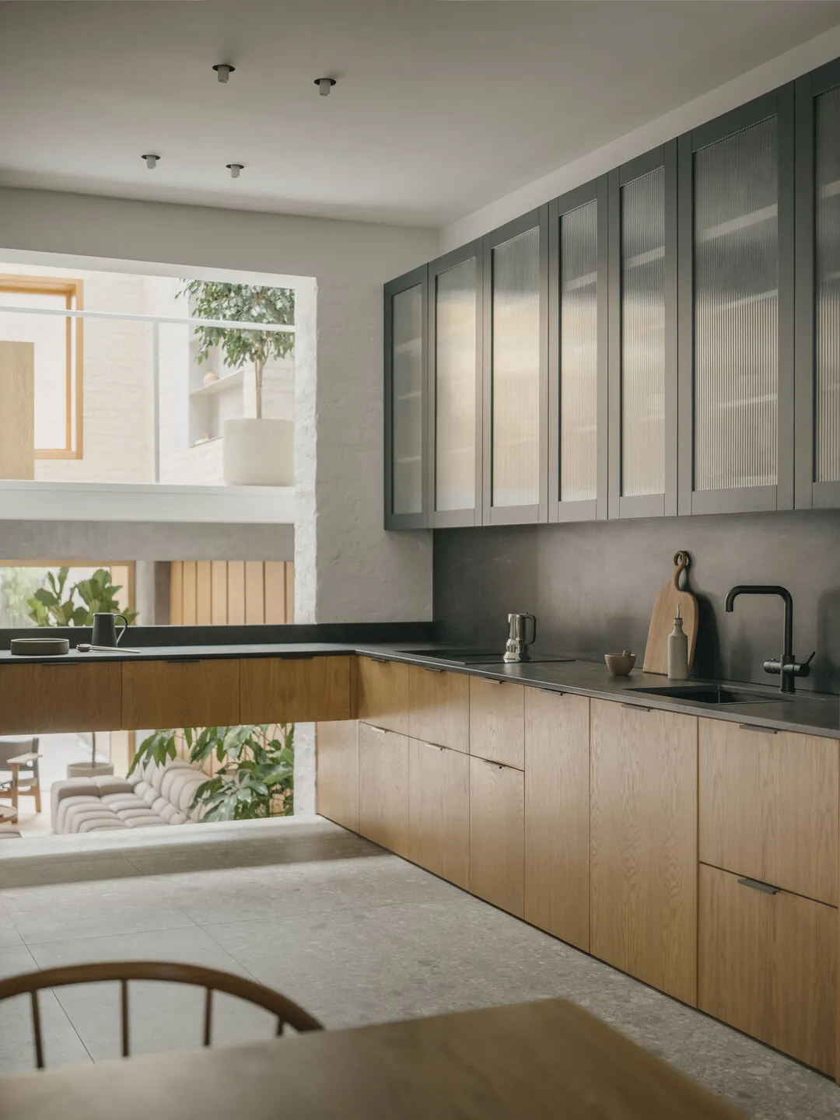
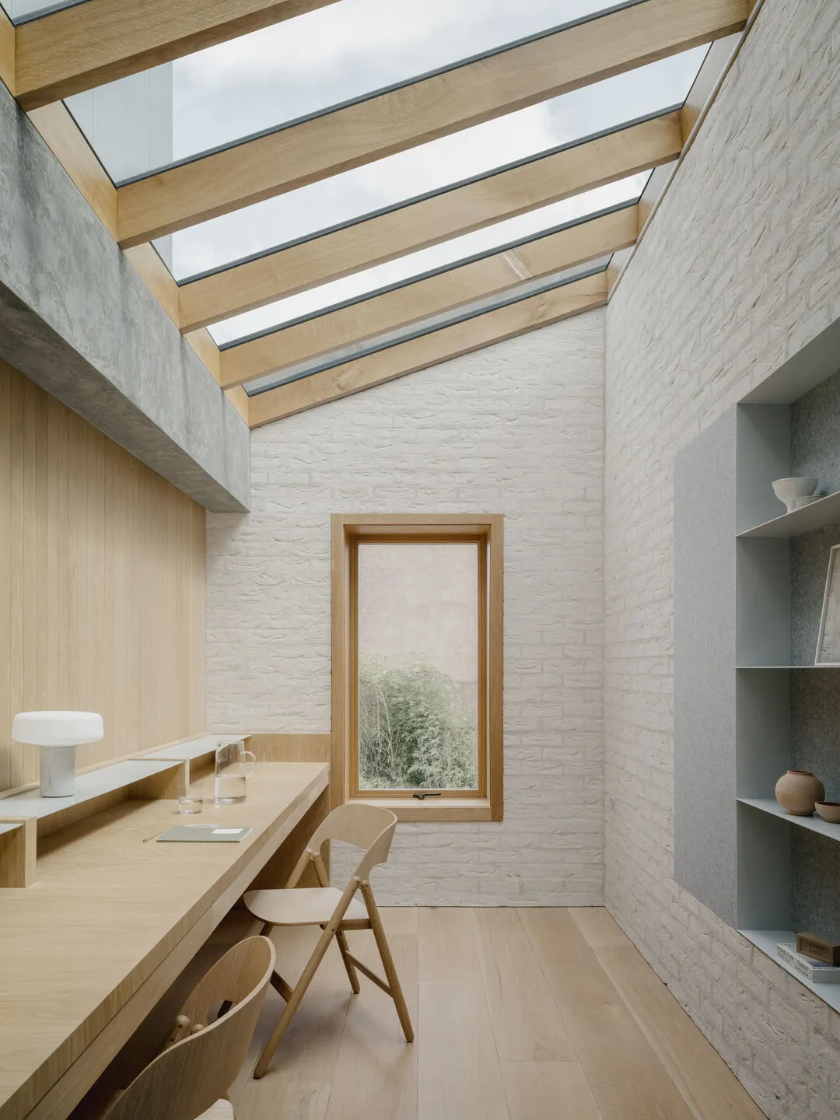
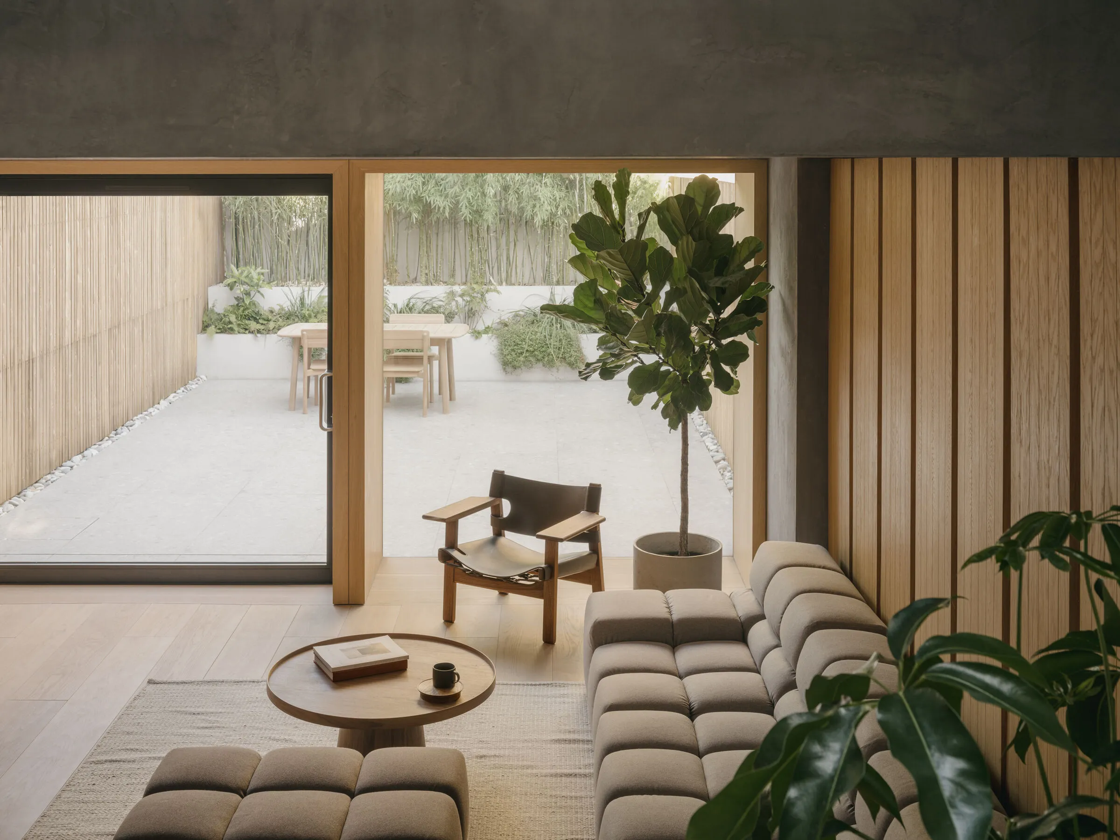
A beautifully executed contemporary home designed for elegant everyday living, Burkes Road balances strong architectural presence with carefully considered practicality. Expansive glazing and open-plan spaces create a bright, flowing ground floor ideal for family life and entertaining alike.
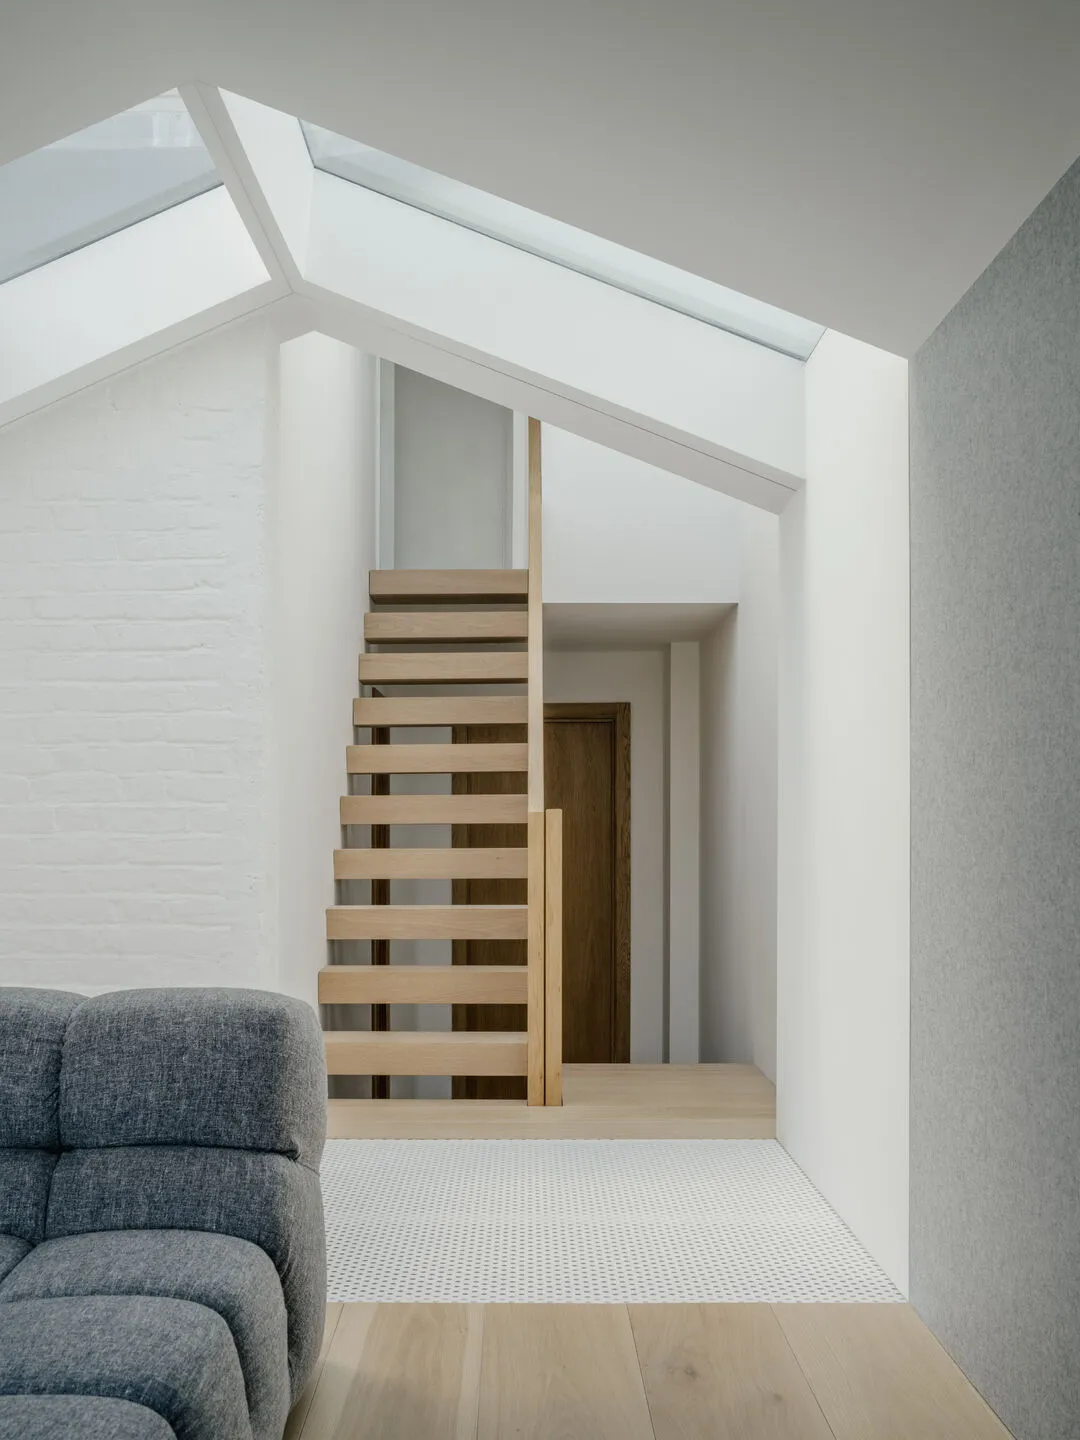
The interiors have been finished with a restrained material palette, allowing natural textures and bespoke detailing to take centre stage. Clean lines, generous proportions and framed garden views give the property a calm, sophisticated atmosphere throughout.
Upstairs, well-appointed bedrooms provide comfortable private retreats, while the principal suite offers a boutique, design-led feel rarely found in homes of this scale.
A beautifully executed contemporary home designed for elegant everyday living, Burkes Road balances strong architectural presence with carefully considered practicality. Expansive glazing and open-plan spaces create a bright, flowing ground floor ideal for family life and entertaining alike.
The interiors have been finished with a restrained material palette, allowing natural textures and bespoke detailing to take centre stage. Clean lines, generous proportions and framed garden views give the property a calm, sophisticated atmosphere throughout.
Upstairs, well-appointed bedrooms provide comfortable private retreats, while the principal suite offers a boutique, design-led feel rarely found in homes of this scale.
Gallery
Gallery
Location & floorplan
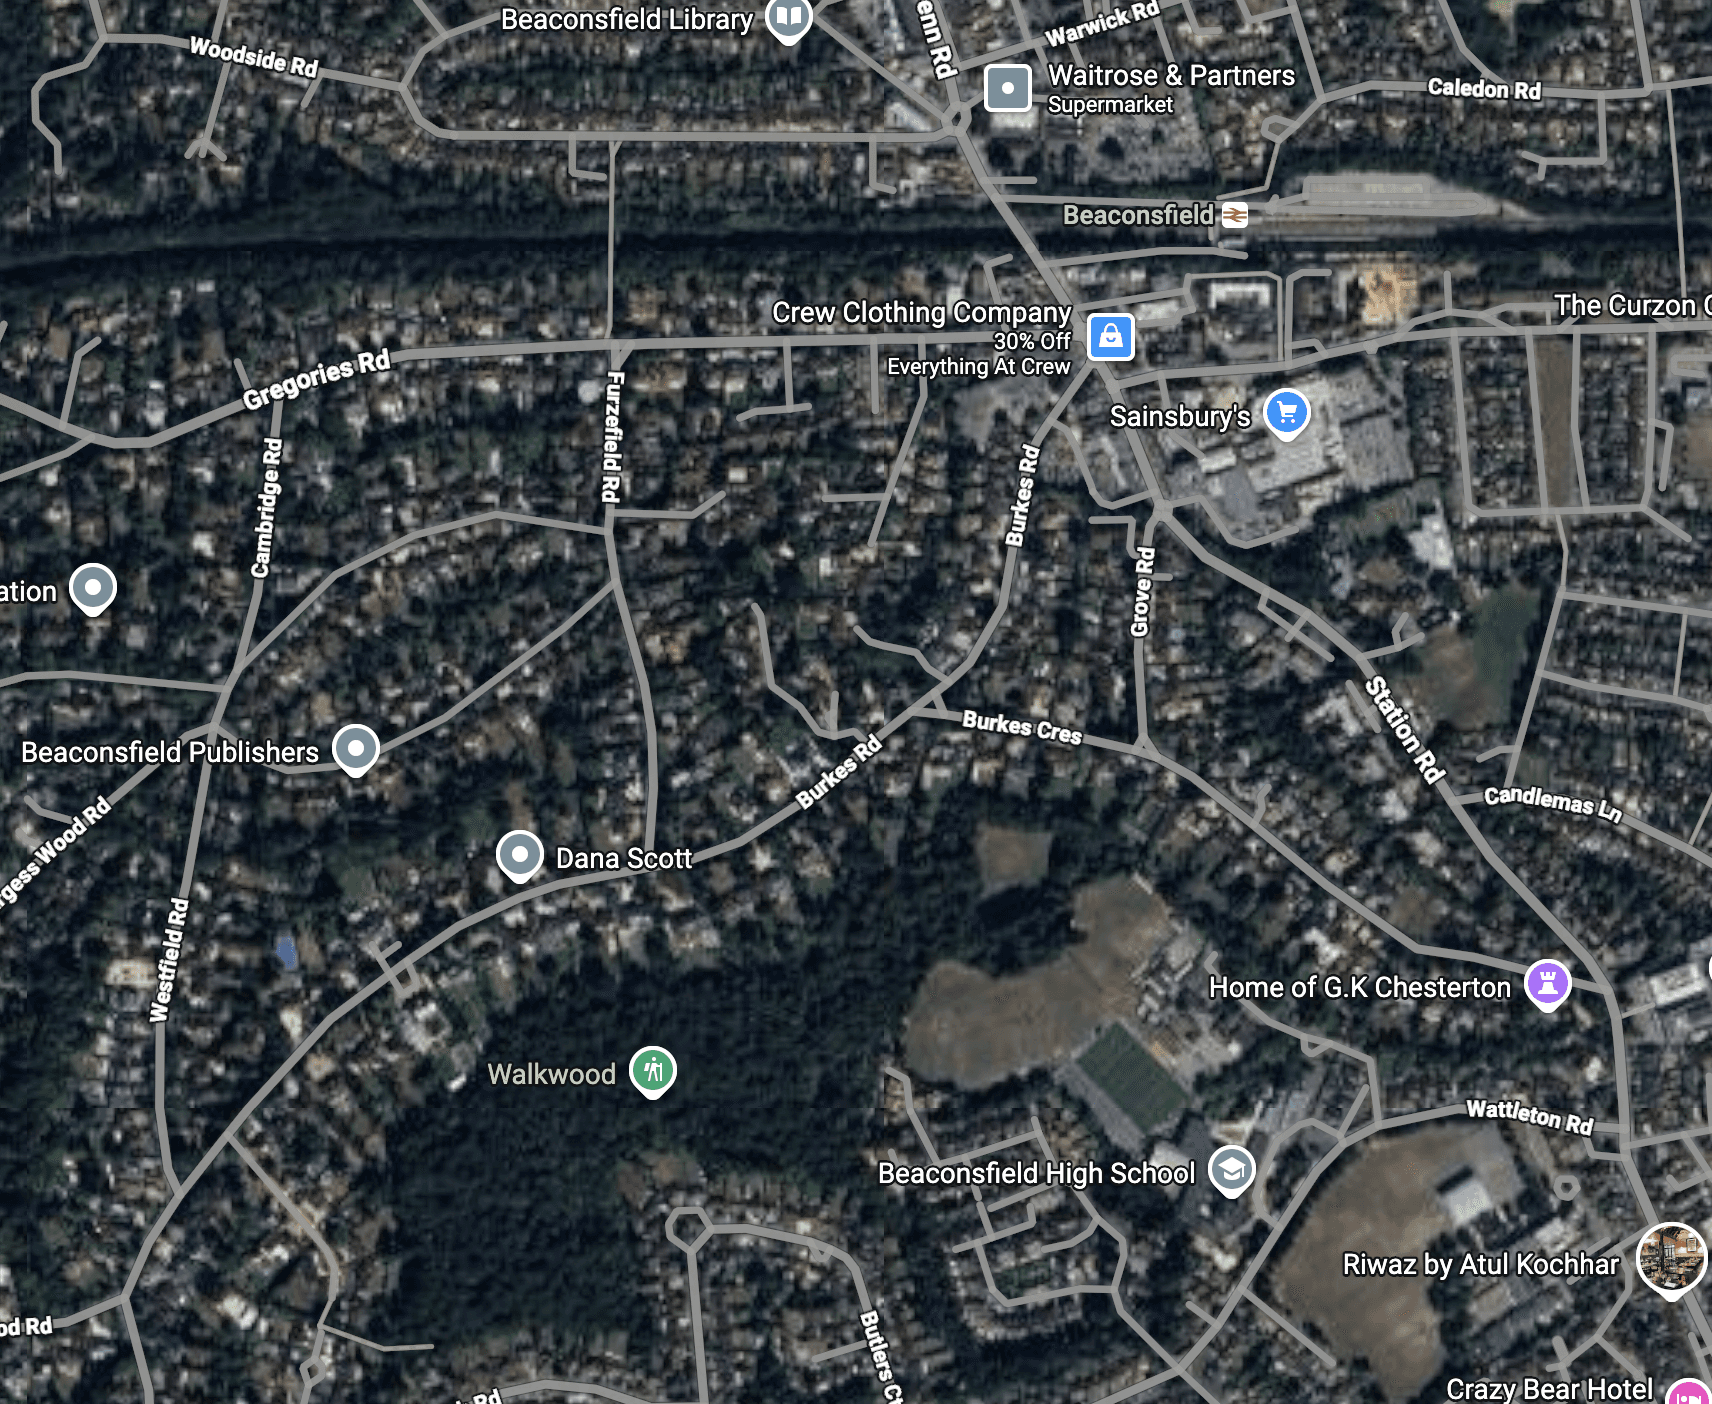
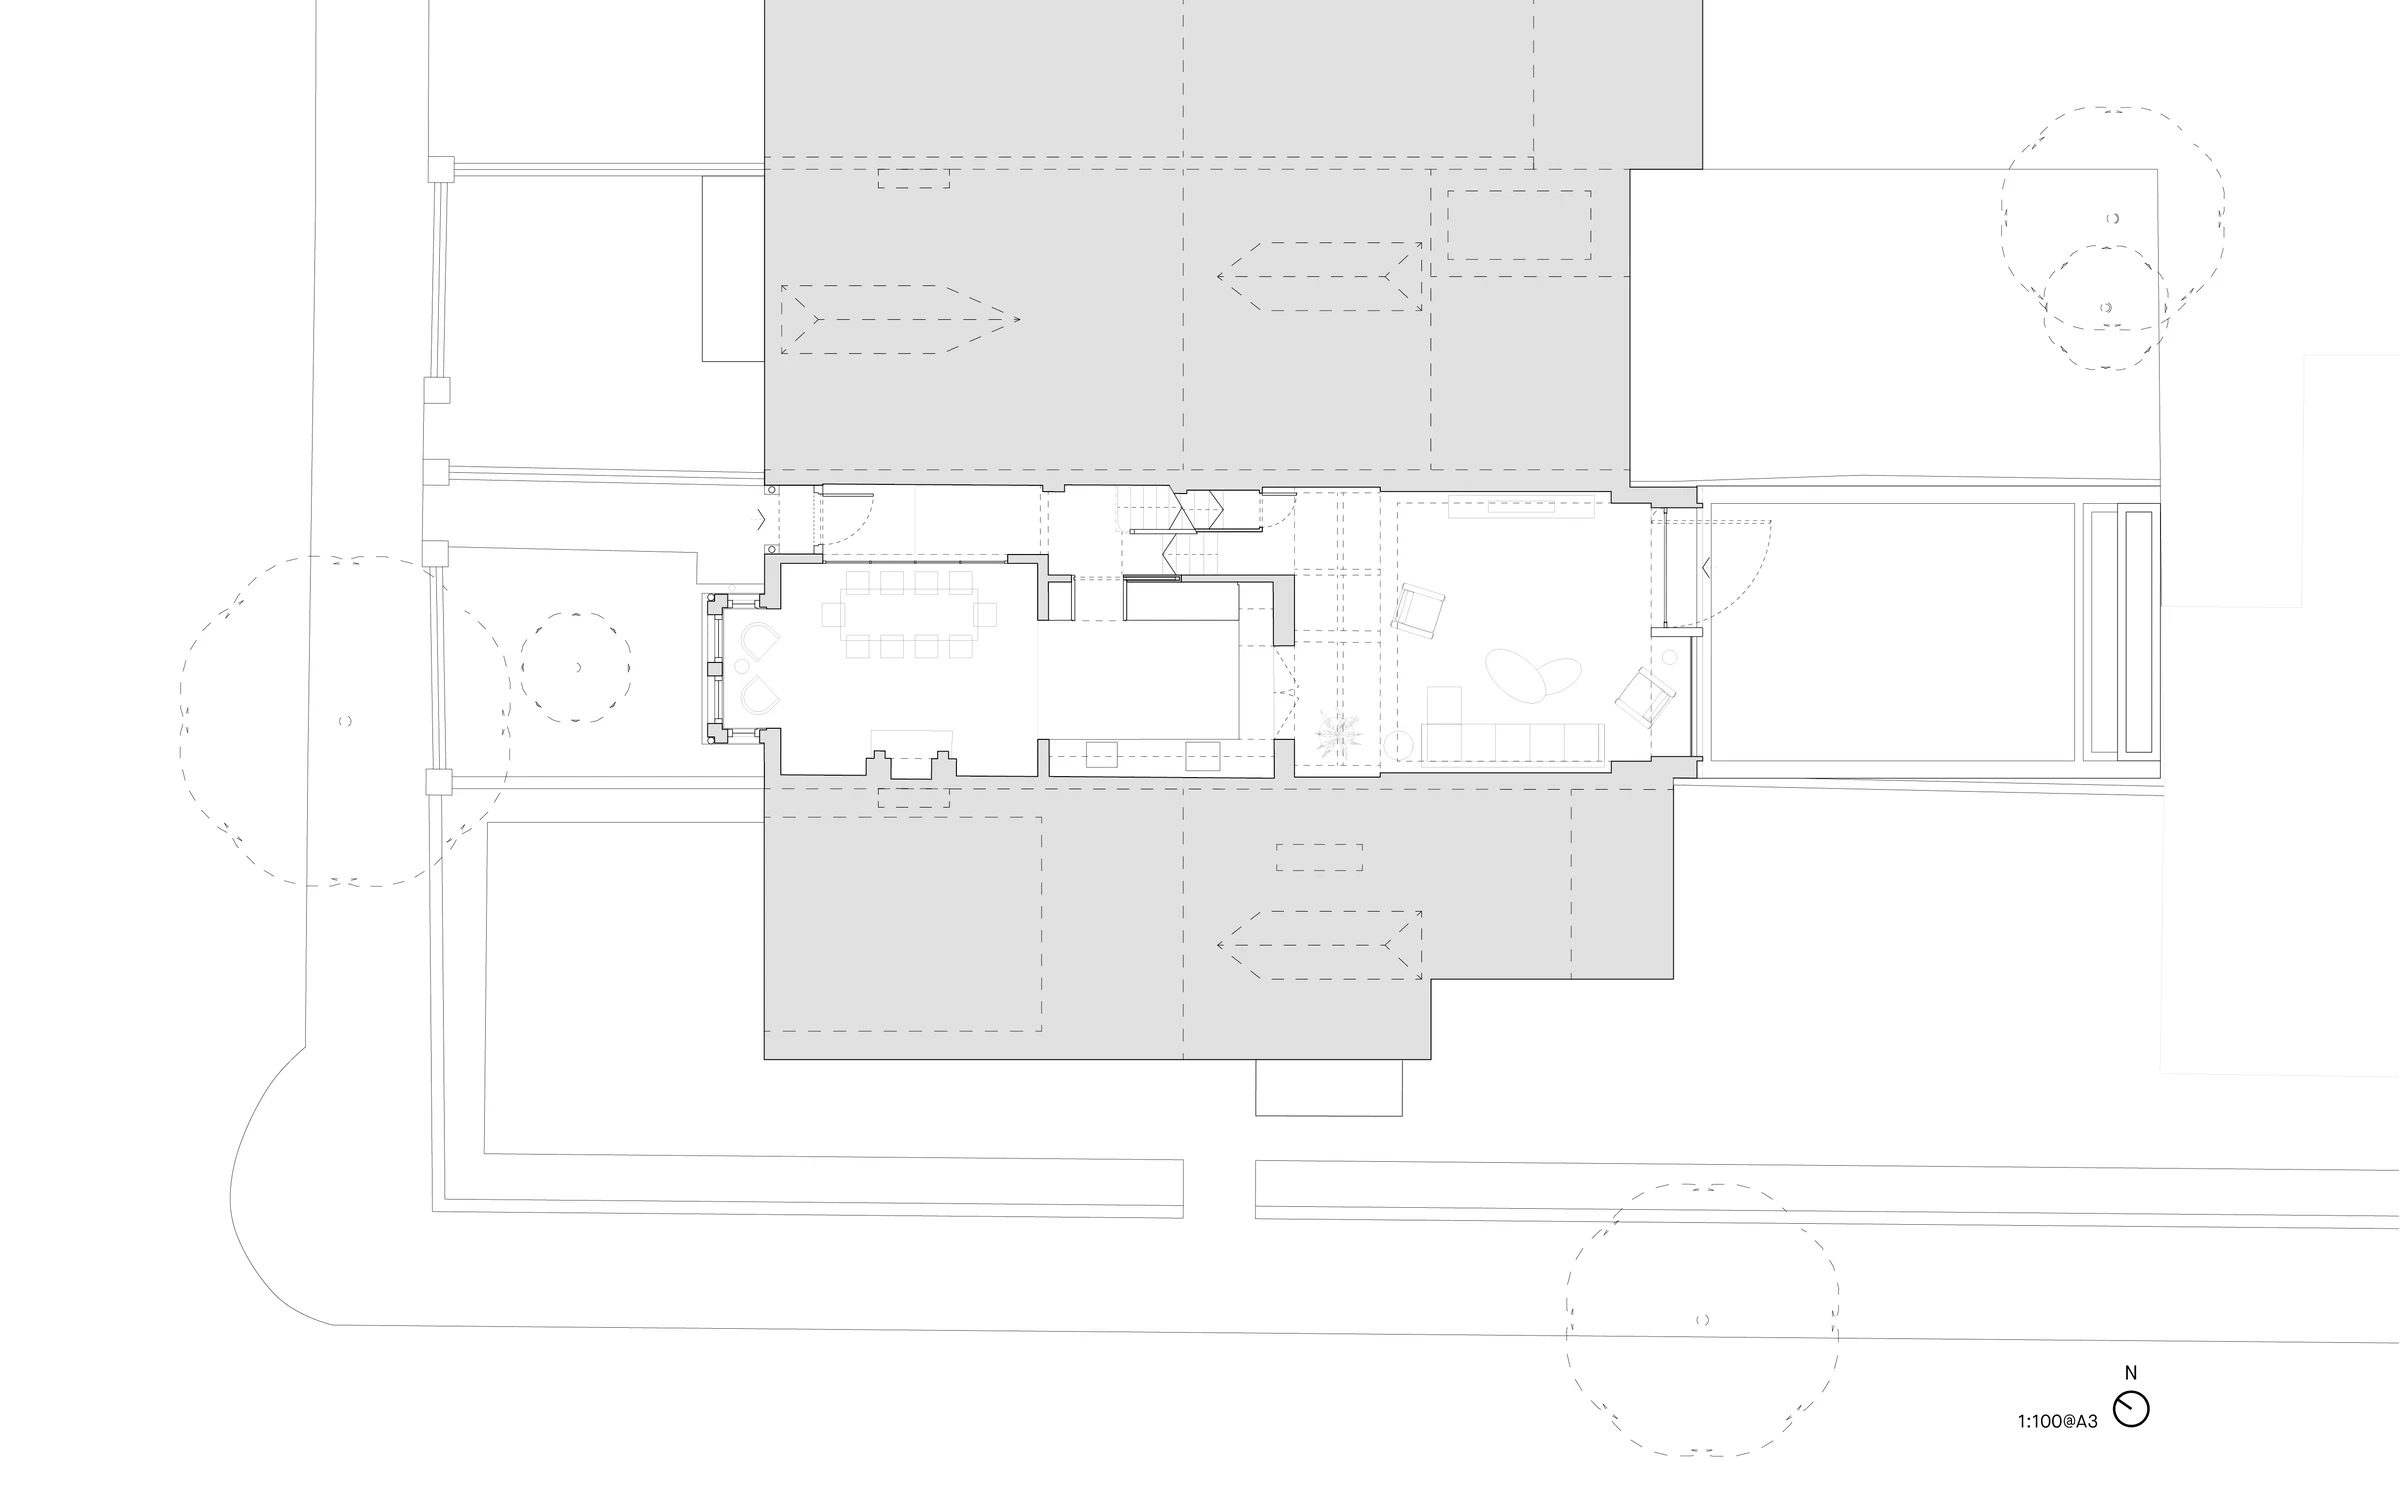
Location & floorplan
Interested in this home?
Share your details and we’ll be in touch to arrange a viewing or answer any questions.
Ready for your next move?
Whether buying, selling or letting, we’re here to help.
Ready for your next move?
Whether buying, selling or letting, we’re here to help.
