
Crockerton Ridge
Ascot, Berkshire
Price
£2,350,000
Bedrooms
5
Bathrooms
4
Size
3,800 sq ft
Crockerton Ridge
Ascot, Berkshire
Price
£2,350,000
Bedrooms
5
Bathrooms
4
Size
3,800 sq ft
A Bold Contemporary Home Set Within The Berkshire Landscape
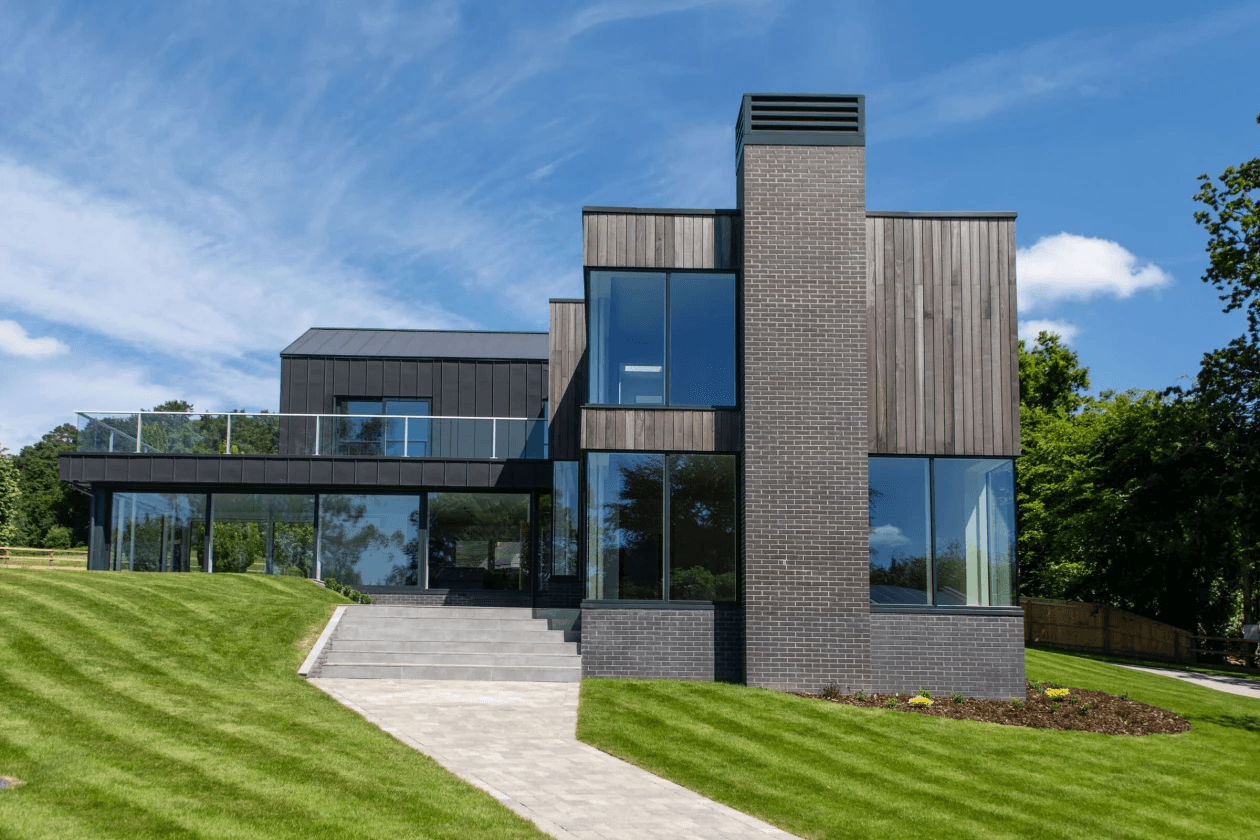
Crockerton Ridge is an exceptional five-bedroom residence set on the edge of the Ascot countryside, defined by its strong architectural form and elevated position within the landscape. Designed as a contemporary interpretation of rural living, the home combines clean geometry with a carefully selected palette of natural materials.
Expansive glazing and layered volumes create a constant dialogue between interior and exterior, allowing light, views, and surrounding greenery to shape the experience of each space.
A Bold Contemporary Home Set Within The Berkshire Landscape
Crockerton Ridge is an exceptional five-bedroom residence set on the edge of the Ascot countryside, defined by its strong architectural form and elevated position within the landscape. Designed as a contemporary interpretation of rural living, the home combines clean geometry with a carefully selected palette of natural materials.
Expansive glazing and layered volumes create a constant dialogue between interior and exterior, allowing light, views, and surrounding greenery to shape the experience of each space.
Architecture Shaped By Setting And Perspective
Layered Design, Seamless Living
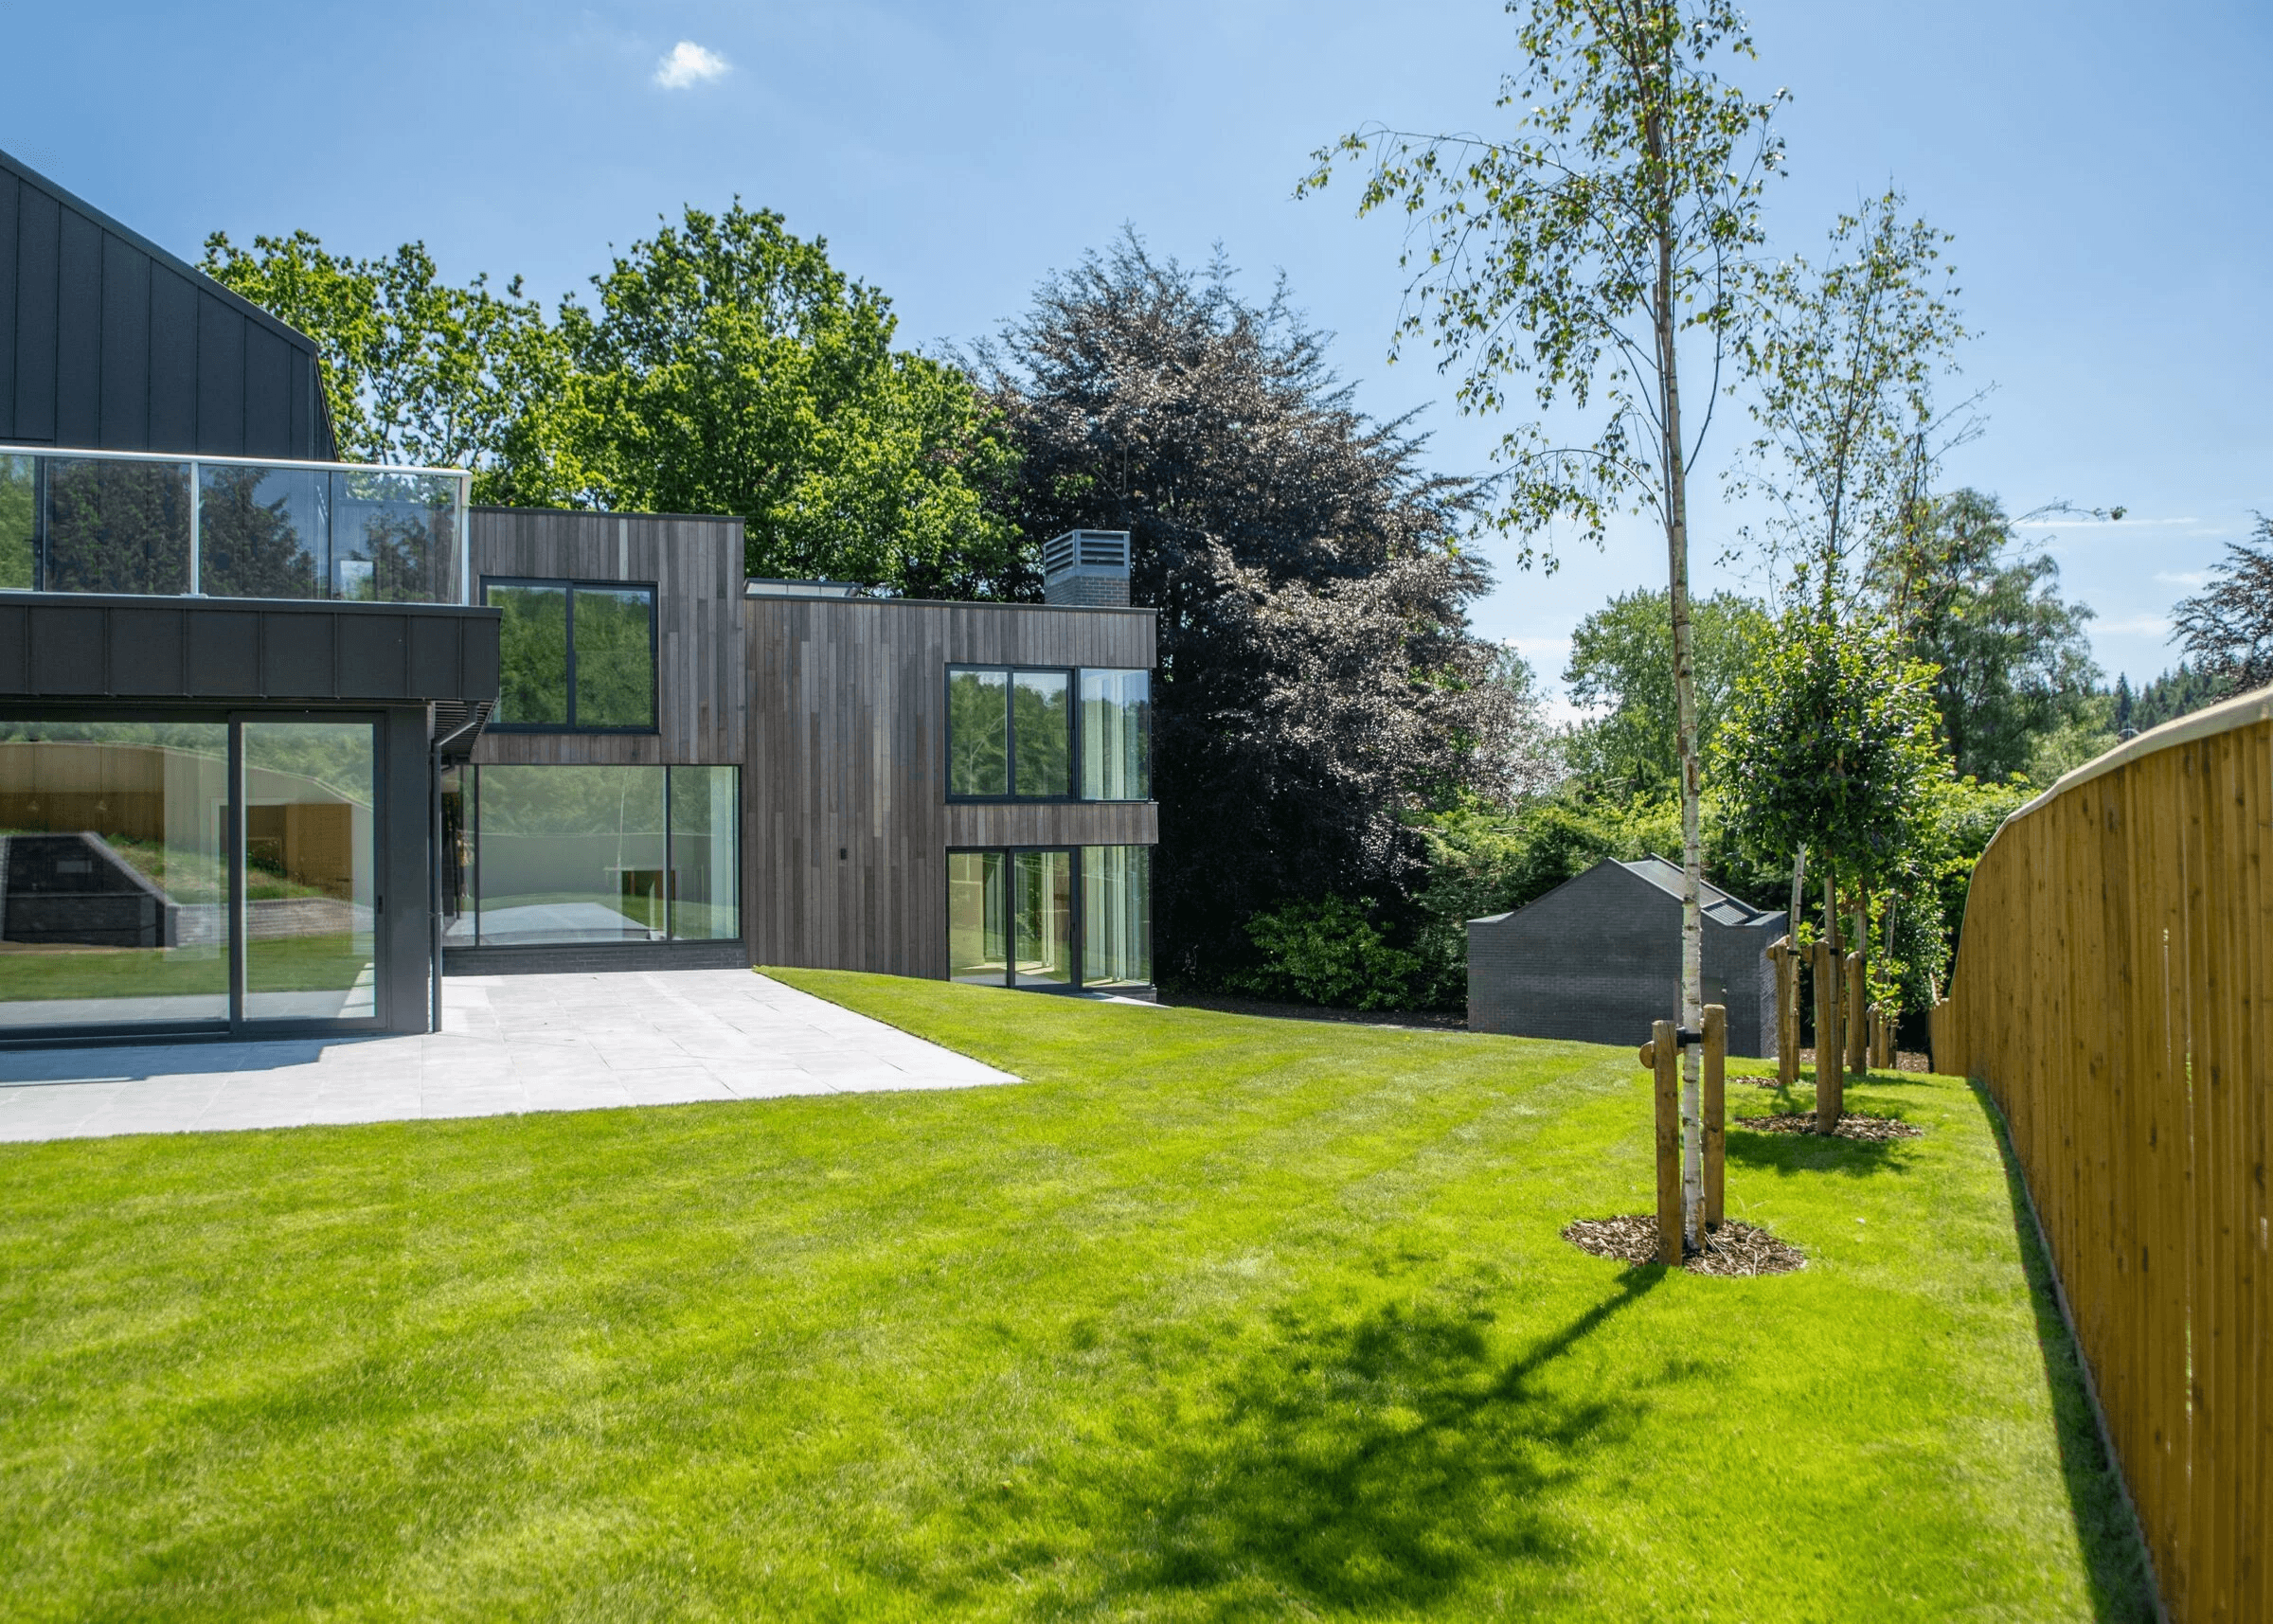
The ground floor unfolds as a series of interconnected living spaces, centred around a generous open-plan kitchen, dining, and lounge area. Full-height glazing spans the rear elevation, opening onto a terrace that overlooks the landscaped grounds and beyond.
Upper levels accommodate five well-appointed bedrooms, including a principal suite positioned to take advantage of the home’s elevated outlook. Each room is designed with a focus on proportion, light, and privacy, supported by four refined bathrooms.
Materiality plays a central role throughout, with timber, brick, and metal finishes working together to create depth and contrast. The result is a home that feels both striking in its presence and balanced in its execution.
The ground floor unfolds as a series of interconnected living spaces, centred around a generous open-plan kitchen, dining, and lounge area. Full-height glazing spans the rear elevation, opening onto a terrace that overlooks the landscaped grounds and beyond.
Upper levels accommodate five well-appointed bedrooms, including a principal suite positioned to take advantage of the home’s elevated outlook. Each room is designed with a focus on proportion, light, and privacy, supported by four refined bathrooms.
Materiality plays a central role throughout, with timber, brick, and metal finishes working together to create depth and contrast. The result is a home that feels both striking in its presence and balanced in its execution.
Ready for your next move?
Whether buying, selling or letting, we’re here to help.
Ready for your next move?
Whether buying, selling or letting, we’re here to help.
Ready for your next move?
Whether buying, selling or letting, we’re here to help.
