
Fairmile Lane
Cobham, Surrey
Price
£800,000
Bedrooms
2
Bathrooms
3
Size
1,145 sq ft
Fairmile Lane
Cobham, Surrey
Price
£800,000
Bedrooms
2
Bathrooms
3
Size
1,145 sq ft
Design-led period home with a high-spec contemporary extension
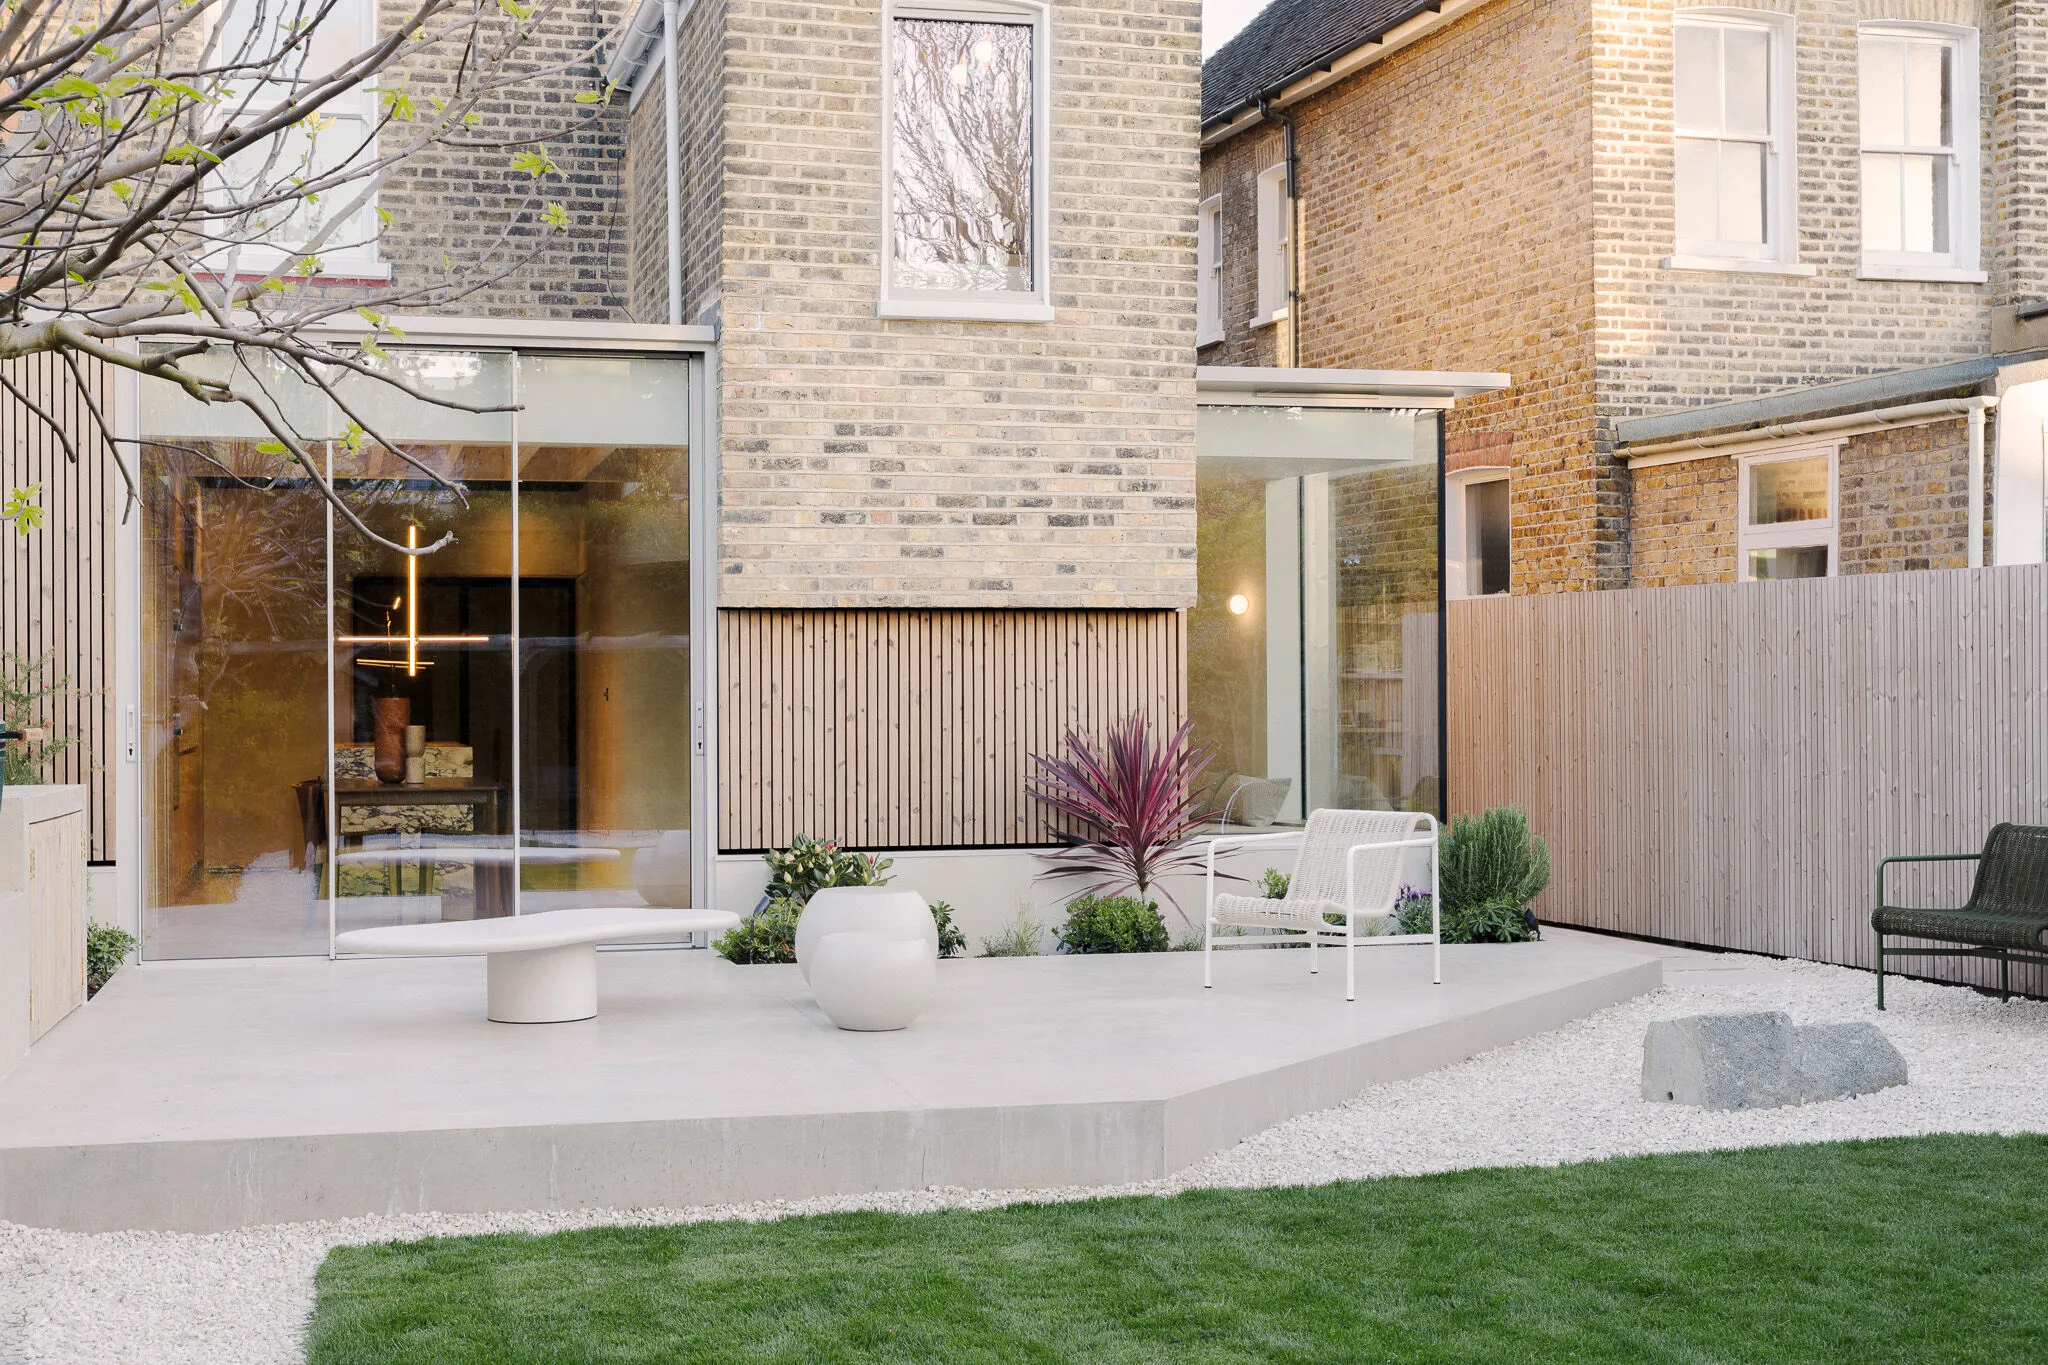
Created for modern living, this is a home designed around light, flow and everyday enjoyment. From long dinners in the kitchen to summer evenings with doors open to the terrace, every space has been shaped to feel effortless, elegant and welcoming.
Design-led period home with a high-spec contemporary extension
Created for modern living, this is a home designed around light, flow and everyday enjoyment. From long dinners in the kitchen to summer evenings with doors open to the terrace, every space has been shaped to feel effortless, elegant and welcoming.
Heritage Character, Modern Comfort
Layered Design, Seamless Living
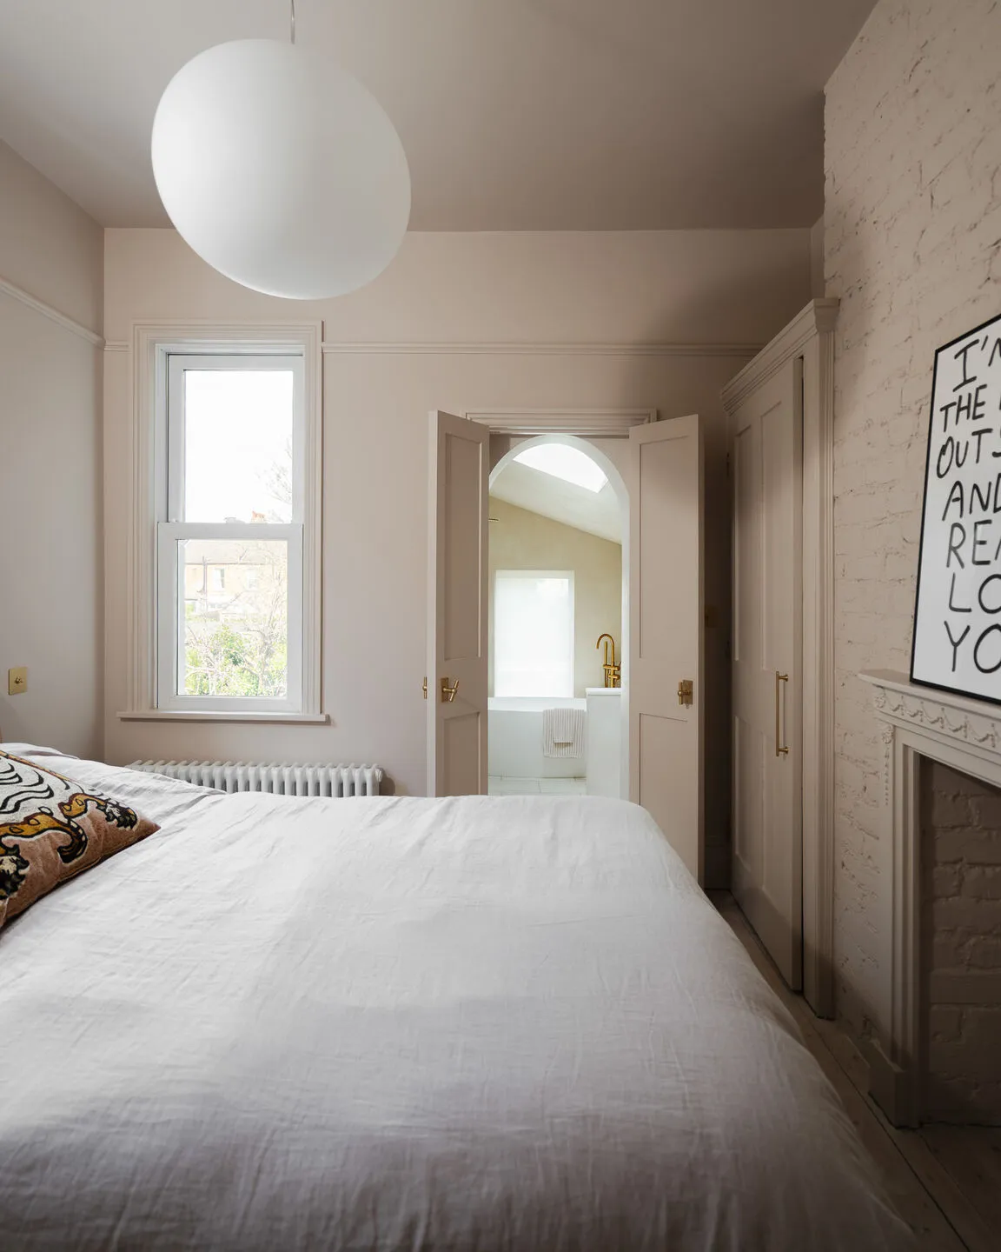
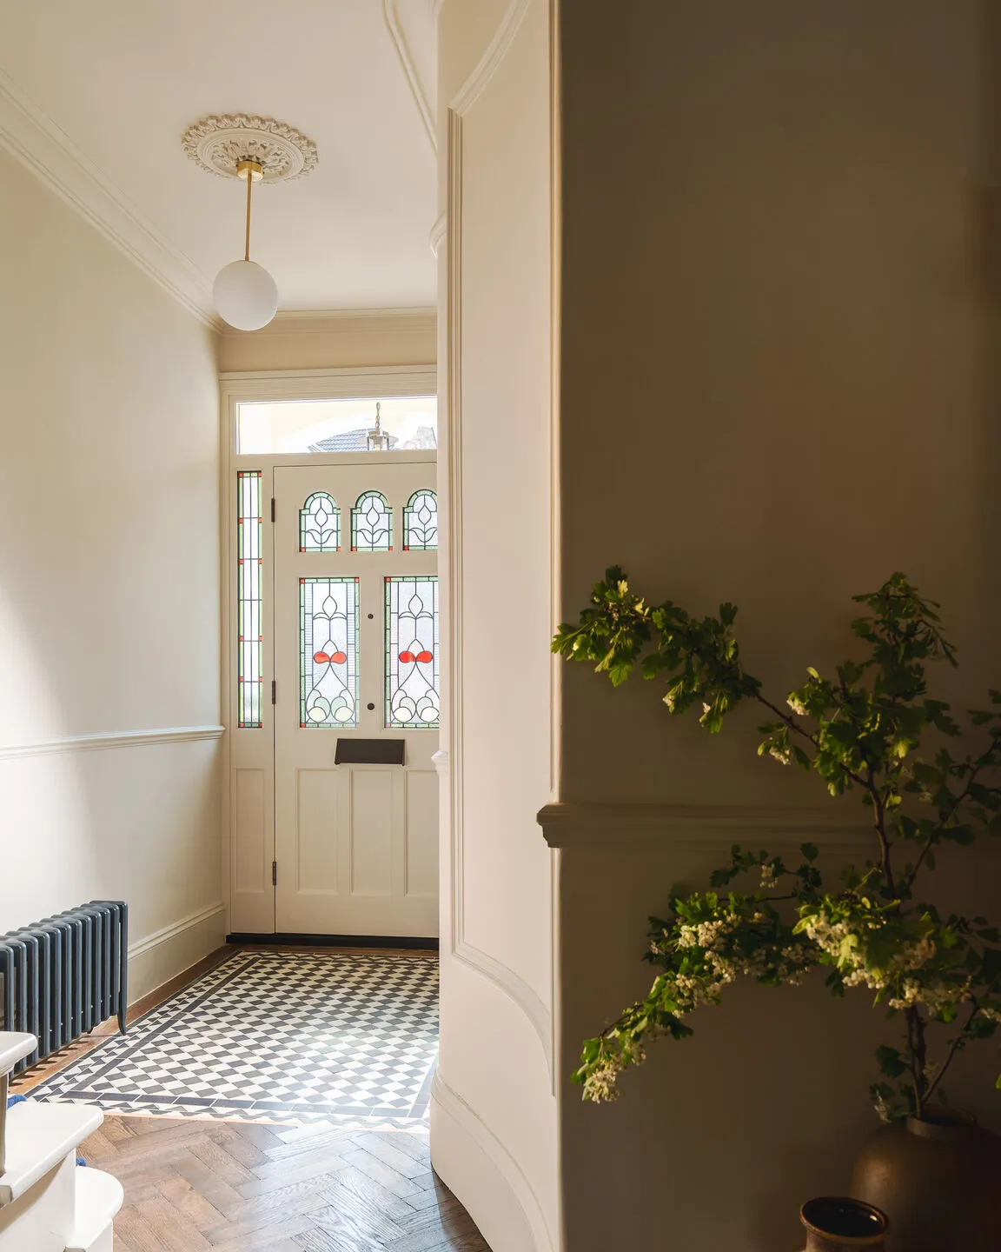
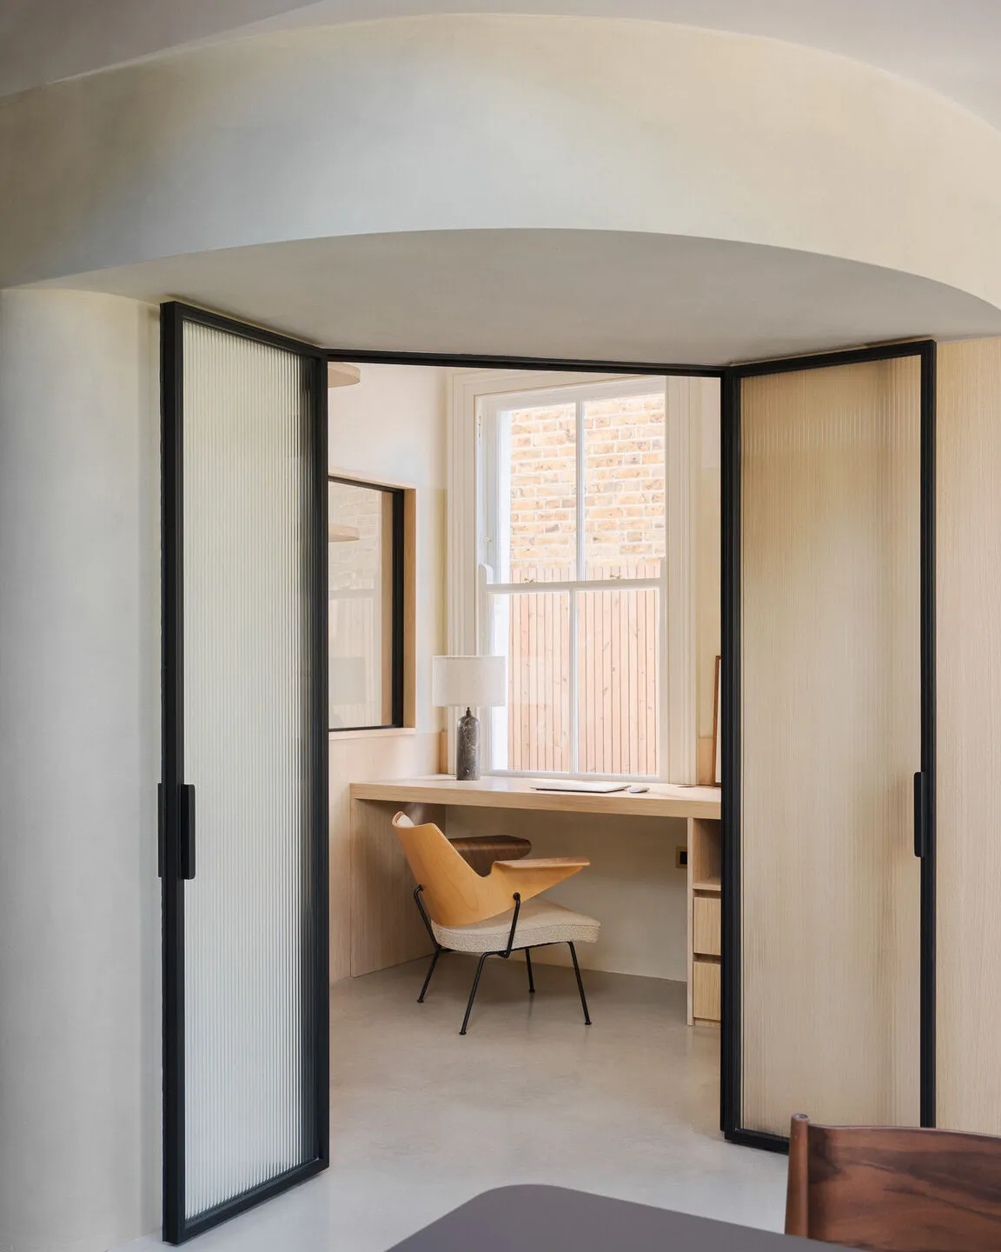
A beautifully reimagined period home where timeless architecture meets refined contemporary design. Thoughtfully extended and comprehensively renovated, this exceptional residence offers elegant proportions, bespoke finishes and light-filled living spaces arranged for modern family life.
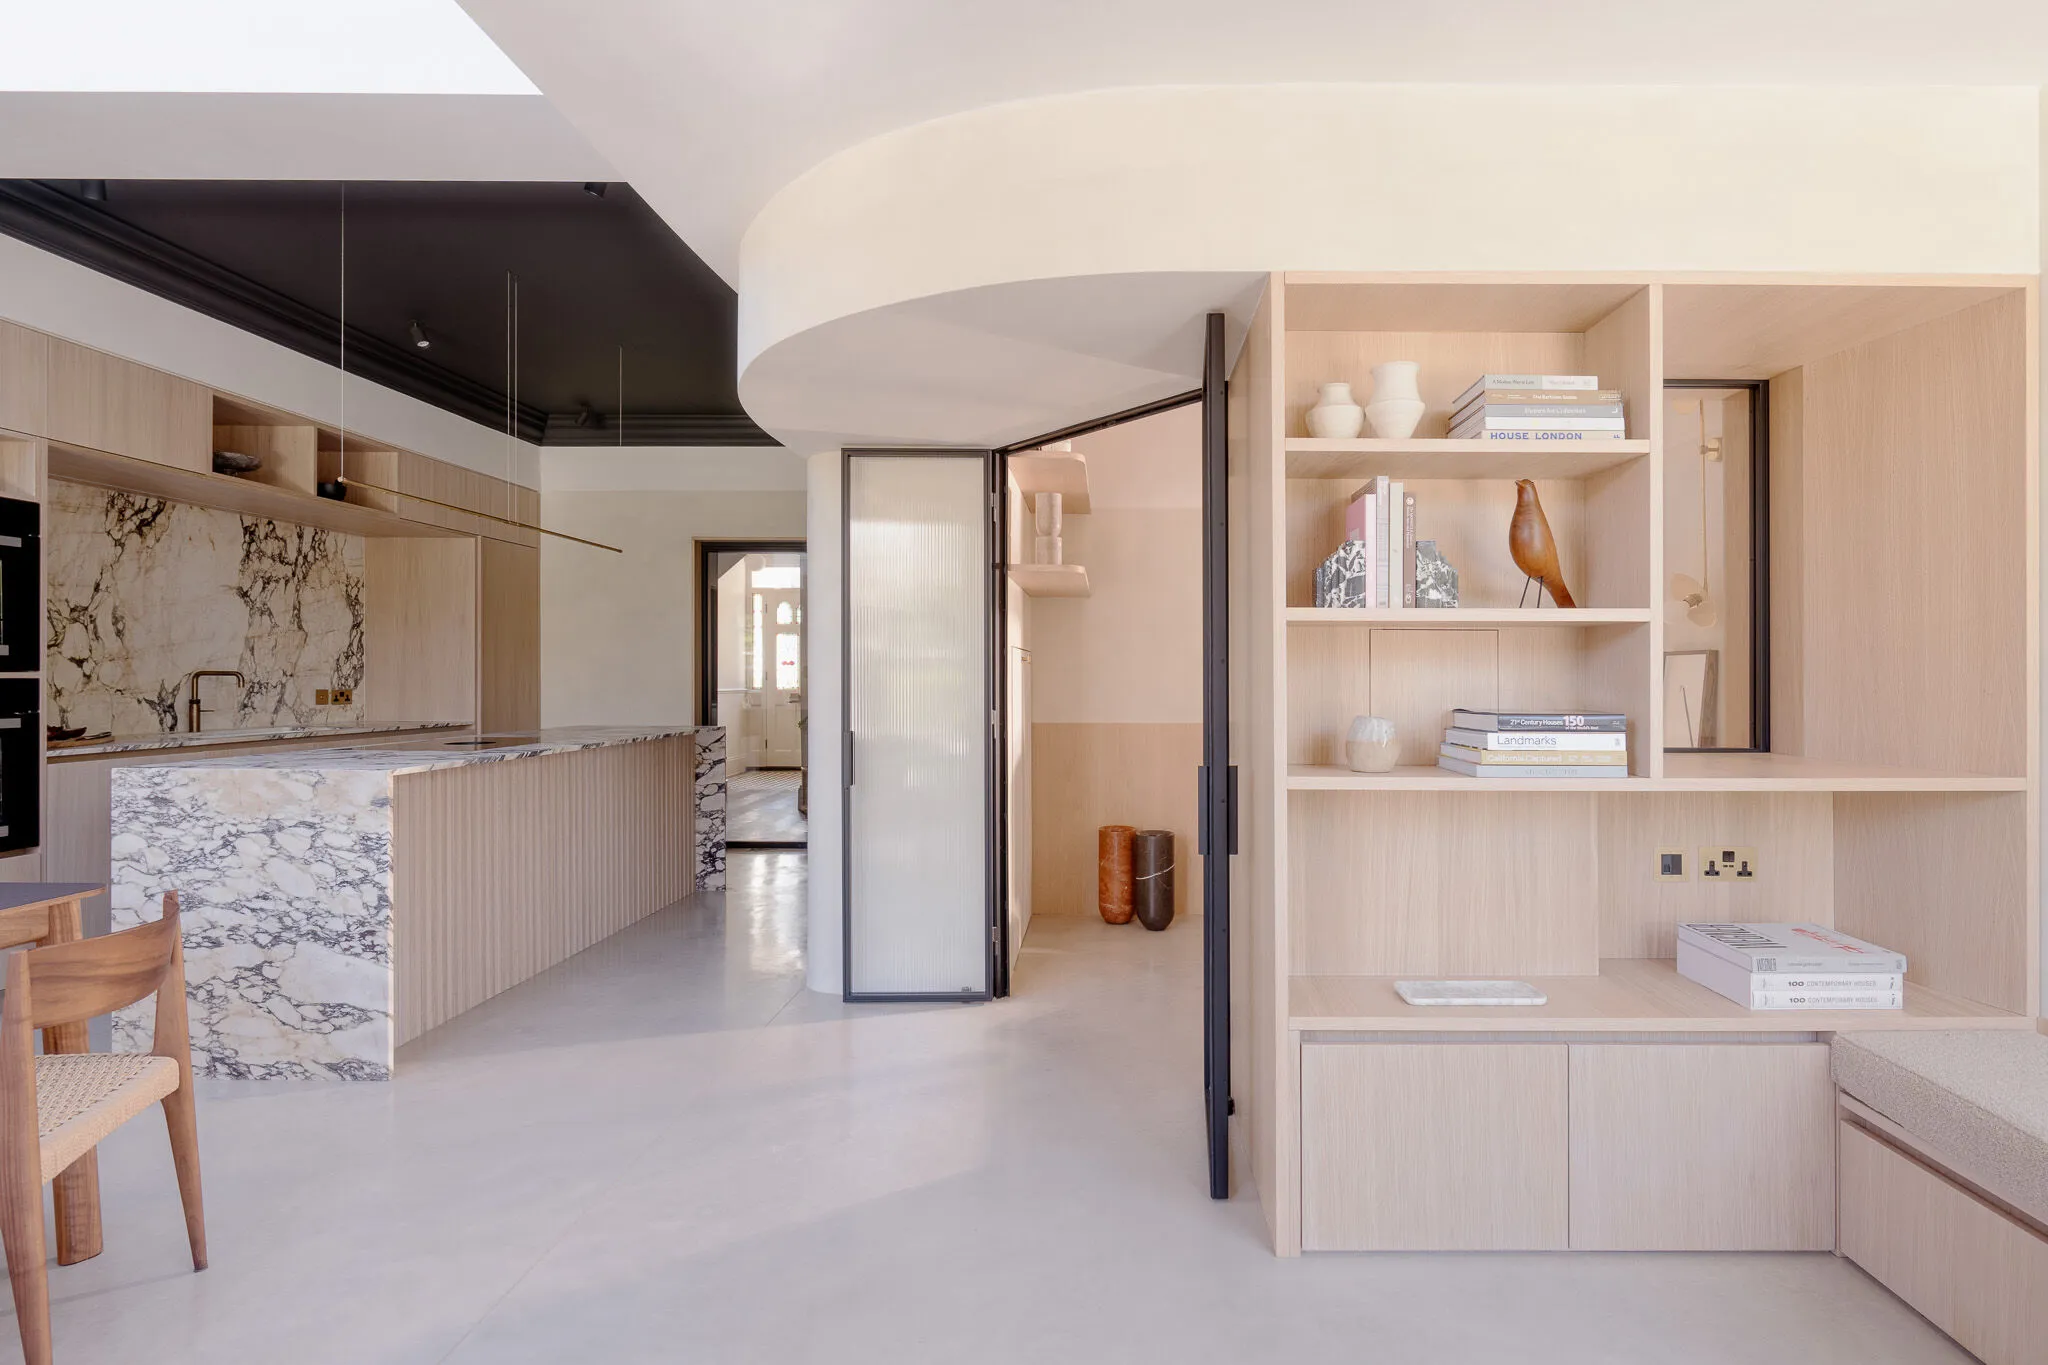
At the heart of the home is a striking open-plan kitchen, dining and entertaining space, framed by full-height glazing and seamless views across the landscaped garden. Crafted oak cabinetry, statement marble surfaces and carefully considered detailing create a kitchen that is as functional as it is visually impressive, complemented by generous storage and integrated appliances throughout.
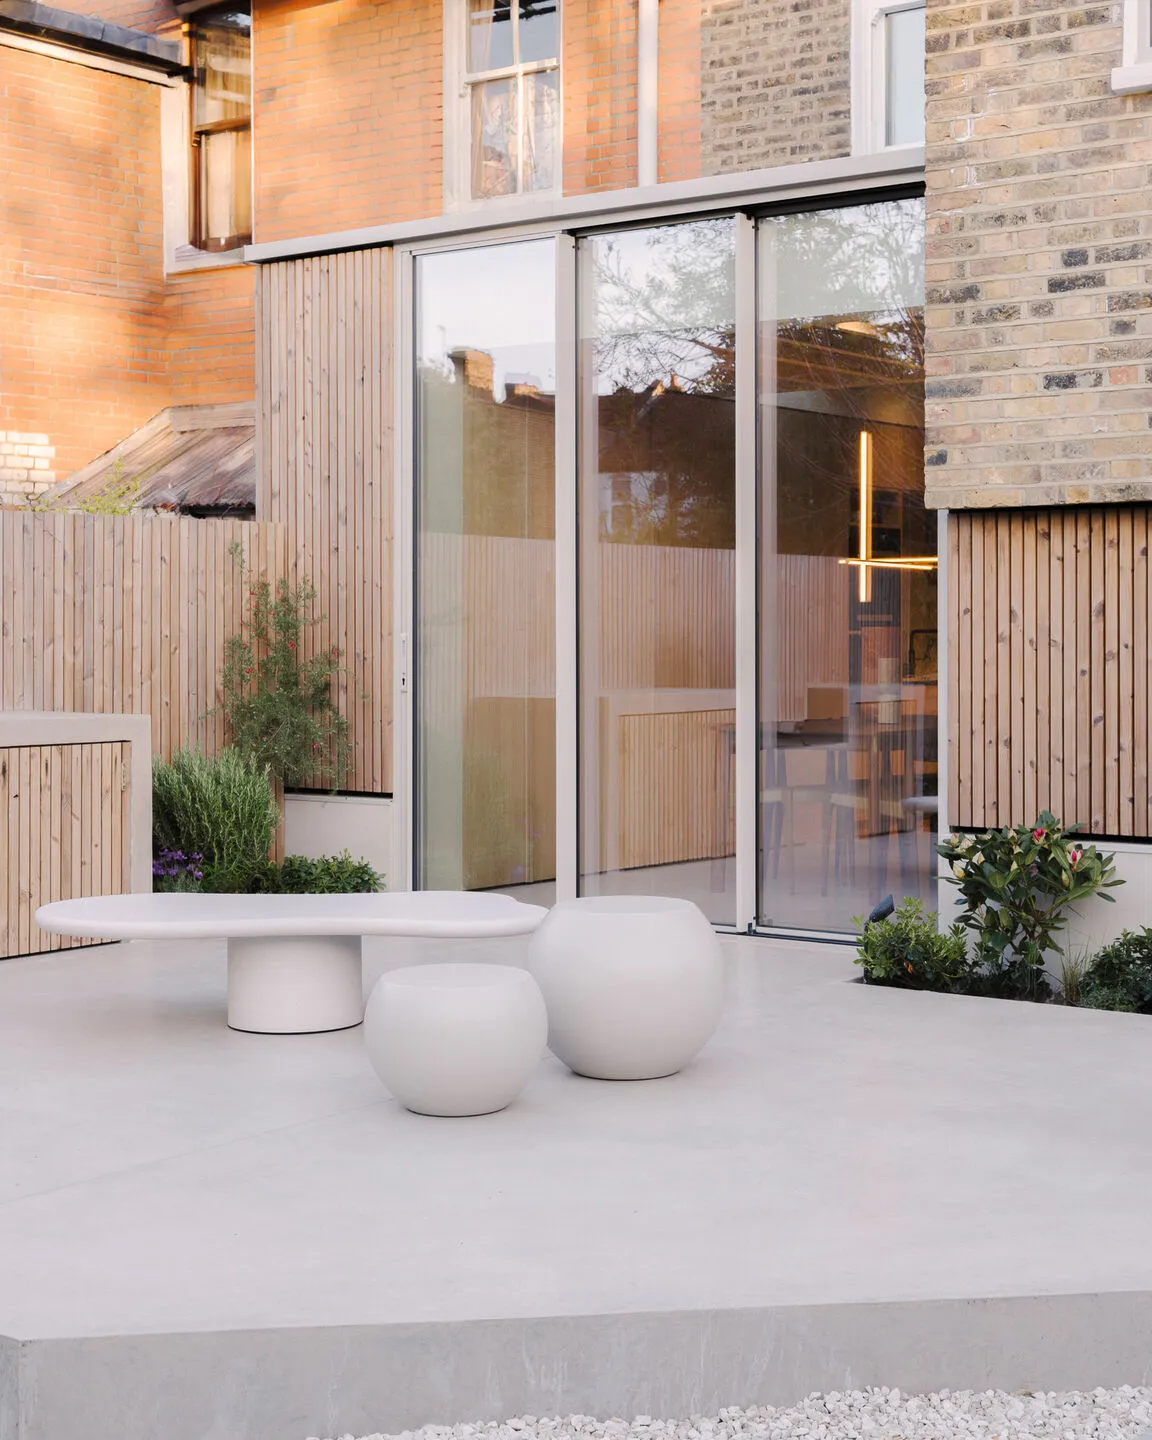
Natural light pours into the principal living areas via expansive roof glazing and wide sliding doors, enhancing the sense of volume and connection to the outdoors. Externally, the private rear garden has been designed as an extension of the home itself, with a large contemporary terrace ideal for dining, entertaining or a quiet morning coffee.
A beautifully reimagined period home where timeless architecture meets refined contemporary design. Thoughtfully extended and comprehensively renovated, this exceptional residence offers elegant proportions, bespoke finishes and light-filled living spaces arranged for modern family life.
At the heart of the home is a striking open-plan kitchen, dining and entertaining space, framed by full-height glazing and seamless views across the landscaped garden. Crafted oak cabinetry, statement marble surfaces and carefully considered detailing create a kitchen that is as functional as it is visually impressive, complemented by generous storage and integrated appliances throughout.
Natural light pours into the principal living areas via expansive roof glazing and wide sliding doors, enhancing the sense of volume and connection to the outdoors. Externally, the private rear garden has been designed as an extension of the home itself, with a large contemporary terrace ideal for dining, entertaining or a quiet morning coffee.
Gallery
Gallery
Location & floorplan
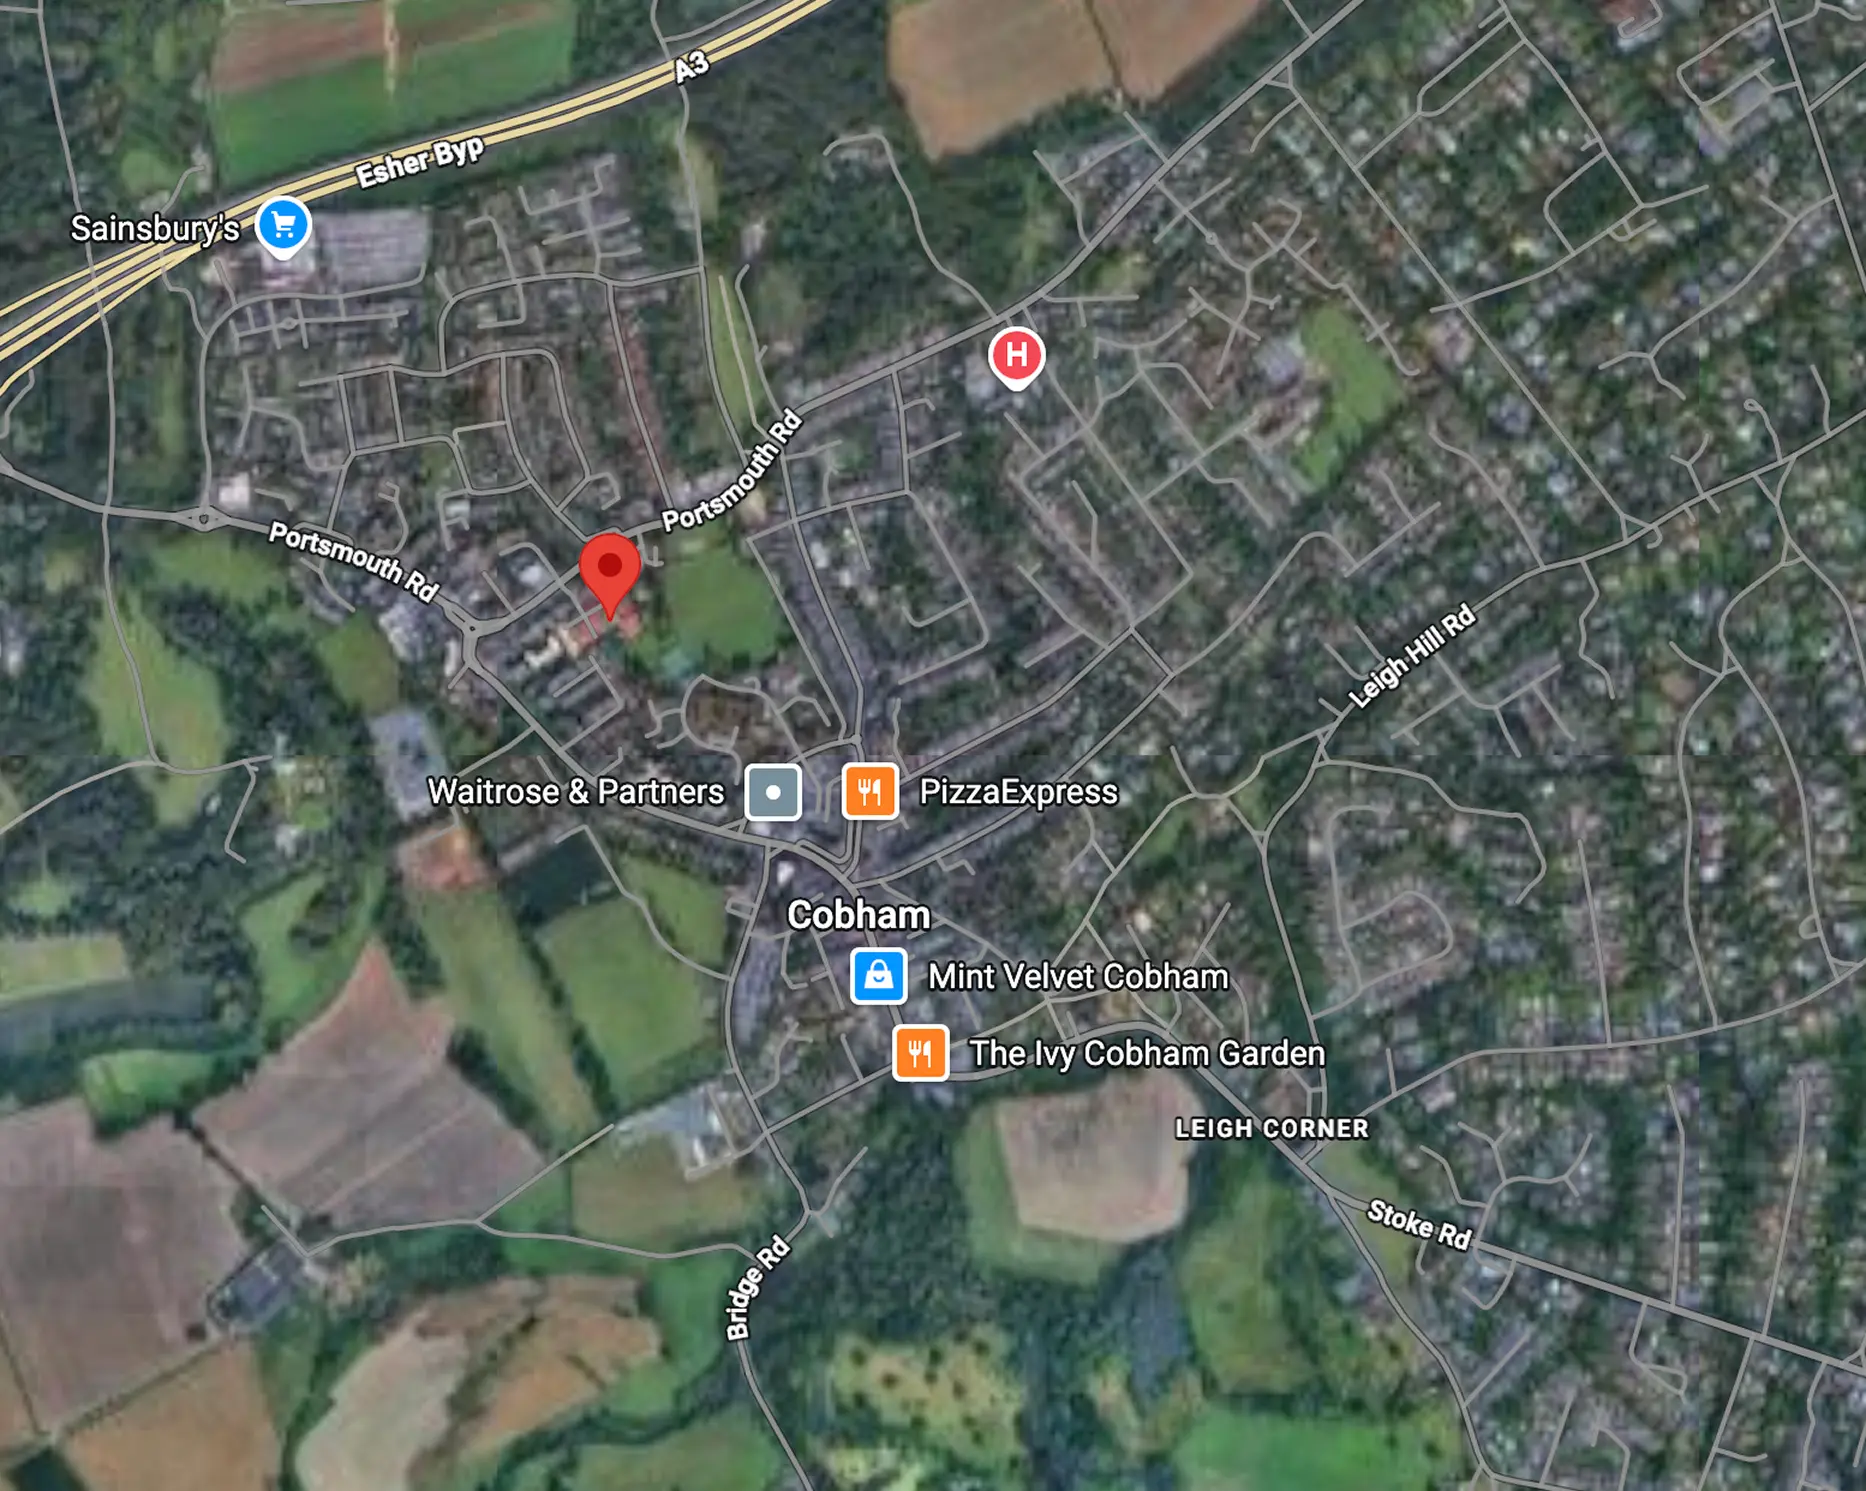
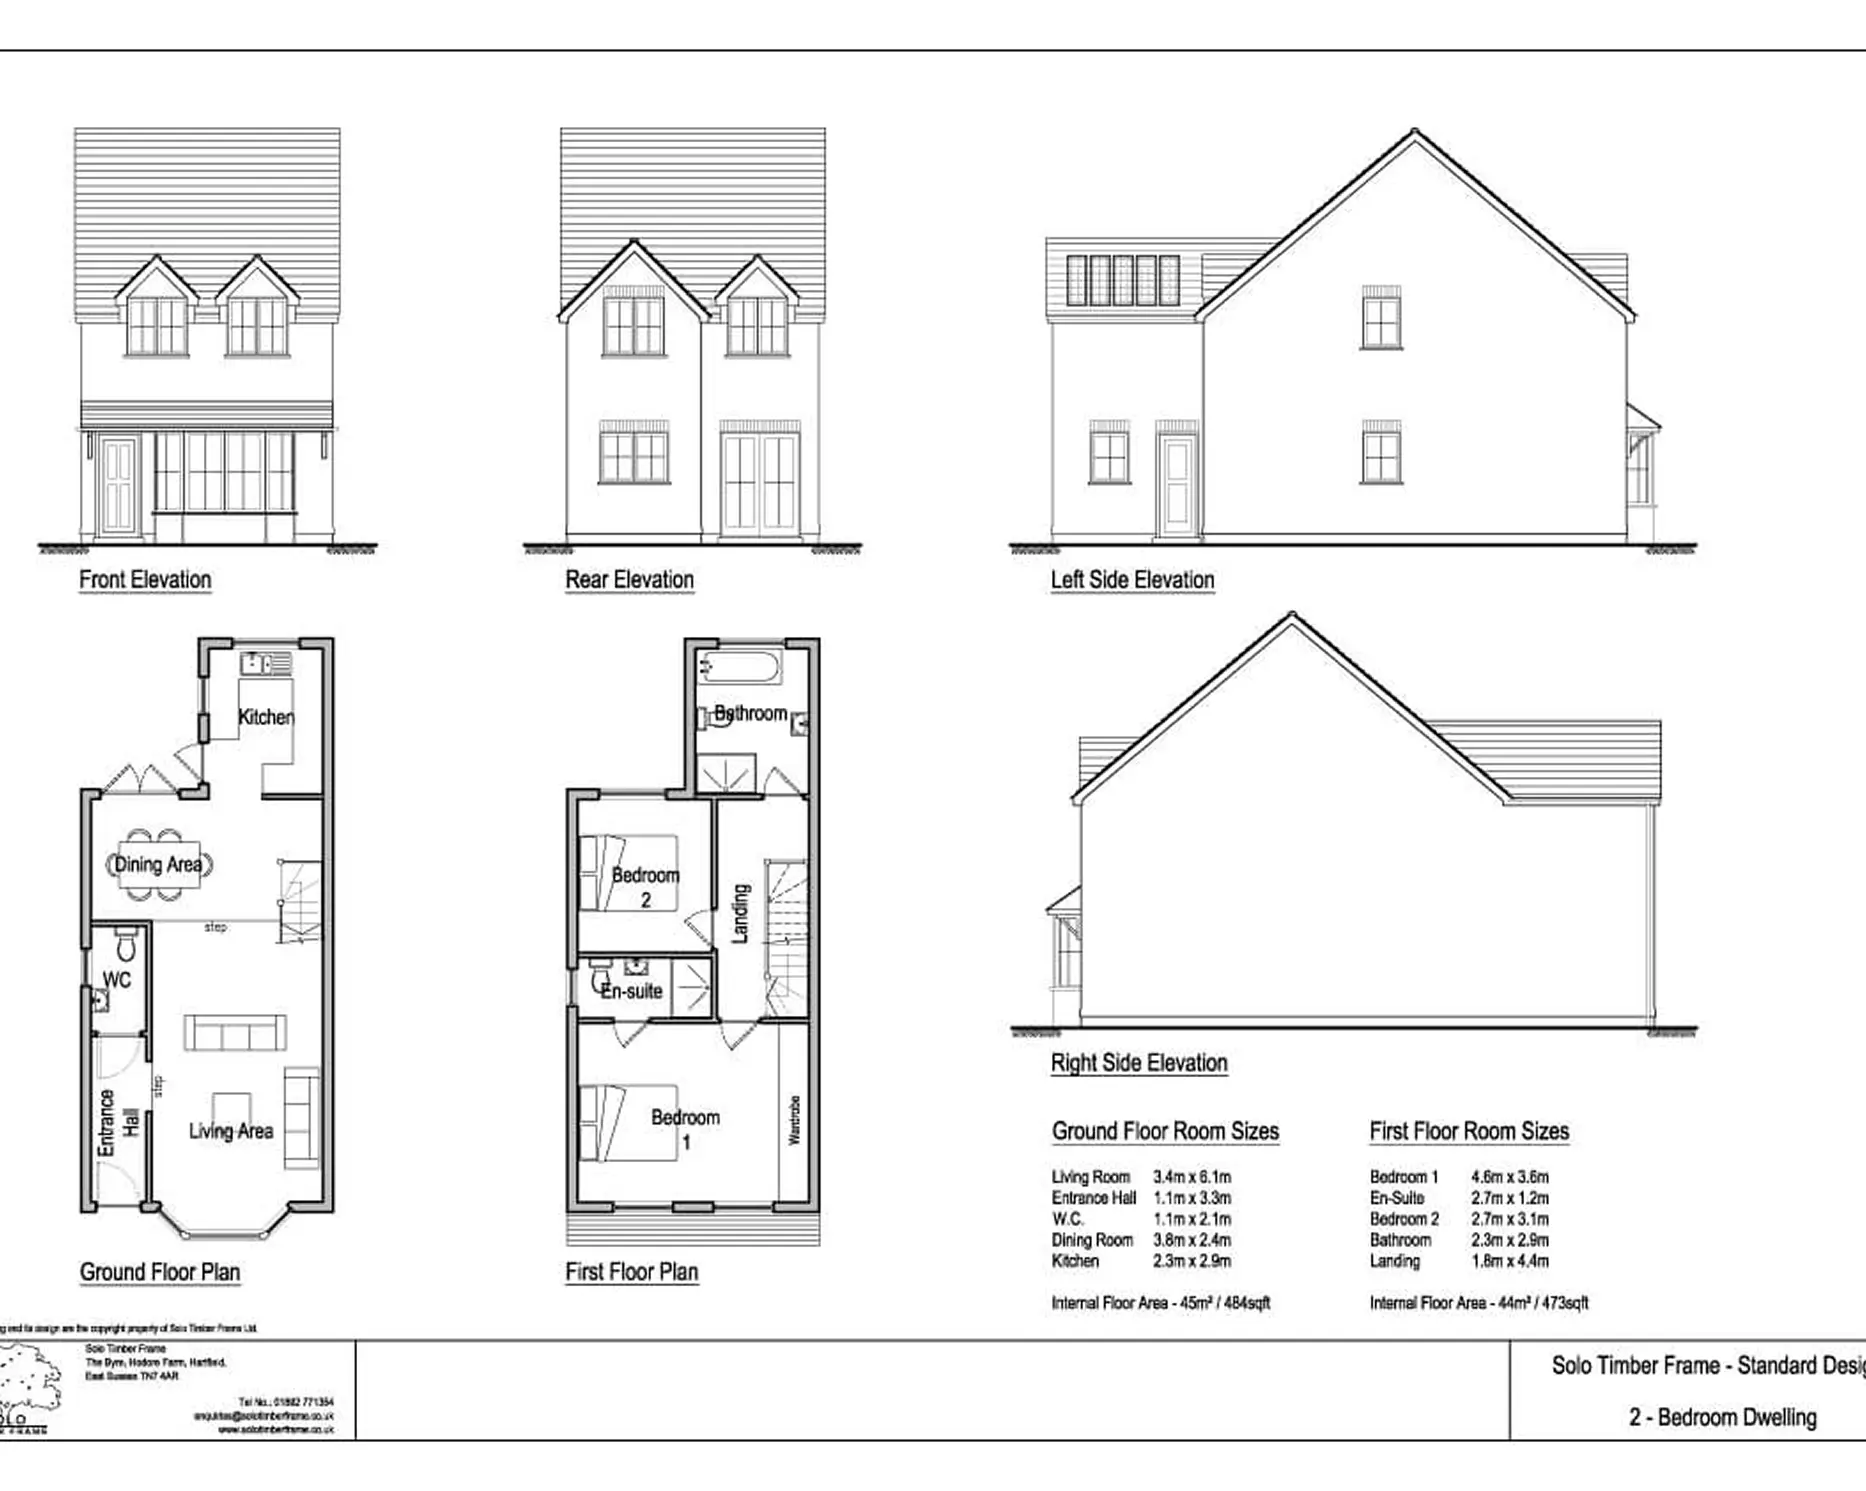
Location & floorplan
Interested in this home?
Share your details and we’ll be in touch to arrange a viewing or answer any questions.
Ready for your next move?
Whether buying, selling or letting, we’re here to help.
Ready for your next move?
Whether buying, selling or letting, we’re here to help.
