
Hawthorn Close
Cobham, Surrey
Price
£1,185,000
Bedrooms
4
Bathrooms
3
Size
2,150 sq ft
Hawthorn Close
Cobham, Surrey
Price
£1,185,000
Bedrooms
4
Bathrooms
3
Size
2,150 sq ft
A Character Farmhouse Refined Through Contemporary Intervention
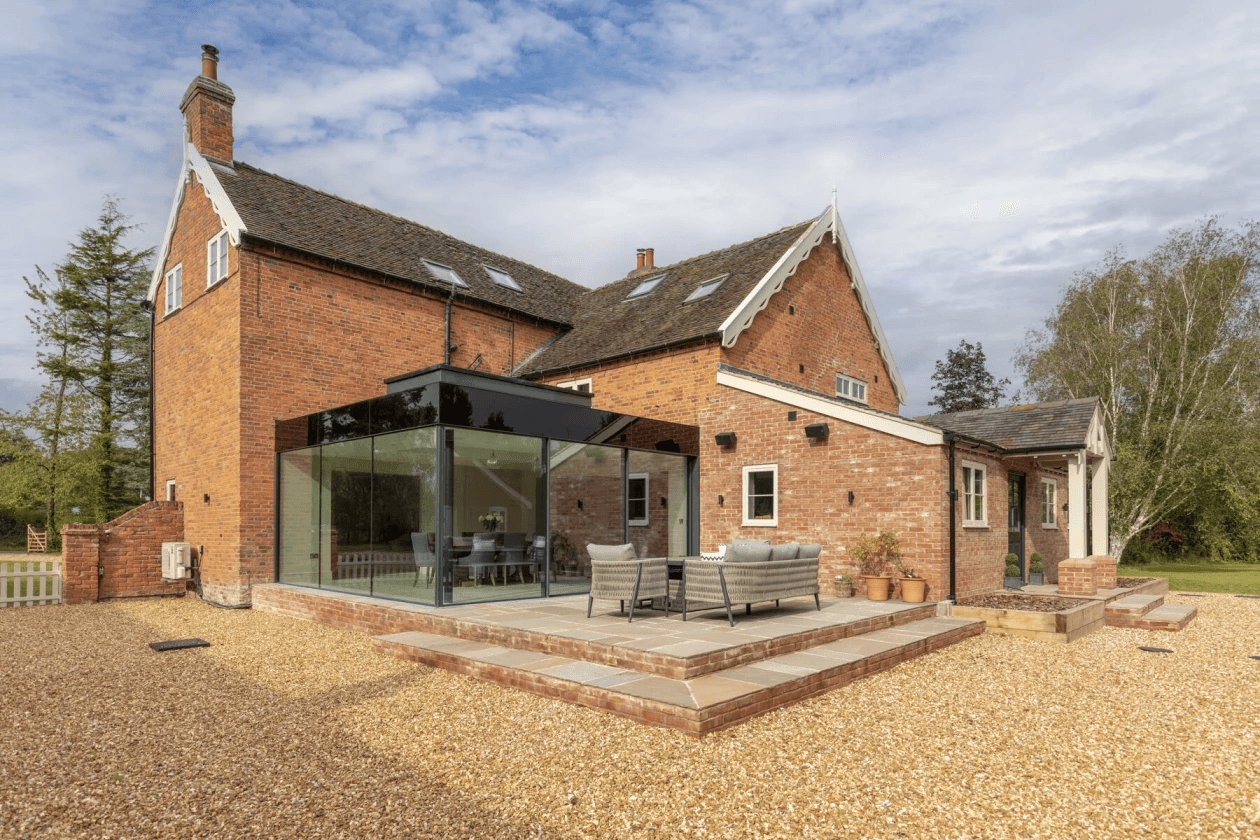
Hawthorn Close is a beautifully reimagined four-bedroom farmhouse set within the Surrey countryside. The original structure has been carefully preserved, with contemporary additions introduced to enhance light, flow, and everyday functionality.
Glazed extensions and subtle material contrasts create a seamless relationship between old and new, allowing the home to feel both grounded in its setting and modern in its execution.
A Character Farmhouse Refined Through Contemporary Intervention
Hawthorn Close is a beautifully reimagined four-bedroom farmhouse set within the Surrey countryside. The original structure has been carefully preserved, with contemporary additions introduced to enhance light, flow, and everyday functionality.
Glazed extensions and subtle material contrasts create a seamless relationship between old and new, allowing the home to feel both grounded in its setting and modern in its execution.
Balancing Heritage With Modern Simplicity
Layered Design, Seamless Living
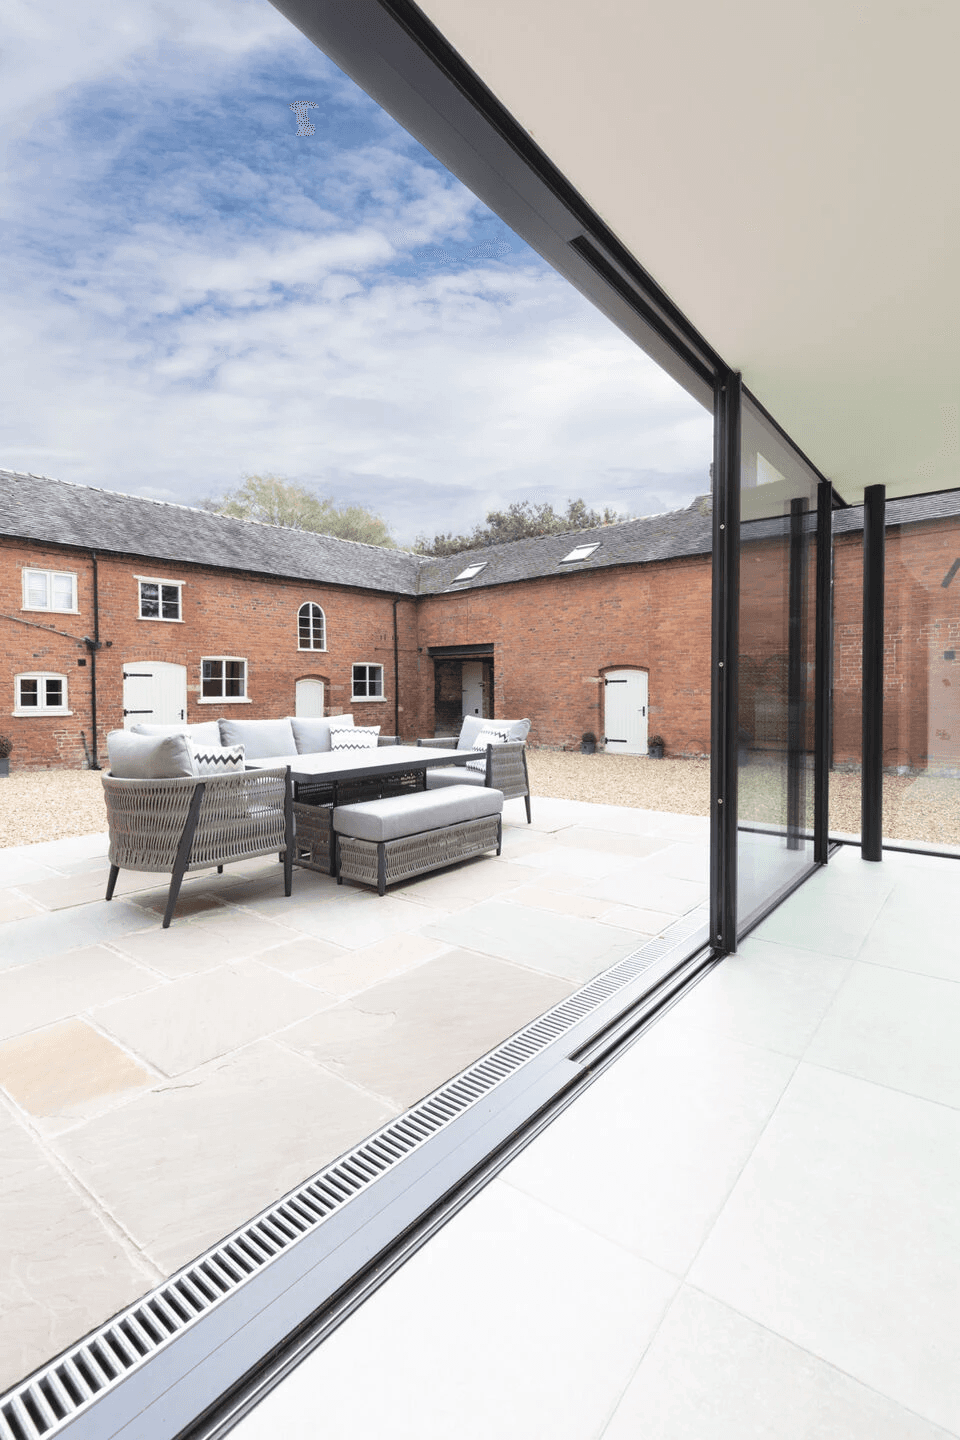
The ground floor centres around a bright open-plan kitchen and dining space, where full-height glazing frames views of the surrounding landscape and opens directly onto the terrace. The contrast between traditional brickwork and crisp modern detailing defines the home’s architectural identity.
Upstairs, four well-proportioned bedrooms offer a calm and private retreat. The principal suite features a contemporary en-suite, while additional bedrooms are supported by thoughtfully finished bathrooms.
Throughout the home, a restrained palette of materials allows the architectural form and natural light to take precedence, creating a composed and timeless living environment.
The ground floor centres around a bright open-plan kitchen and dining space, where full-height glazing frames views of the surrounding landscape and opens directly onto the terrace. The contrast between traditional brickwork and crisp modern detailing defines the home’s architectural identity.
Upstairs, four well-proportioned bedrooms offer a calm and private retreat. The principal suite features a contemporary en-suite, while additional bedrooms are supported by thoughtfully finished bathrooms.
Throughout the home, a restrained palette of materials allows the architectural form and natural light to take precedence, creating a composed and timeless living environment.
Ready for your next move?
Whether buying, selling or letting, we’re here to help.
Ready for your next move?
Whether buying, selling or letting, we’re here to help.
Ready for your next move?
Whether buying, selling or letting, we’re here to help.
