
Kingsley Avenue
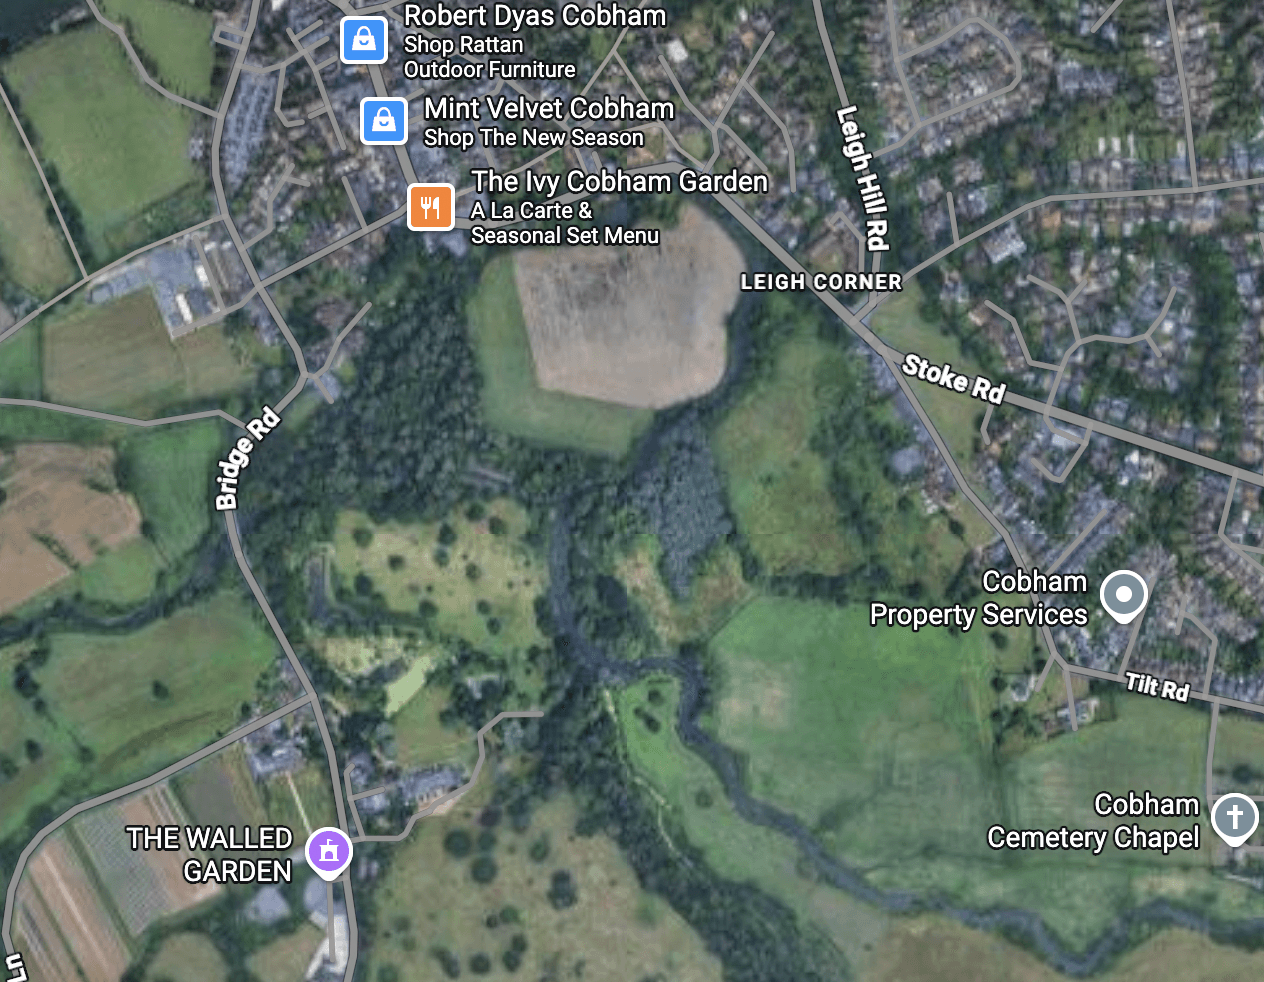
Cobham, Surrey
Price
£4,450 pcm
Bedrooms
4
Bathrooms
3
Size
2,100 sq ft
Kingsley Avenue
Cobham, Surrey
Price
£4,450 pcm
Bedrooms
4
Bathrooms
3
Size
2,100 sq ft
Contemporary Extension Blending Light, Space And Urban Living
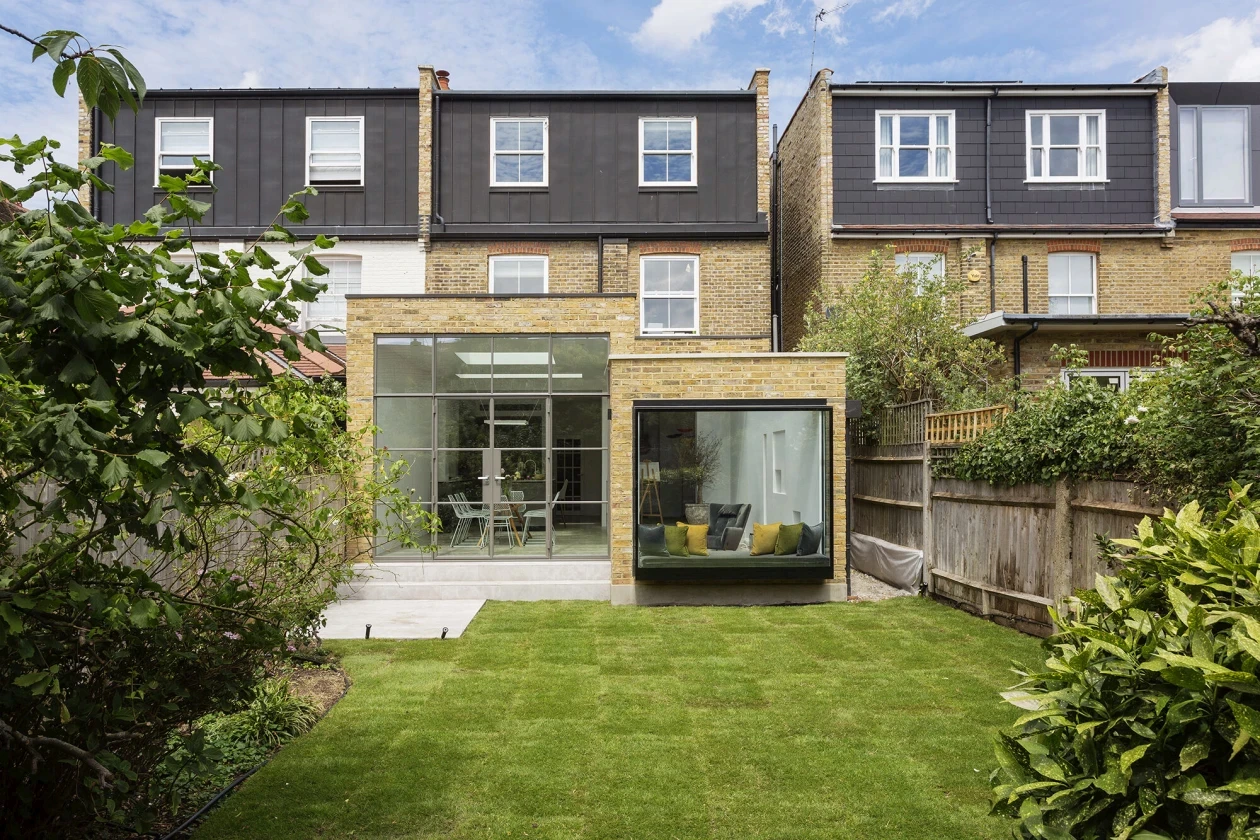
Kingsley Avenue is a refined four-bedroom home located in the sought-after area of Cobham. Defined by its contemporary rear extension and clean architectural lines, the property seamlessly blends traditional structure with a more open and considered internal layout.
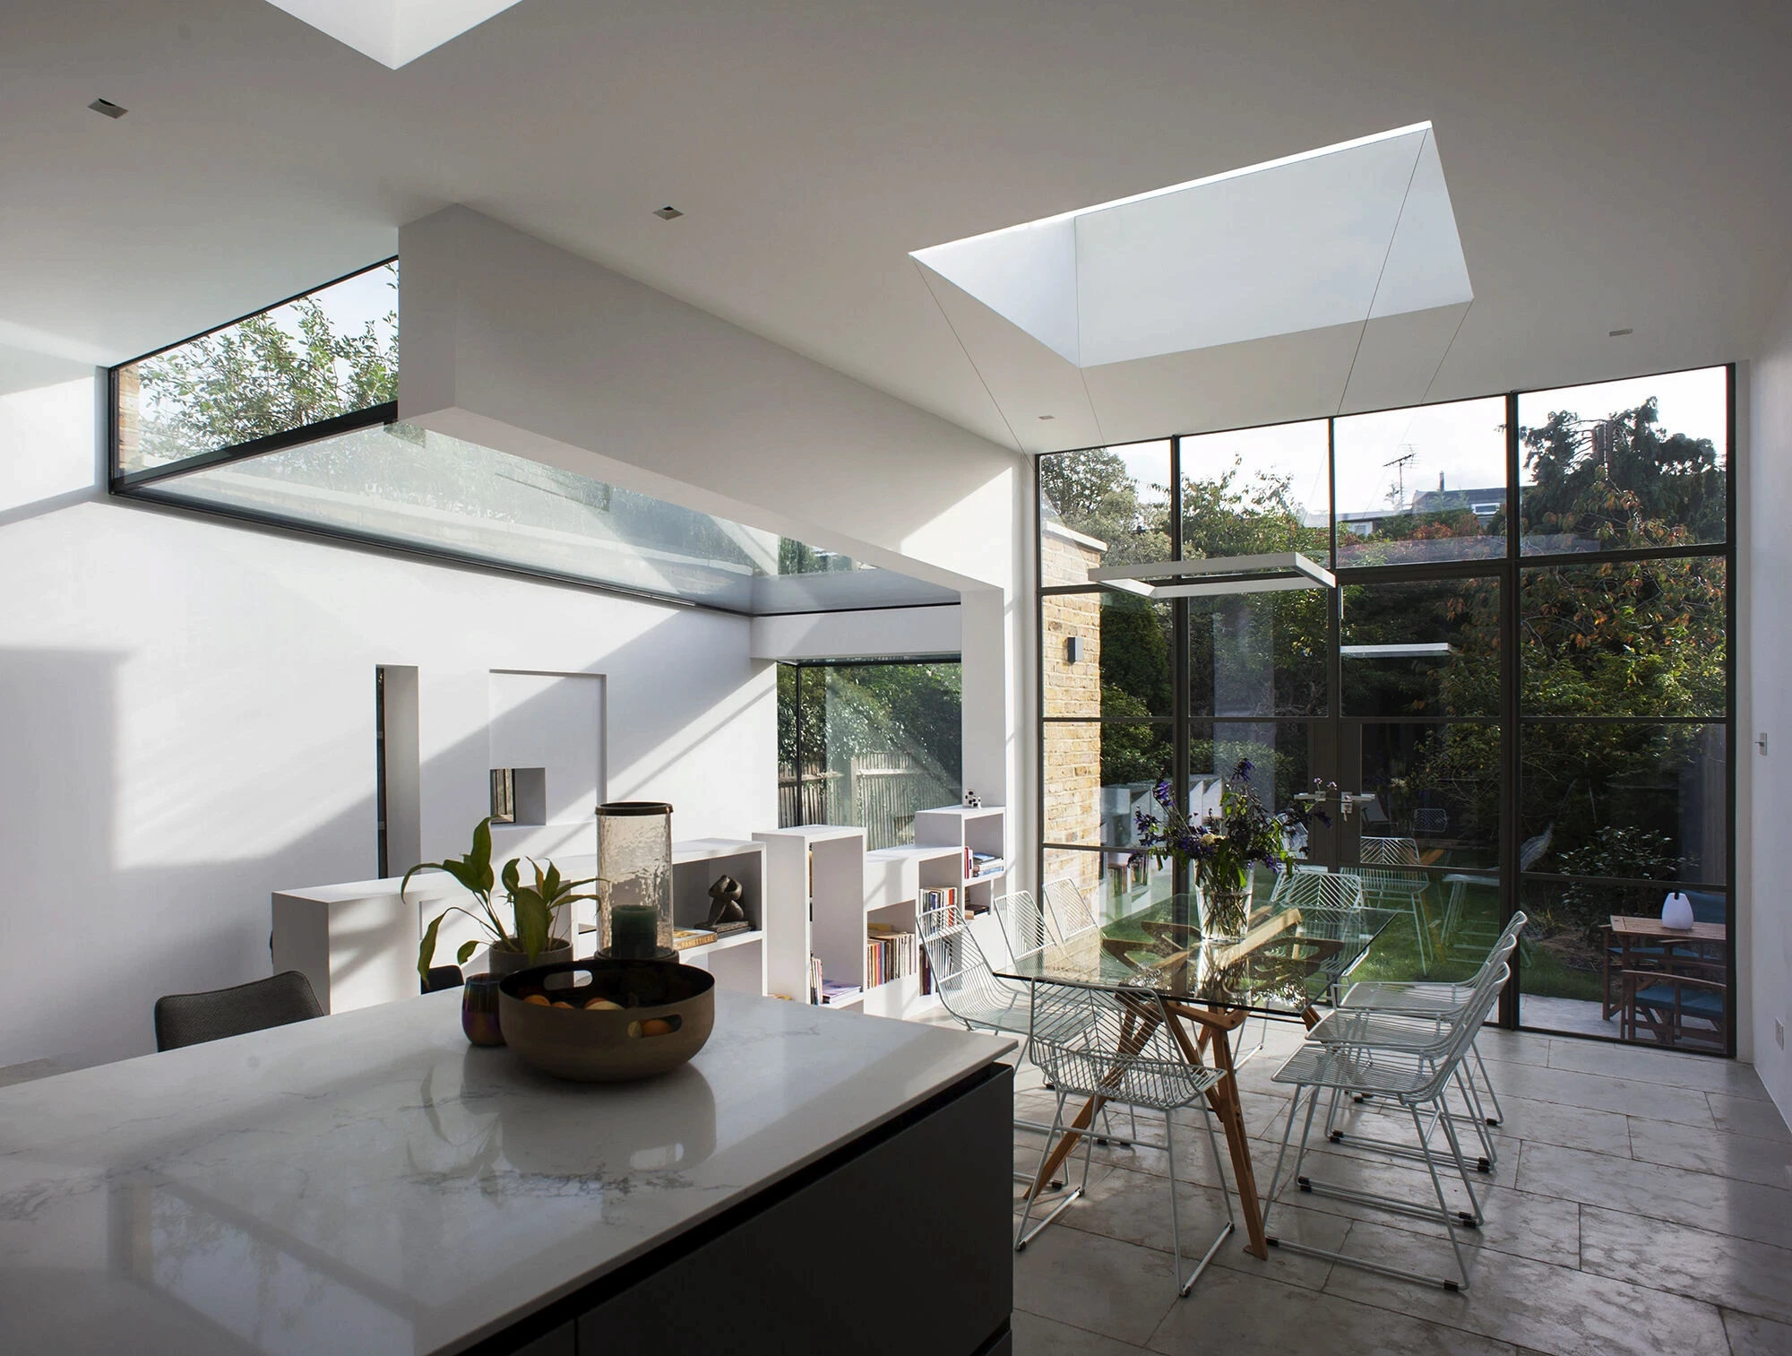
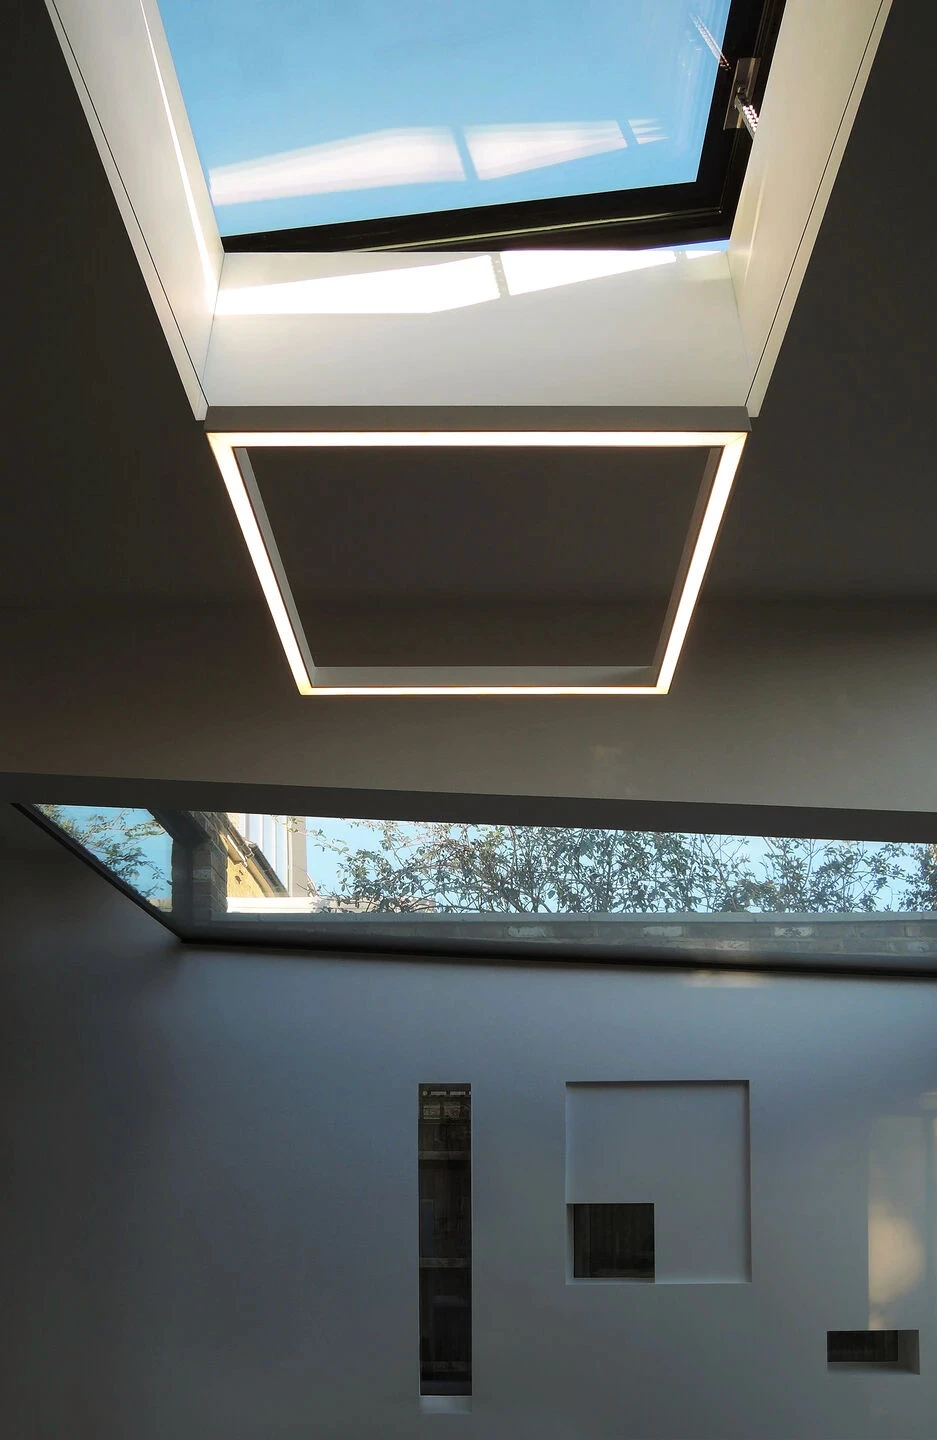
Carefully positioned glazing and generous volumes bring natural light deep into the home, creating a bright, connected environment that flows effortlessly into the landscaped garden.
Contemporary Extension Blending Light, Space And Urban Living
Kingsley Avenue is a refined four-bedroom home located in the sought-after area of Cobham. Defined by its contemporary rear extension and clean architectural lines, the property seamlessly blends traditional structure with a more open and considered internal layout.
Carefully positioned glazing and generous volumes bring natural light deep into the home, creating a bright, connected environment that flows effortlessly into the landscaped garden.
A Home Shaped Around Light And Flow
Layered Design, Seamless Living
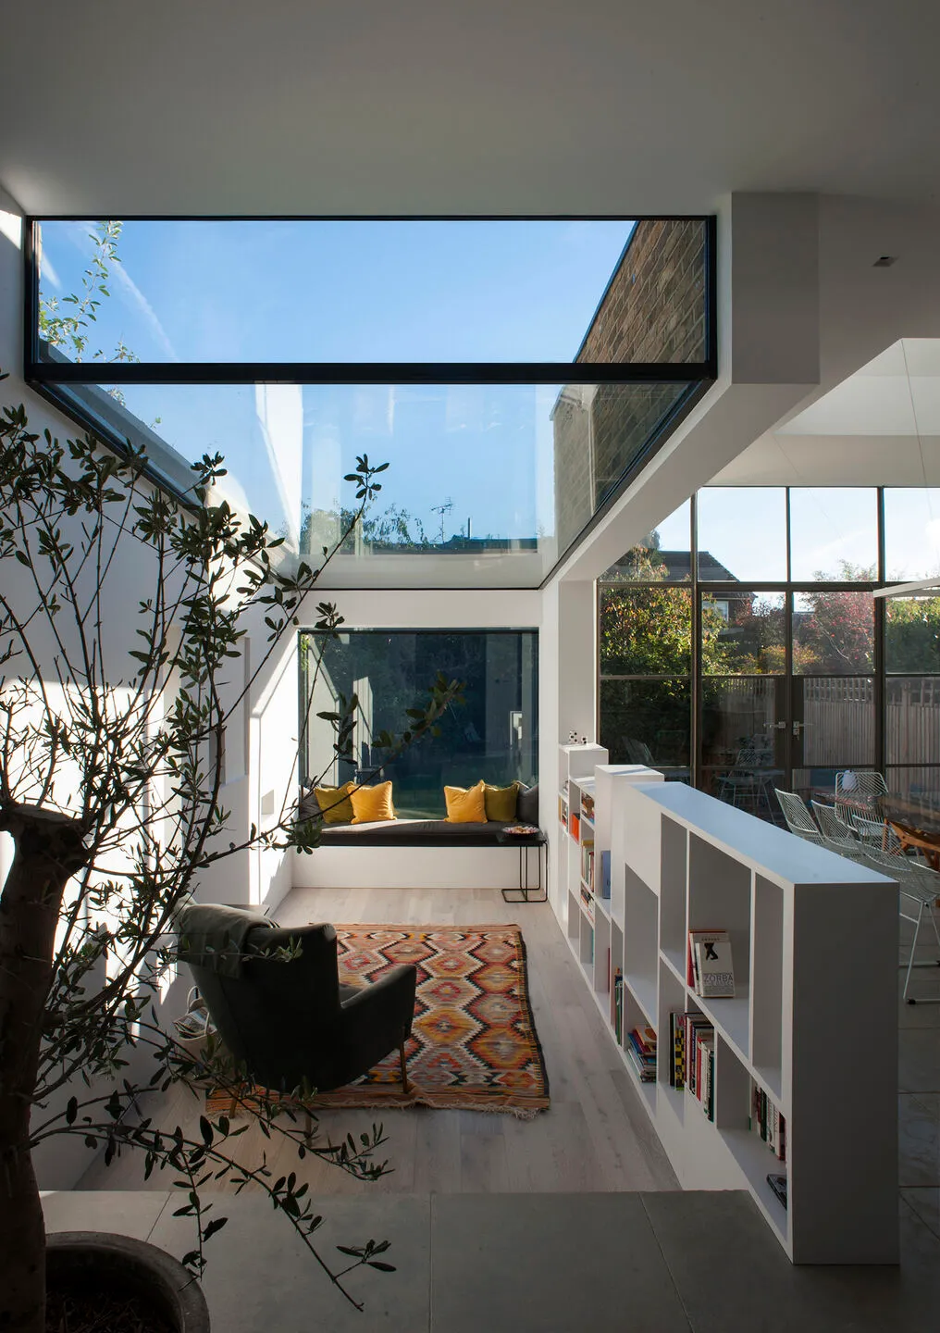
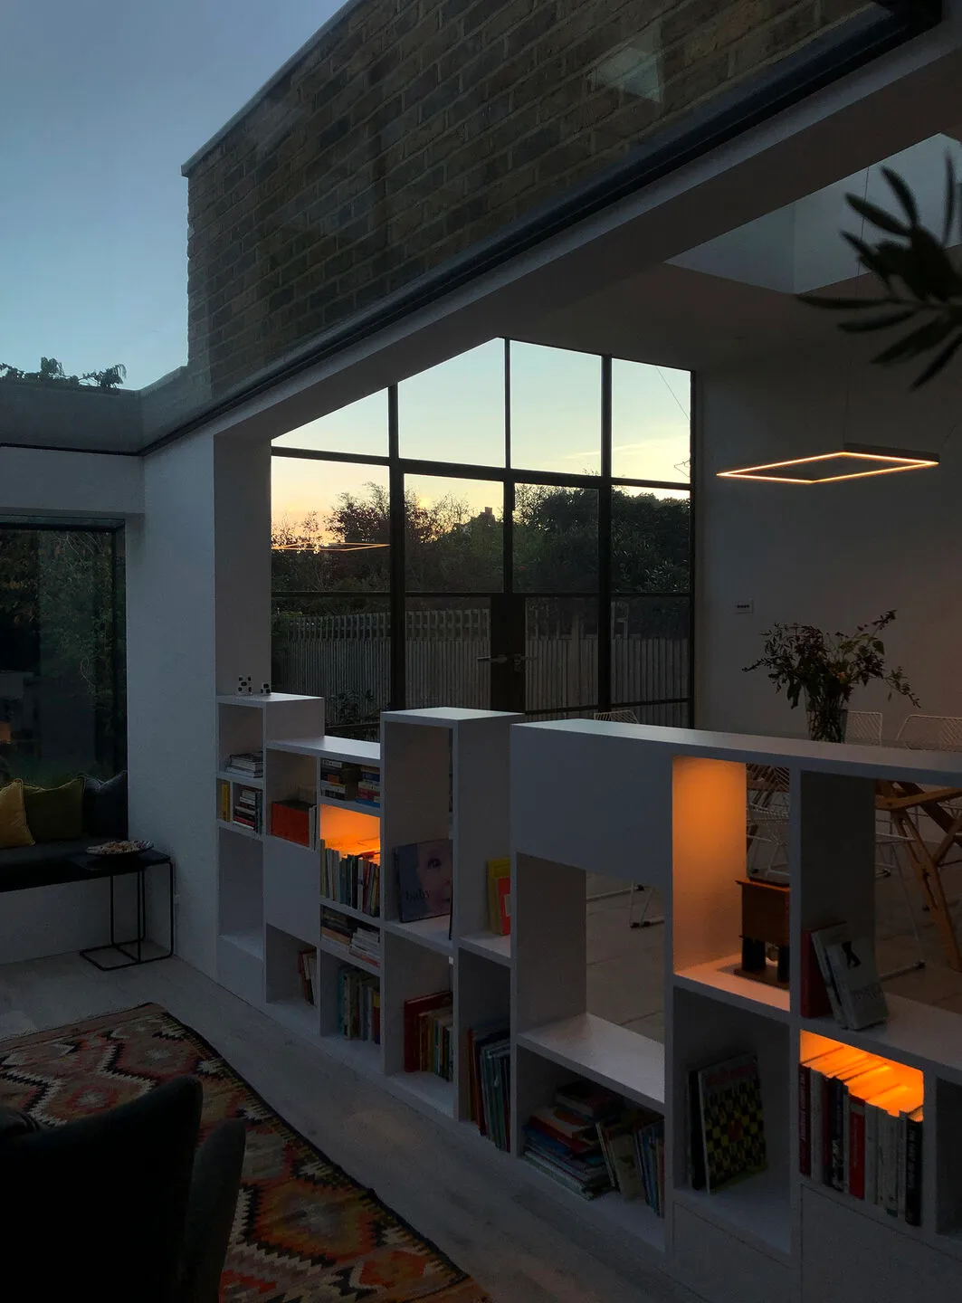
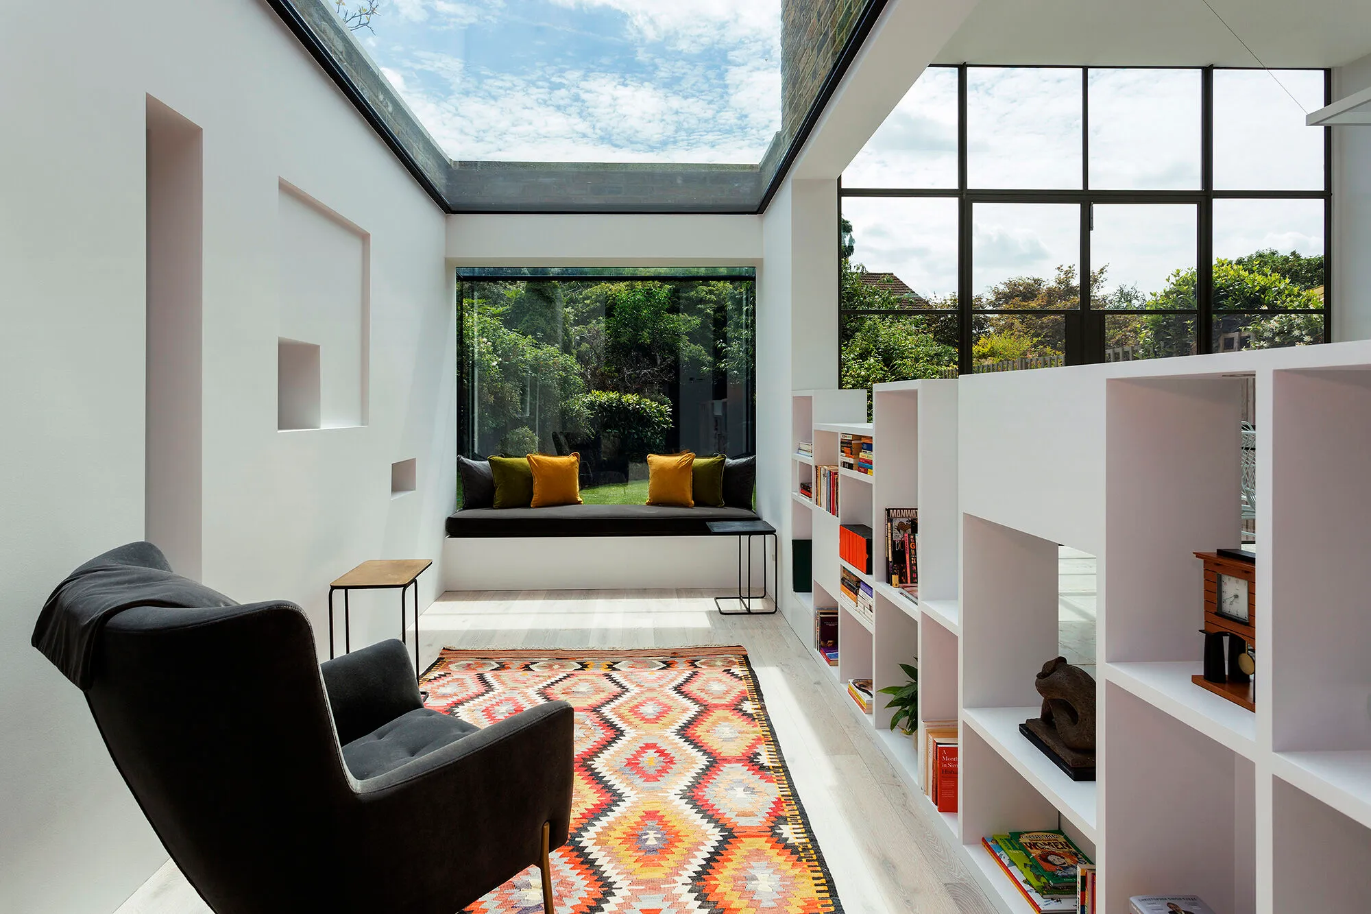
At the heart of the home is an expansive kitchen, dining and living space, where large sliding doors open directly onto the garden. A distinctive bay-style window seat creates a quiet, elevated spot within the main living area, adding both character and a sense of retreat.
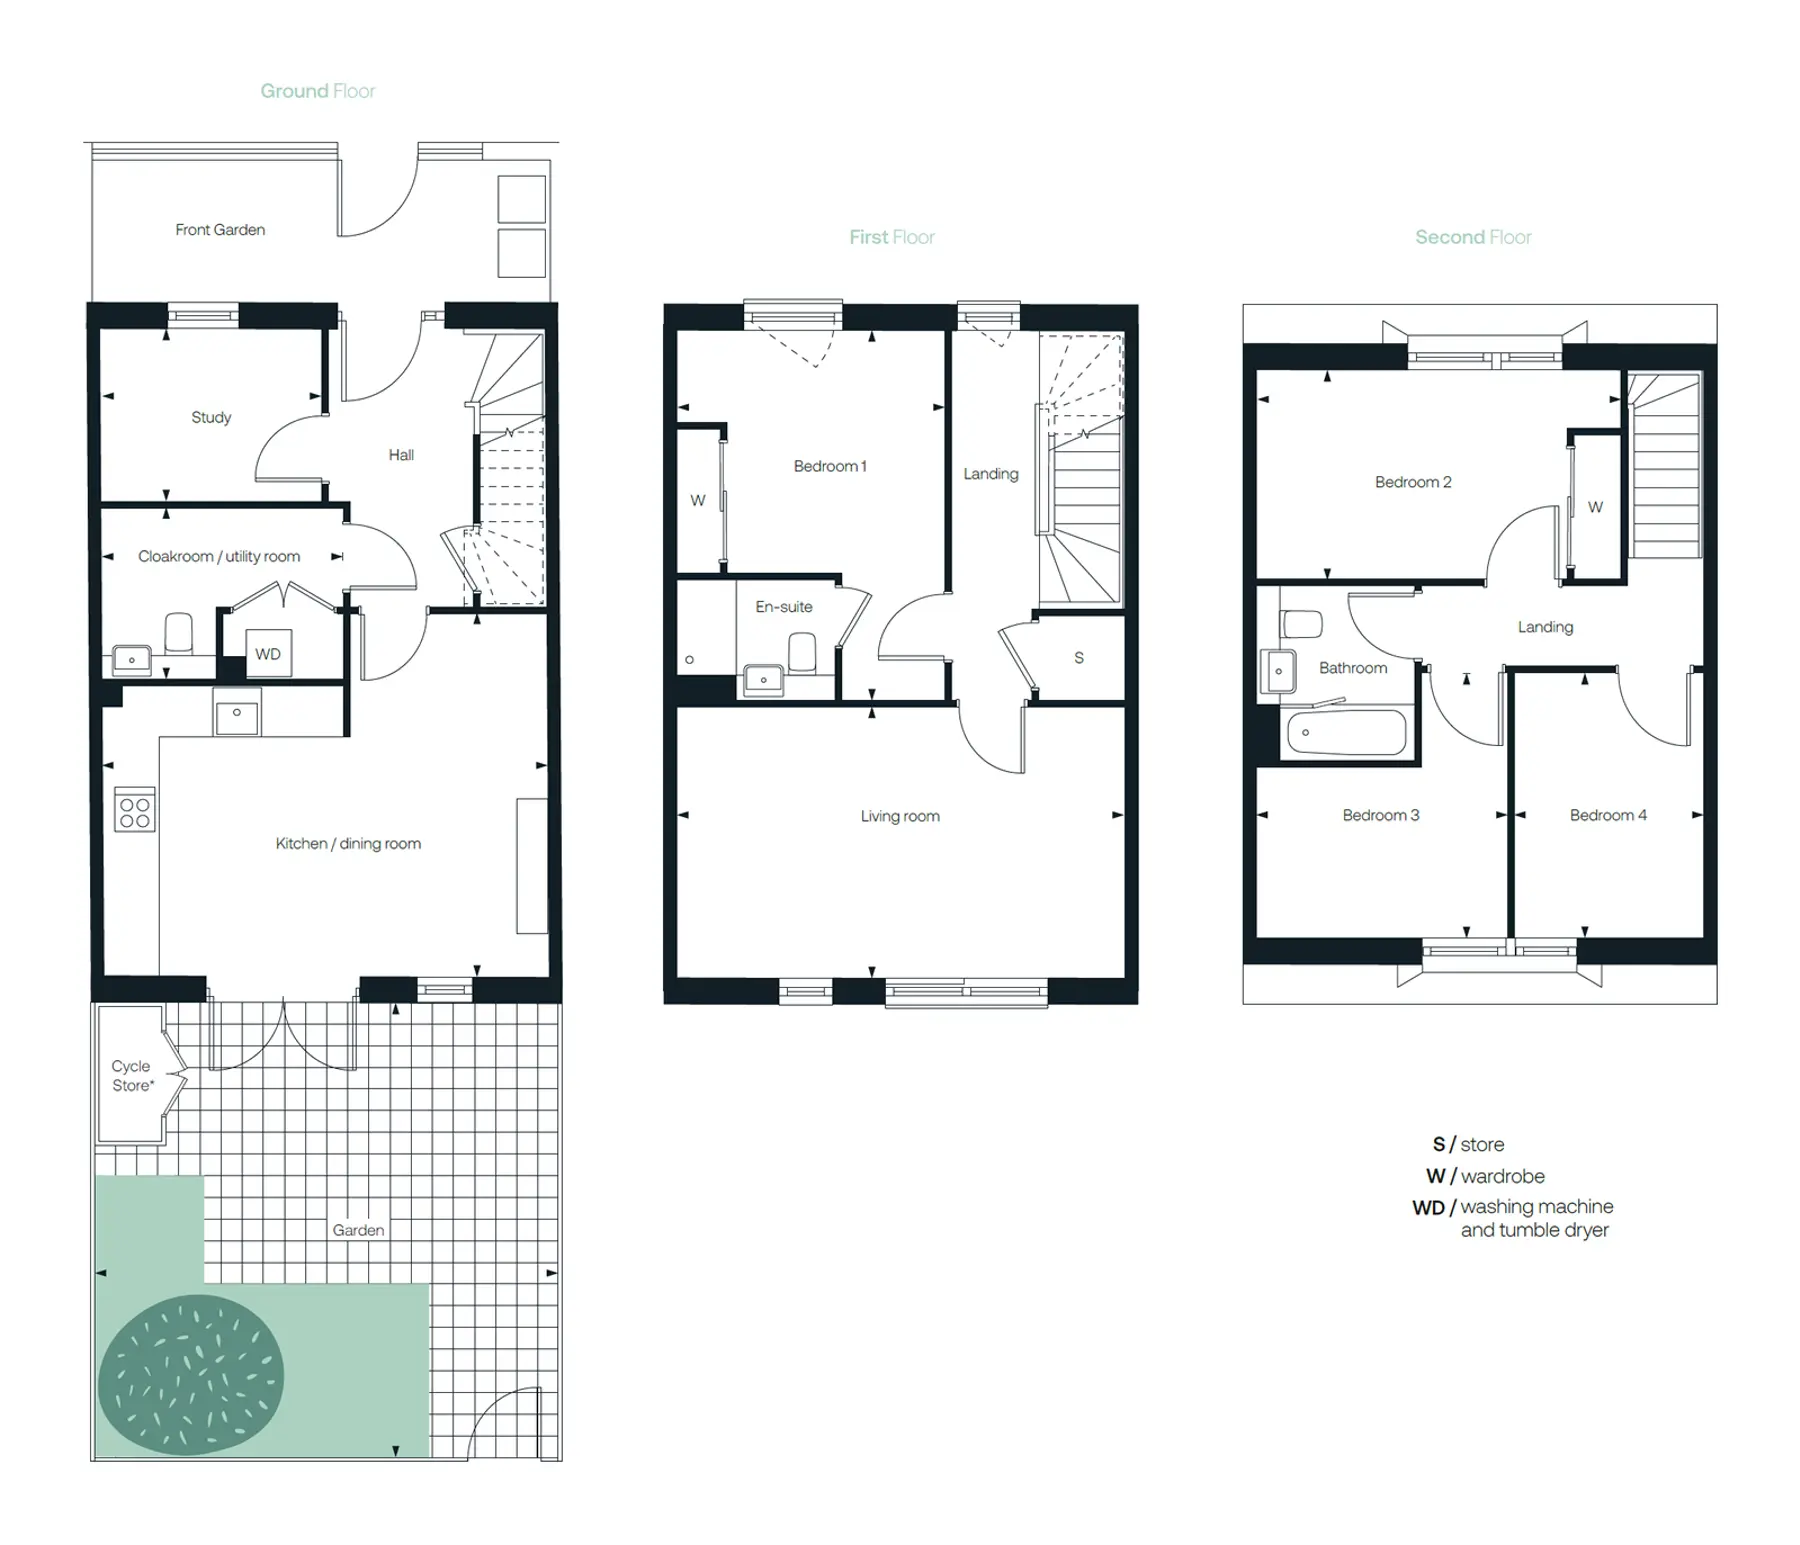
The upper floors provide four well-balanced bedrooms arranged to offer both privacy and flexibility. The principal suite includes a contemporary en-suite, while additional bedrooms are supported by thoughtfully finished bathrooms.
Material contrast plays a key role throughout, with warm brickwork set against clean glazing and refined interior finishes. The result is a space that feels cohesive, calm and carefully composed.
At the heart of the home is an expansive kitchen, dining and living space, where large sliding doors open directly onto the garden. A distinctive bay-style window seat creates a quiet, elevated spot within the main living area, adding both character and a sense of retreat.
The upper floors provide four well-balanced bedrooms arranged to offer both privacy and flexibility. The principal suite includes a contemporary en-suite, while additional bedrooms are supported by thoughtfully finished bathrooms.
Material contrast plays a key role throughout, with warm brickwork set against clean glazing and refined interior finishes. The result is a space that feels cohesive, calm and carefully composed.
Gallery
Gallery
Location & floorplan
Location & floorplan
Interested in this home?
Share your details and we’ll be in touch to arrange a viewing or answer any questions.
Ready for your next move?
Whether buying, selling or letting, we’re here to help.
Ready for your next move?
Whether buying, selling or letting, we’re here to help.
