
Ledborough Close
Beaconsfield, Bucks
Price
£1,375,000
Bedrooms
3
Bathrooms
3
Size
1,900 sq ft
Ledborough Close
Beaconsfield, Bucks
Price
£1,375,000
Bedrooms
3
Bathrooms
3
Size
1,900 sq ft
A Classic Home Elevated Through Contemporary Design
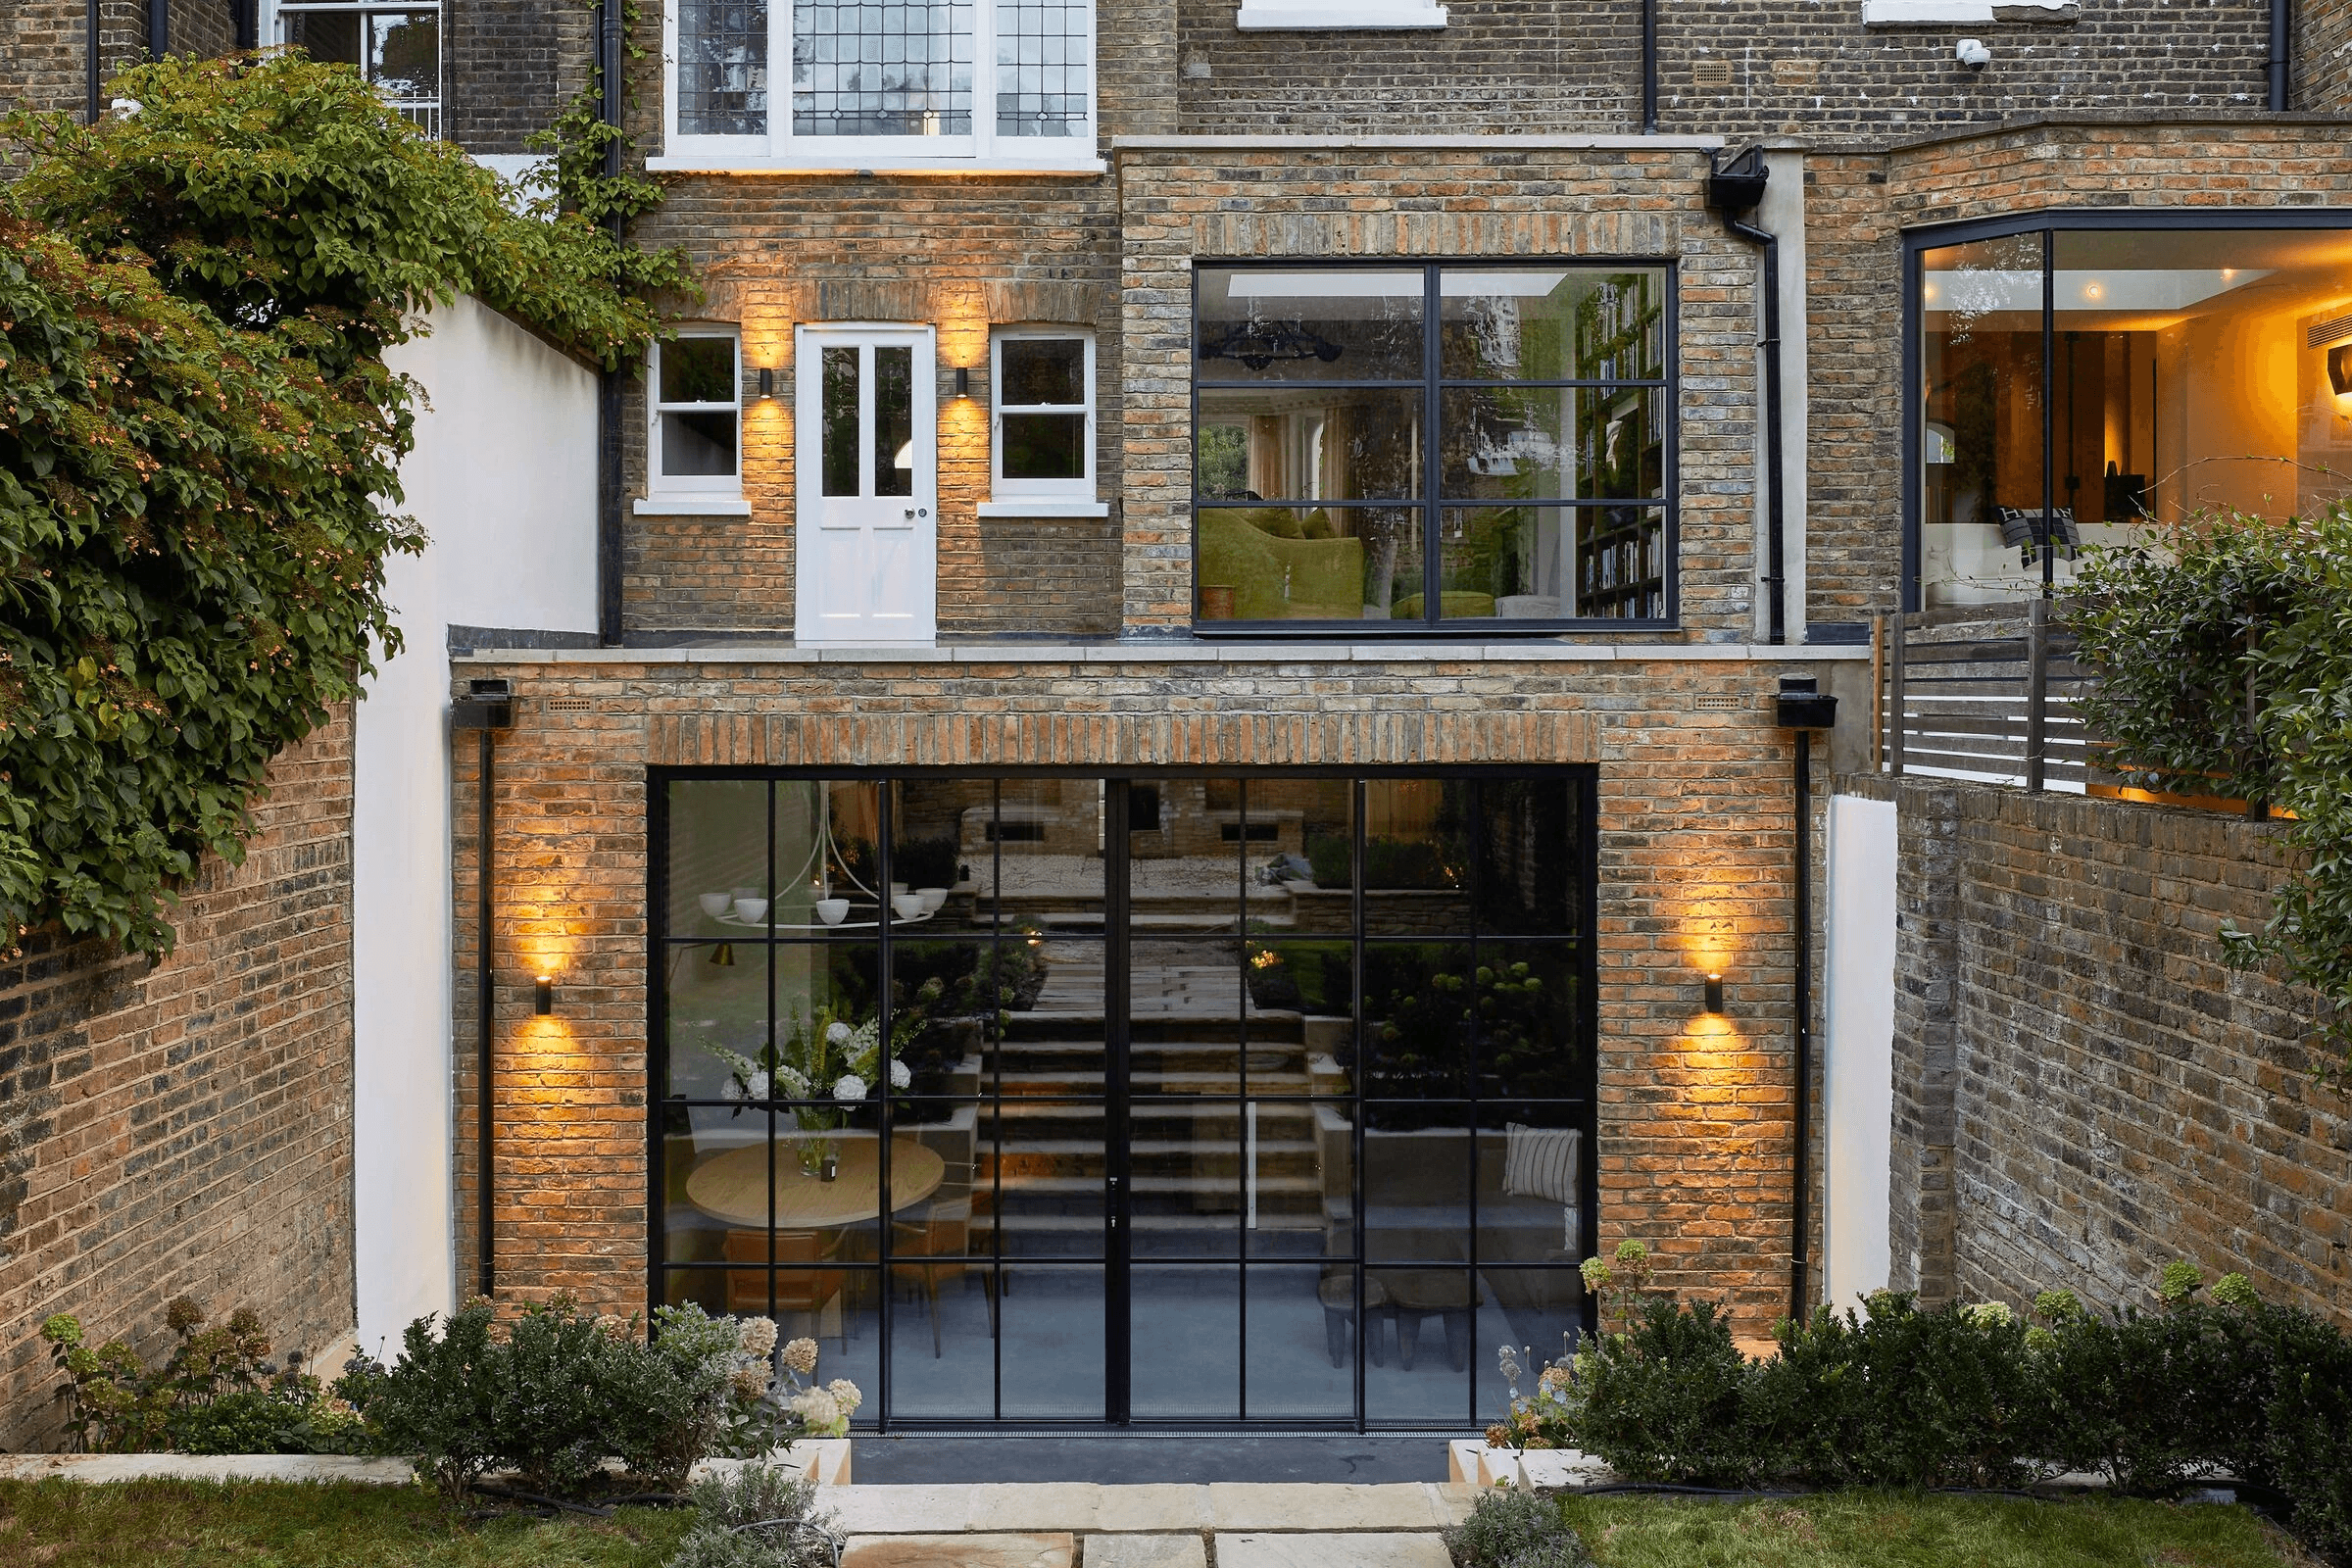
Ledborough Close is a refined three-bedroom home where a traditional façade has been thoughtfully enhanced with contemporary architectural interventions. Set within Beaconsfield, the property balances heritage detailing with a more open and functional internal layout.
Carefully positioned glazing and subtle extensions introduce light and depth to the home, creating a calm and cohesive environment that feels both modern and timeless.
A Classic Home Elevated Through Contemporary Design
Ledborough Close is a refined three-bedroom home where a traditional façade has been thoughtfully enhanced with contemporary architectural interventions. Set within Beaconsfield, the property balances heritage detailing with a more open and functional internal layout.
Carefully positioned glazing and subtle extensions introduce light and depth to the home, creating a calm and cohesive environment that feels both modern and timeless.
A Considered Approach To Light And Structure
Layered Design, Seamless Living
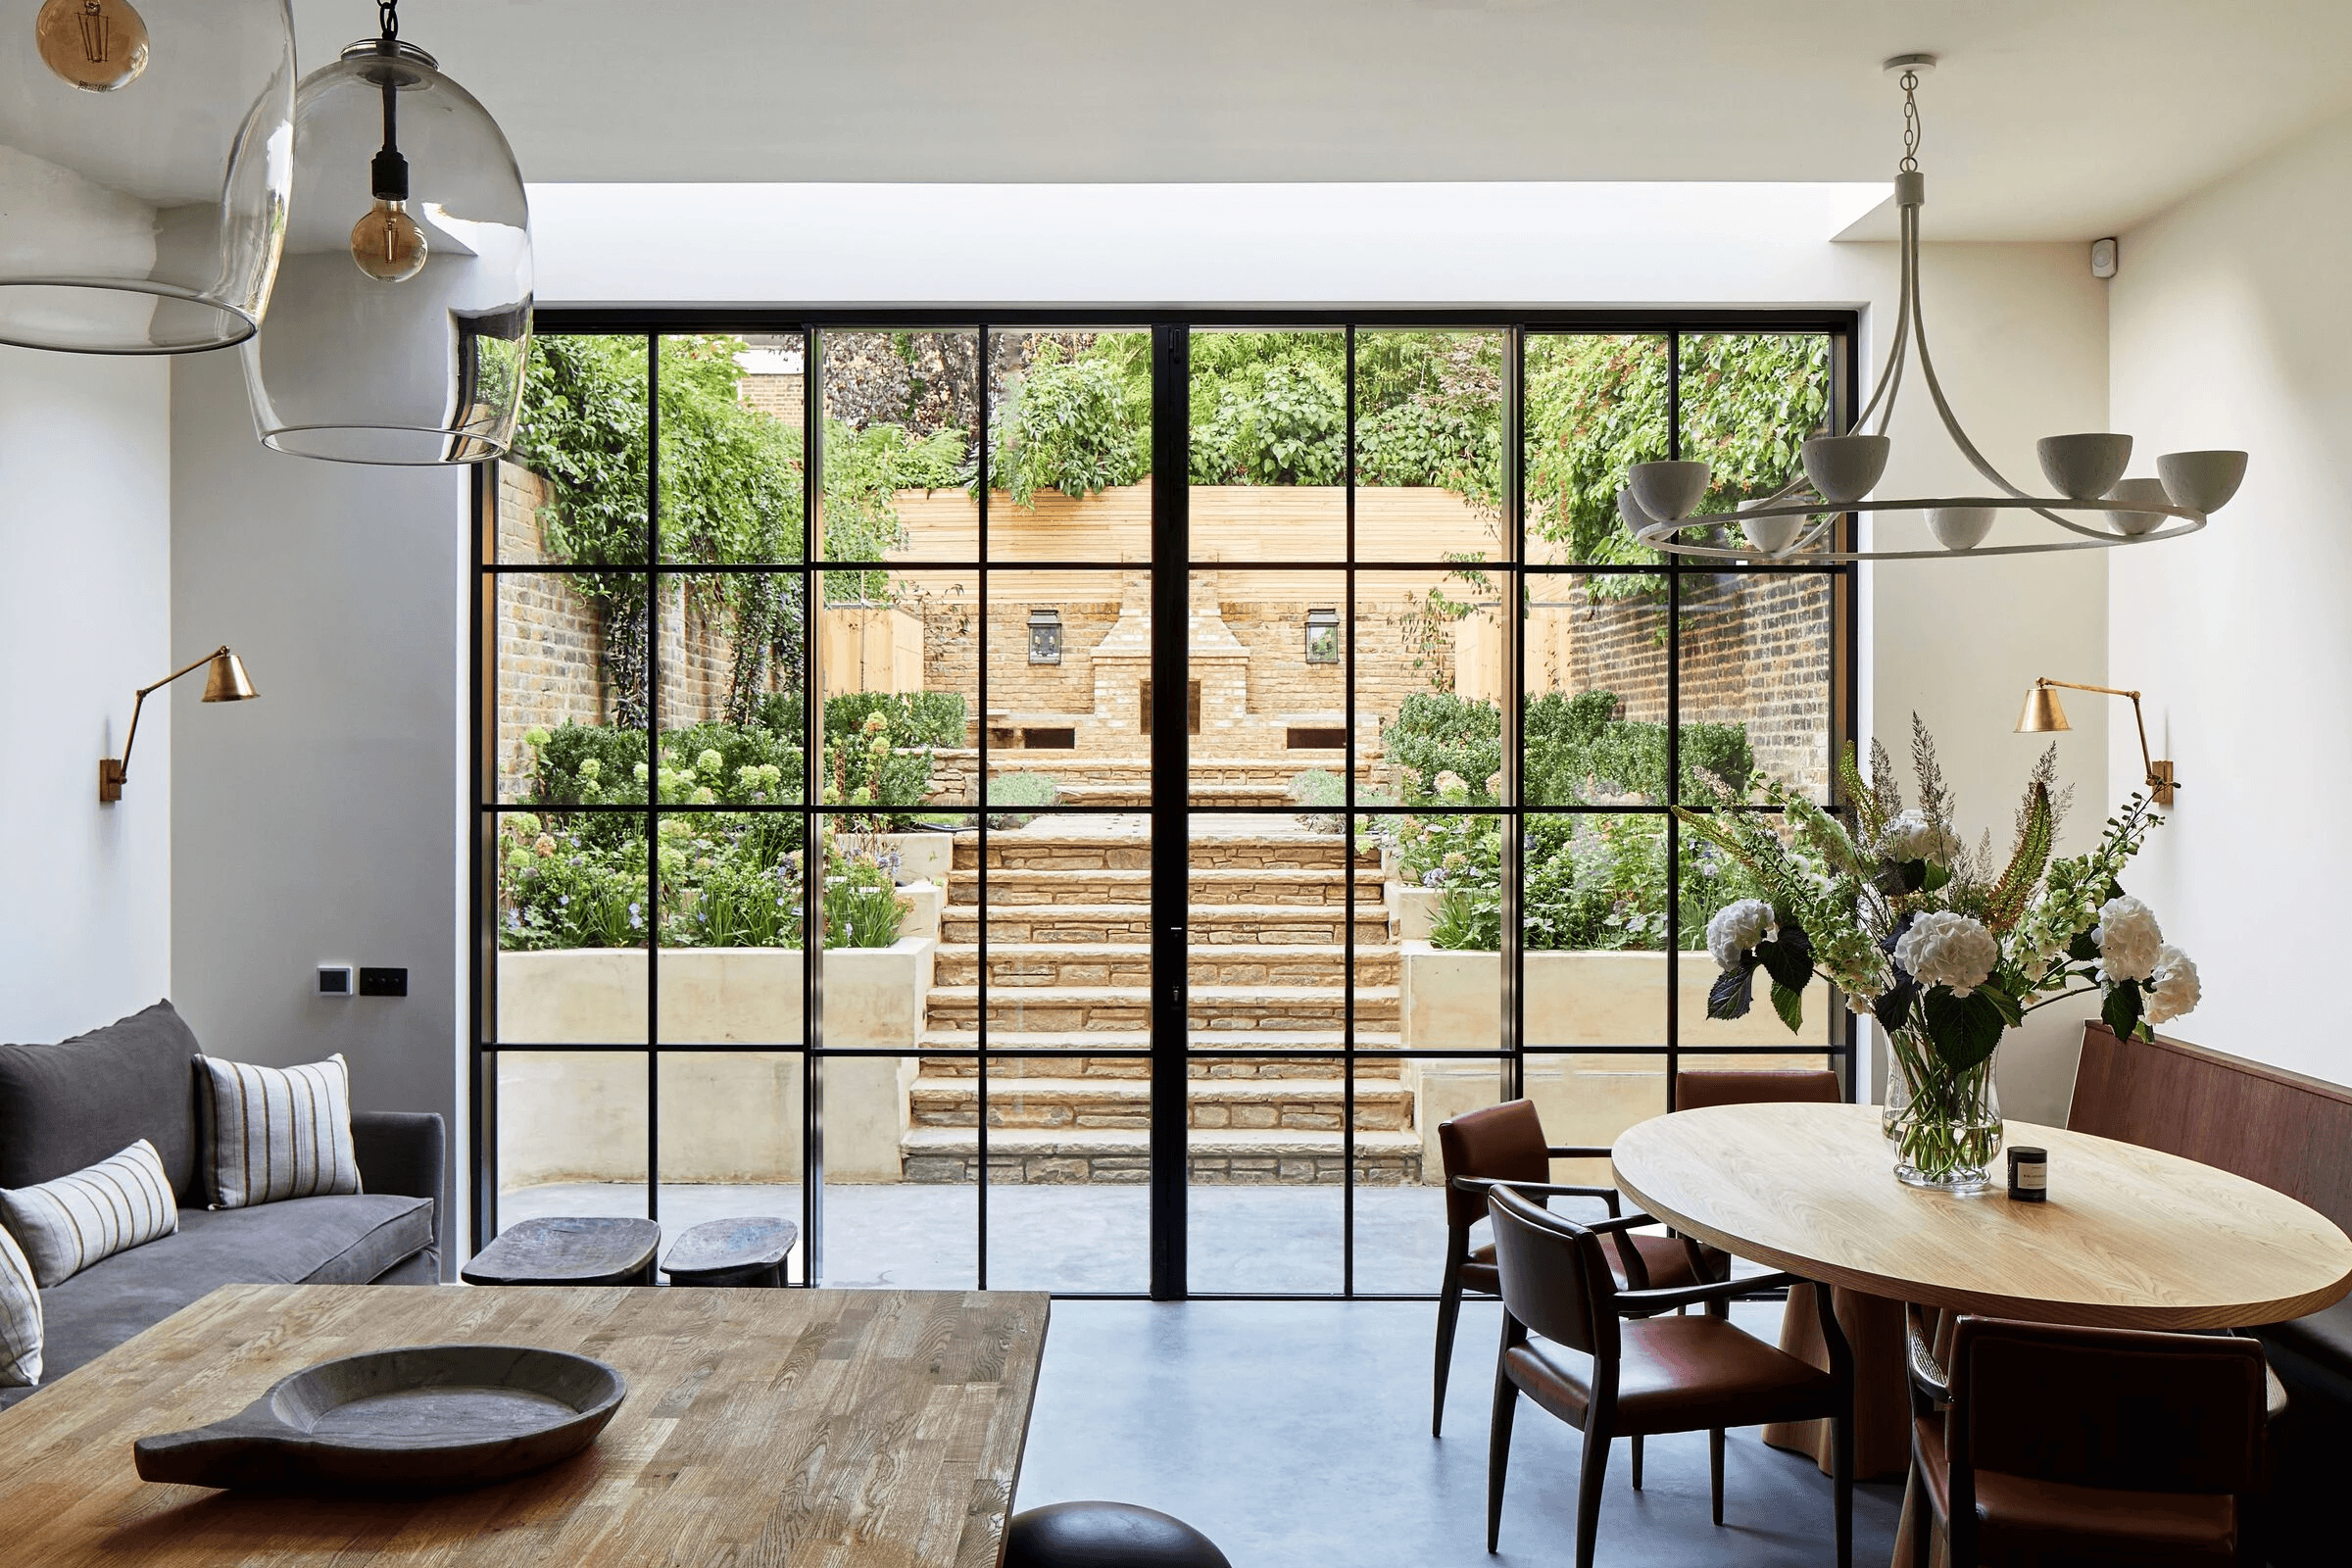
The lower ground floor has been transformed into a generous open-plan living and dining space, defined by large steel-framed glazing that opens directly onto the landscaped garden. This level acts as the heart of the home, combining natural light with a strong connection to outdoor space.
Above, the upper floors retain a sense of traditional proportion, with three well-sized bedrooms and three bathrooms arranged to provide both comfort and privacy. The interplay between original features and contemporary detailing creates a layered and balanced interior.
Throughout, the architecture prioritises clarity, material contrast, and natural light, resulting in a home that feels both structured and inviting.
The lower ground floor has been transformed into a generous open-plan living and dining space, defined by large steel-framed glazing that opens directly onto the landscaped garden. This level acts as the heart of the home, combining natural light with a strong connection to outdoor space.
Above, the upper floors retain a sense of traditional proportion, with three well-sized bedrooms and three bathrooms arranged to provide both comfort and privacy. The interplay between original features and contemporary detailing creates a layered and balanced interior.
Throughout, the architecture prioritises clarity, material contrast, and natural light, resulting in a home that feels both structured and inviting.
Ready for your next move?
Whether buying, selling or letting, we’re here to help.
Ready for your next move?
Whether buying, selling or letting, we’re here to help.
Ready for your next move?
Whether buying, selling or letting, we’re here to help.
