
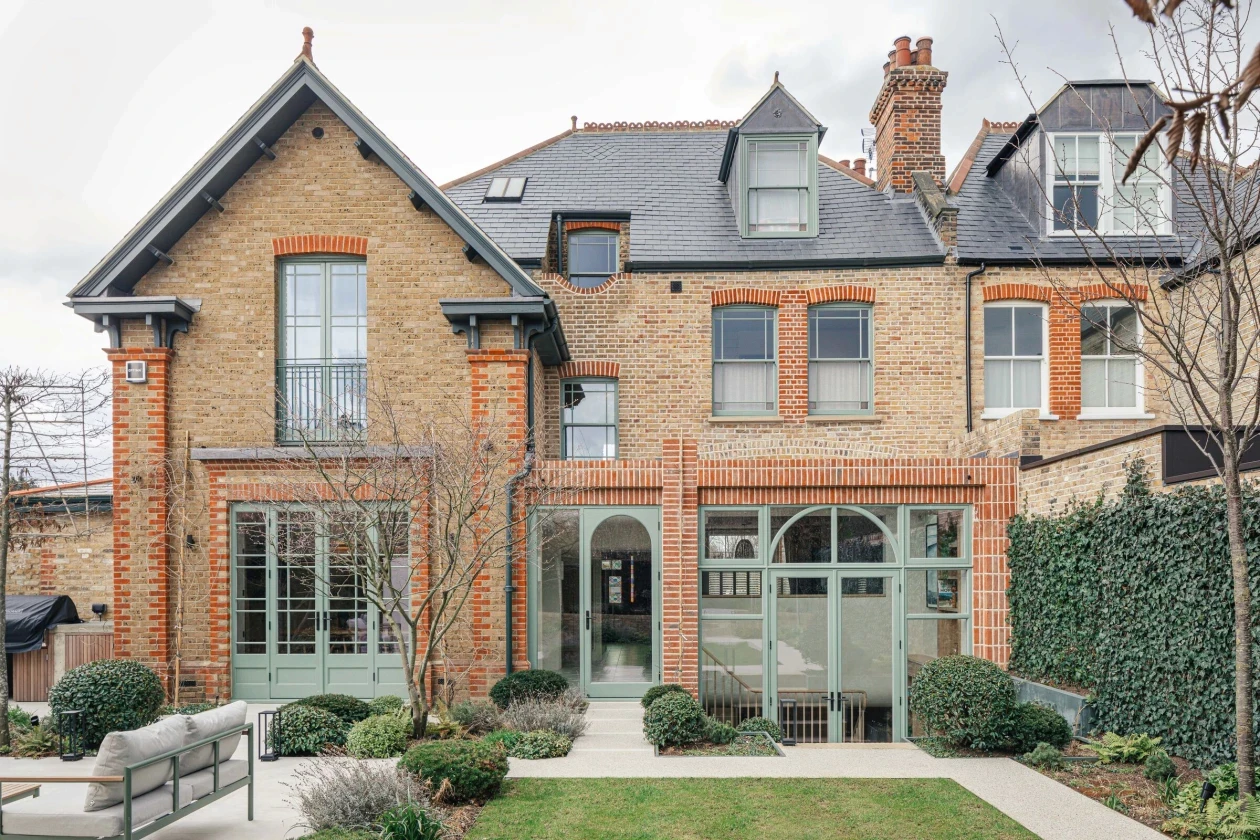
Ledbury Gardens
Beaconsfield, Bucks
Price
£4,850 pcm
Bedrooms
4
Bathrooms
3
Size
2,300 sq ft
Ledbury Gardens
Beaconsfield, Bucks
Price
£4,850 pcm
Bedrooms
4
Bathrooms
3
Size
2,300 sq ft
An Edwardian Home Reimagined For Contemporary Living
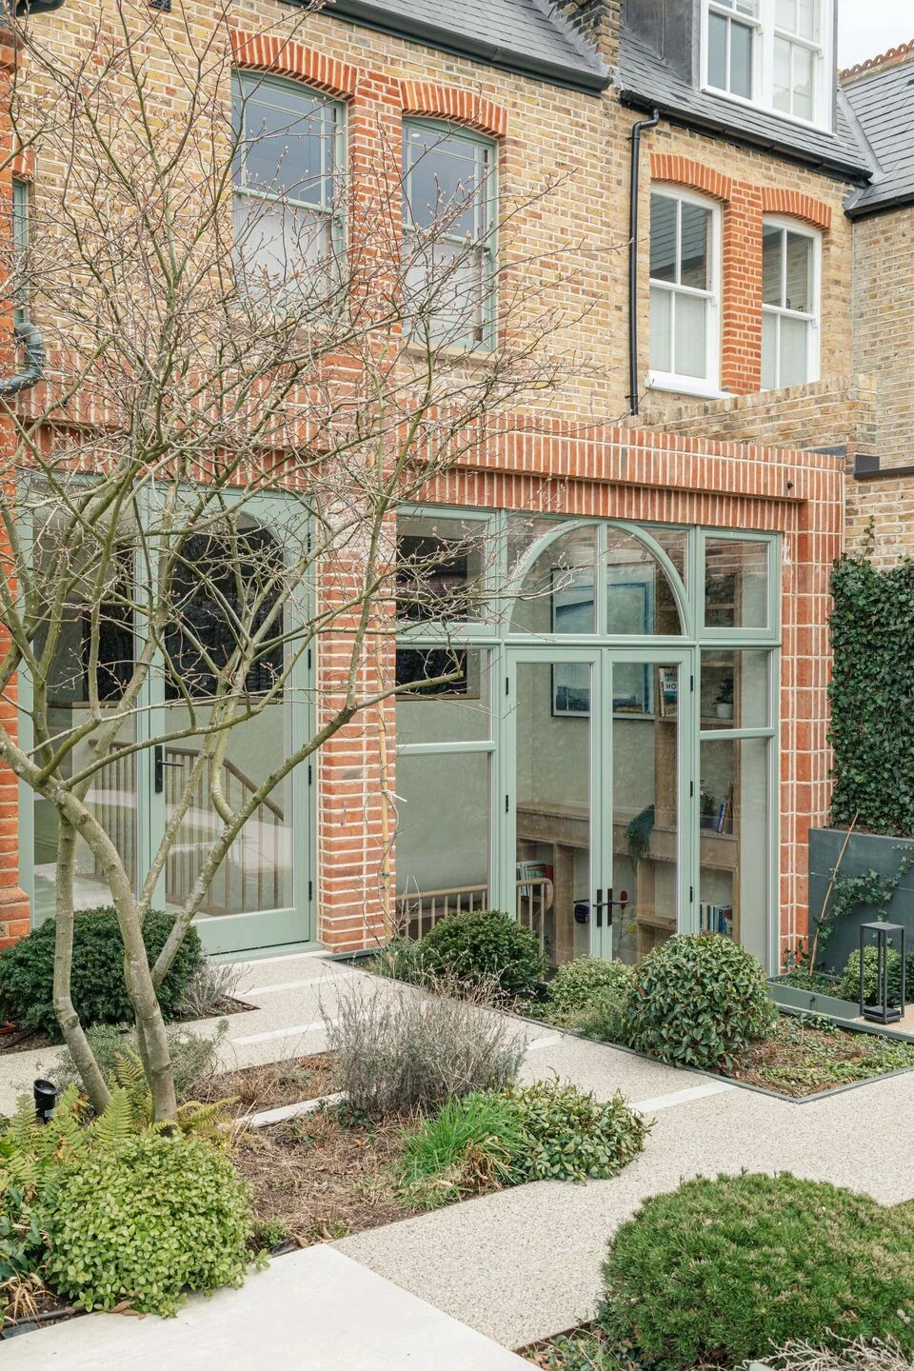
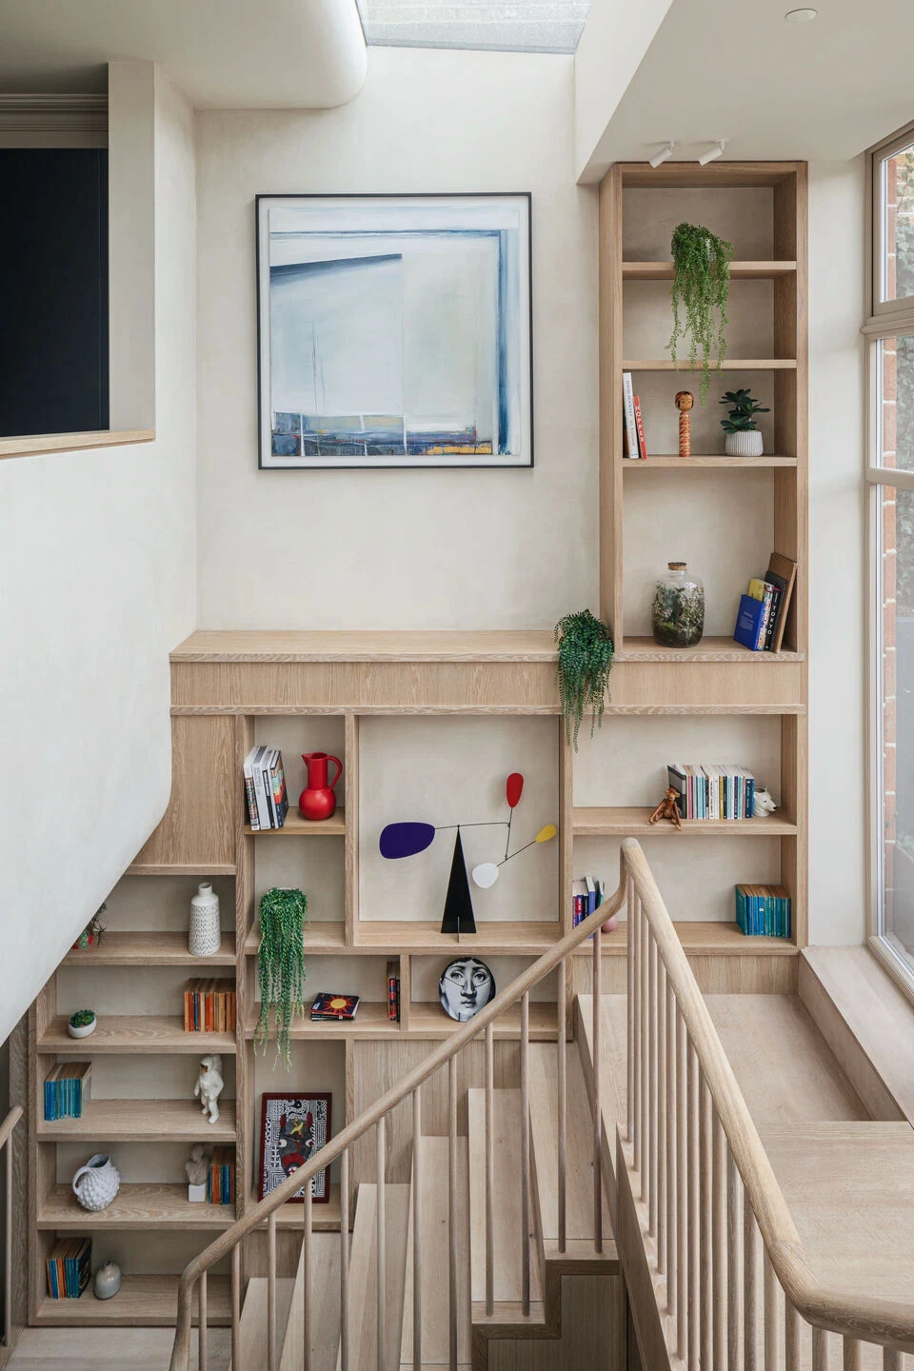
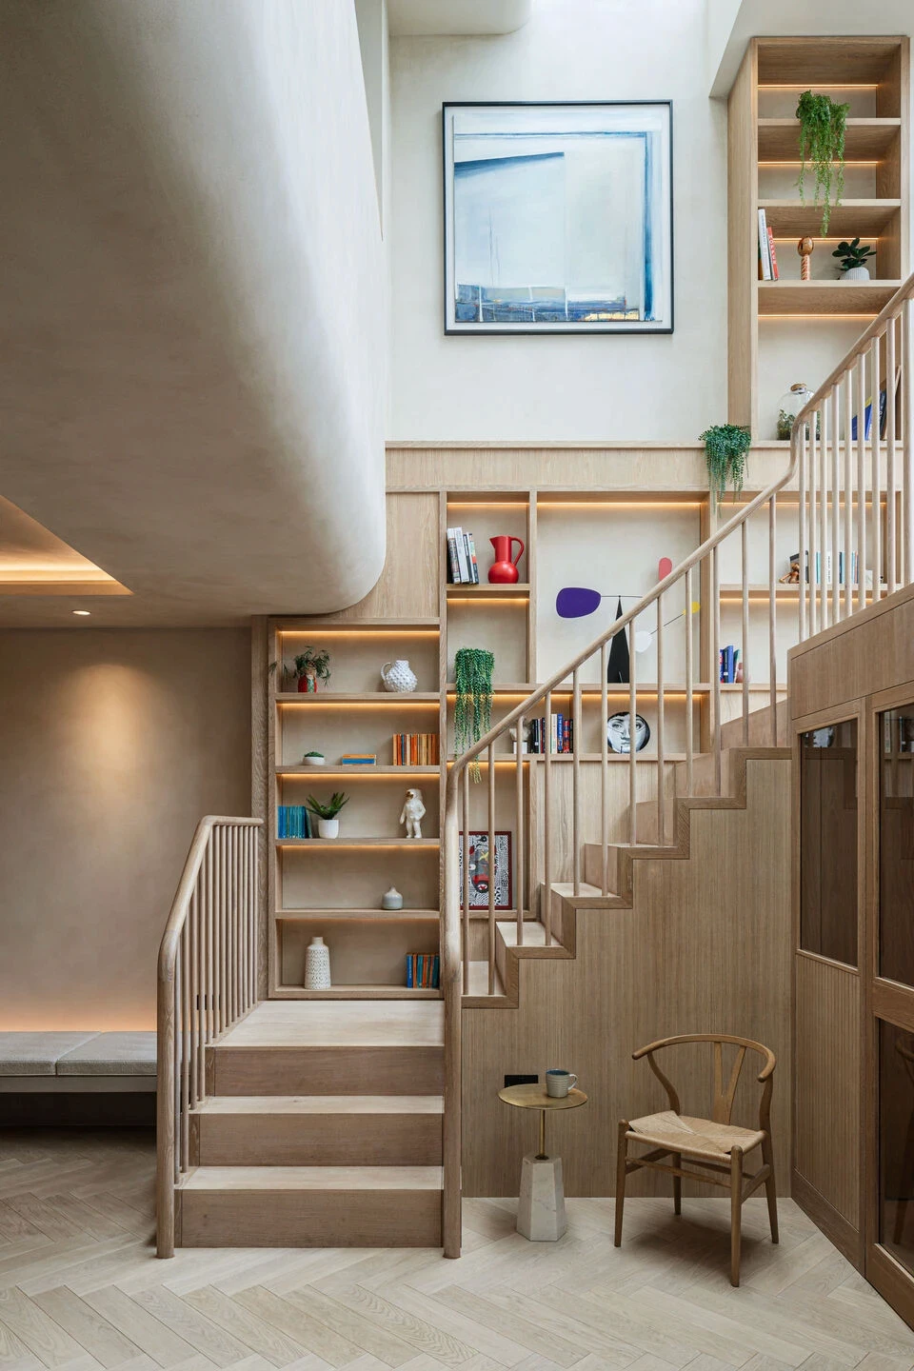
Ledbury Gardens is a refined four-bedroom Edwardian home set in the desirable surroundings of Beaconsfield. Thoughtfully reworked, the property retains its original character while introducing a more open and contemporary internal layout.
Carefully considered interventions bring natural light deeper into the home, enhancing the sense of space while maintaining the charm and proportions of the original structure.
An Edwardian Home Reimagined For Contemporary Living
Ledbury Gardens is a refined four-bedroom Edwardian home set in the desirable surroundings of Beaconsfield. Thoughtfully reworked, the property retains its original character while introducing a more open and contemporary internal layout.
Carefully considered interventions bring natural light deeper into the home, enhancing the sense of space while maintaining the charm and proportions of the original structure.
Where Period Character Meets Contemporary Clarity
Layered Design, Seamless Living
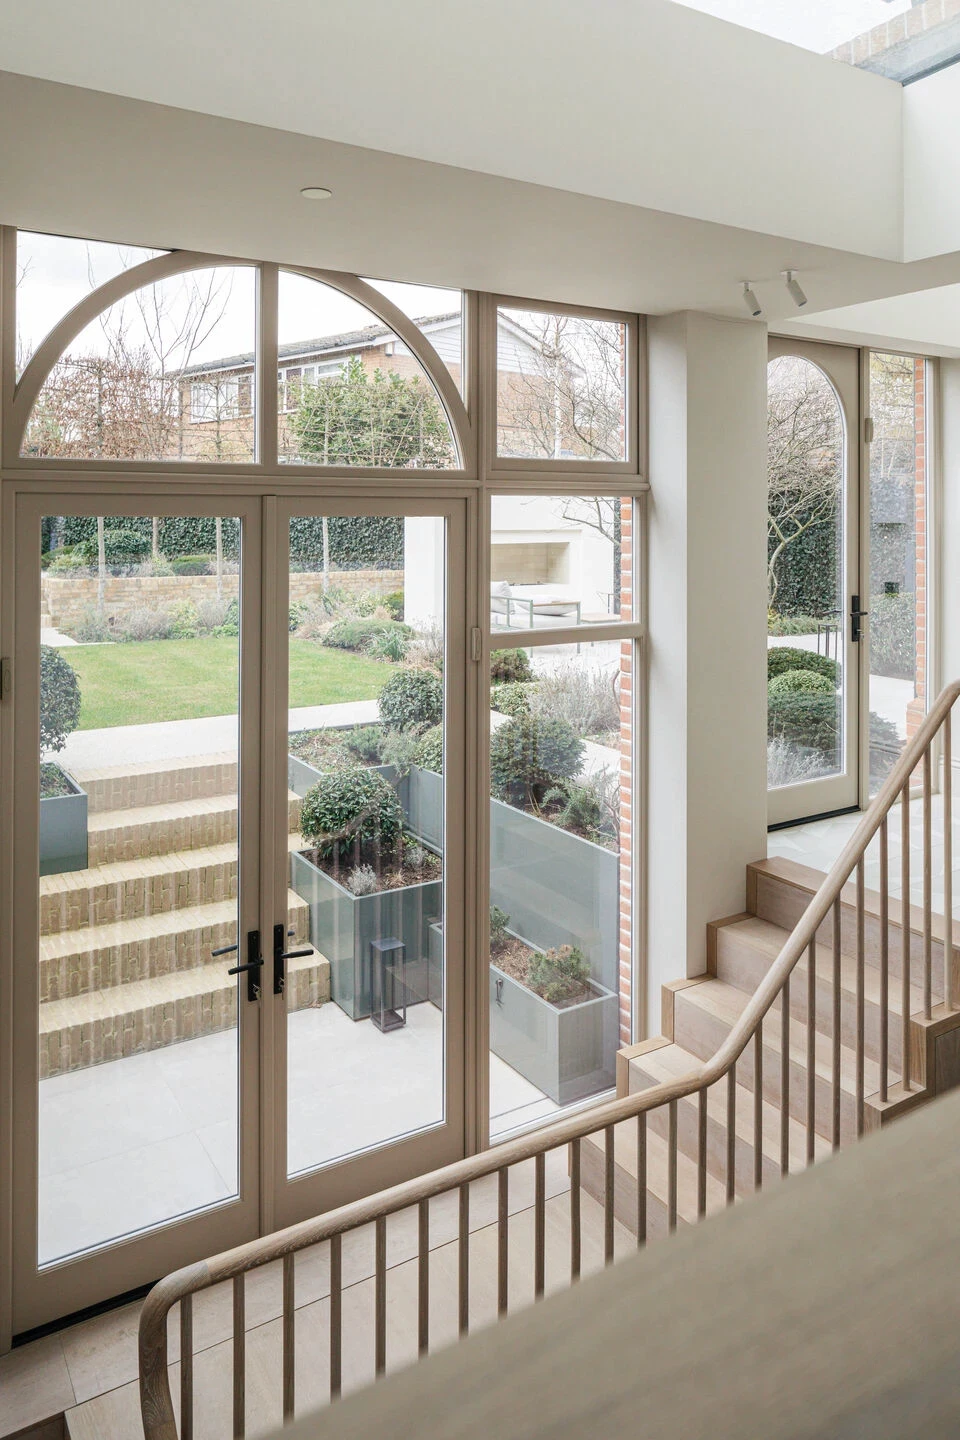
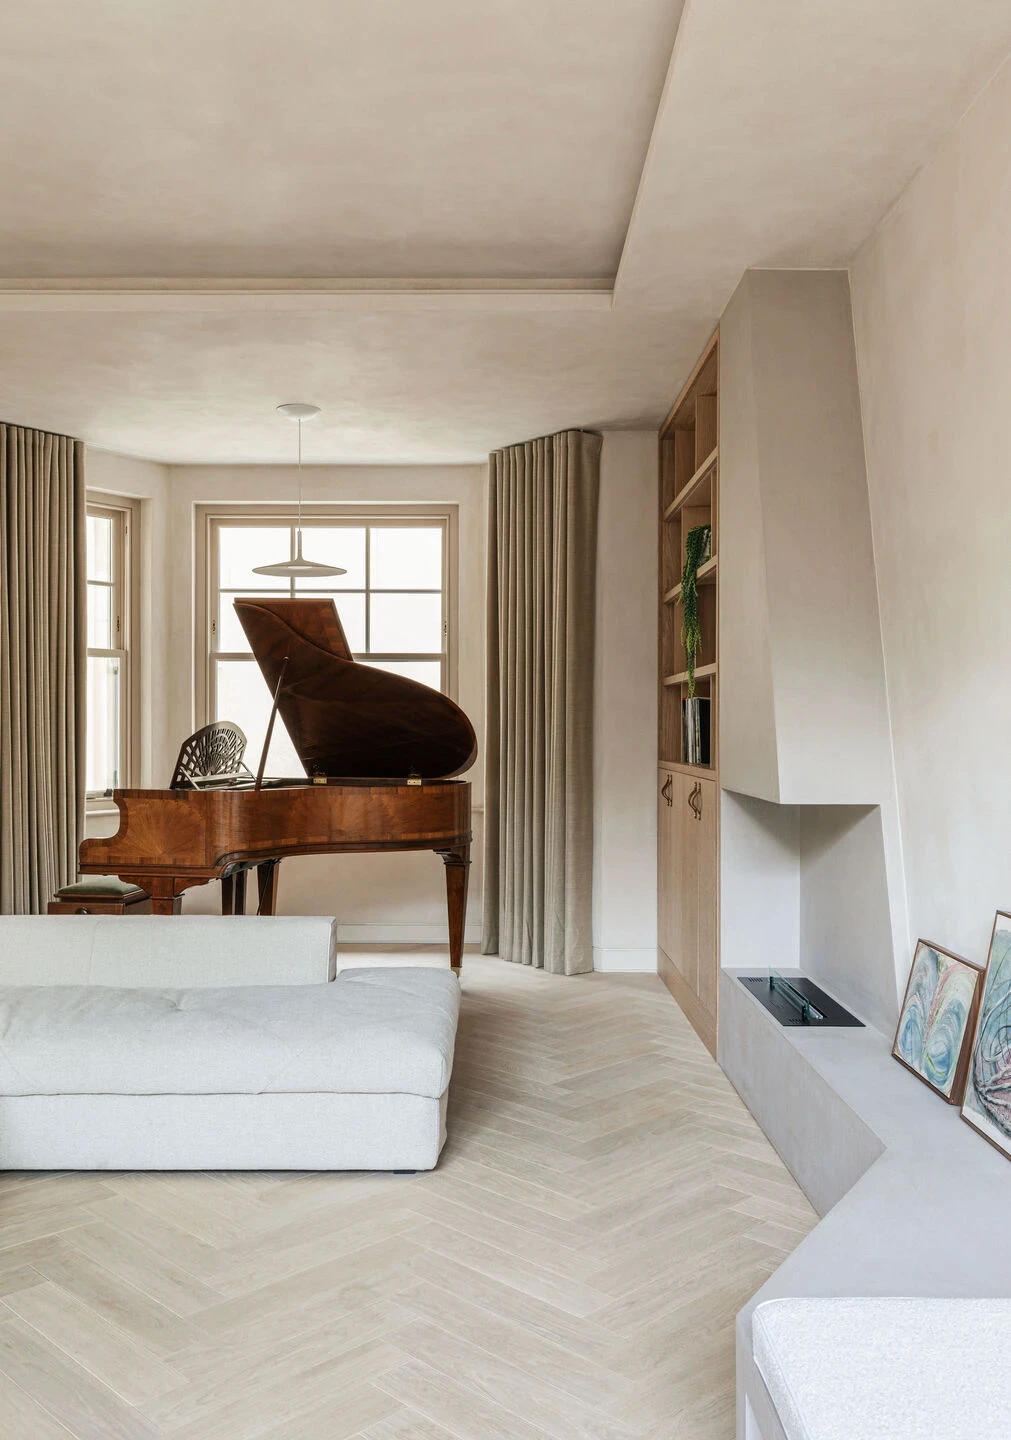
The ground floor has been reconfigured to create a fluid sequence of living spaces, centred around a bright kitchen and dining area that opens naturally onto the garden. Original features sit comfortably alongside modern finishes, creating a balanced and inviting atmosphere.
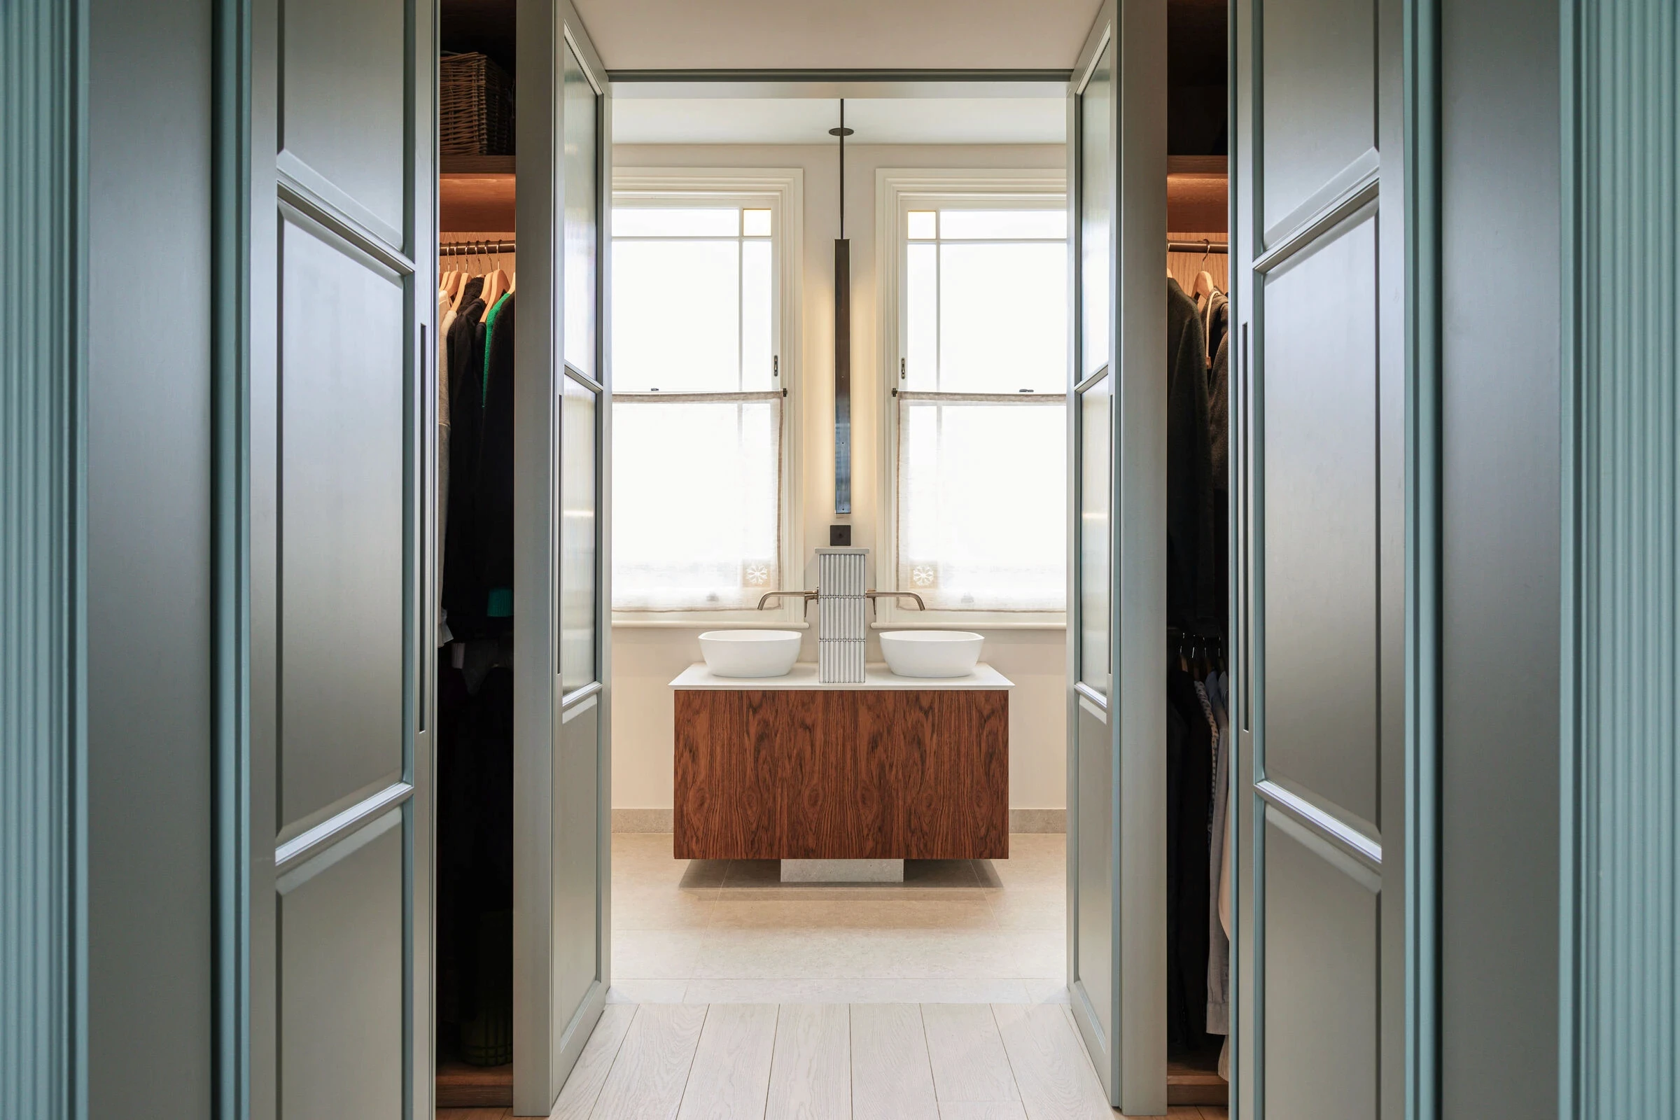
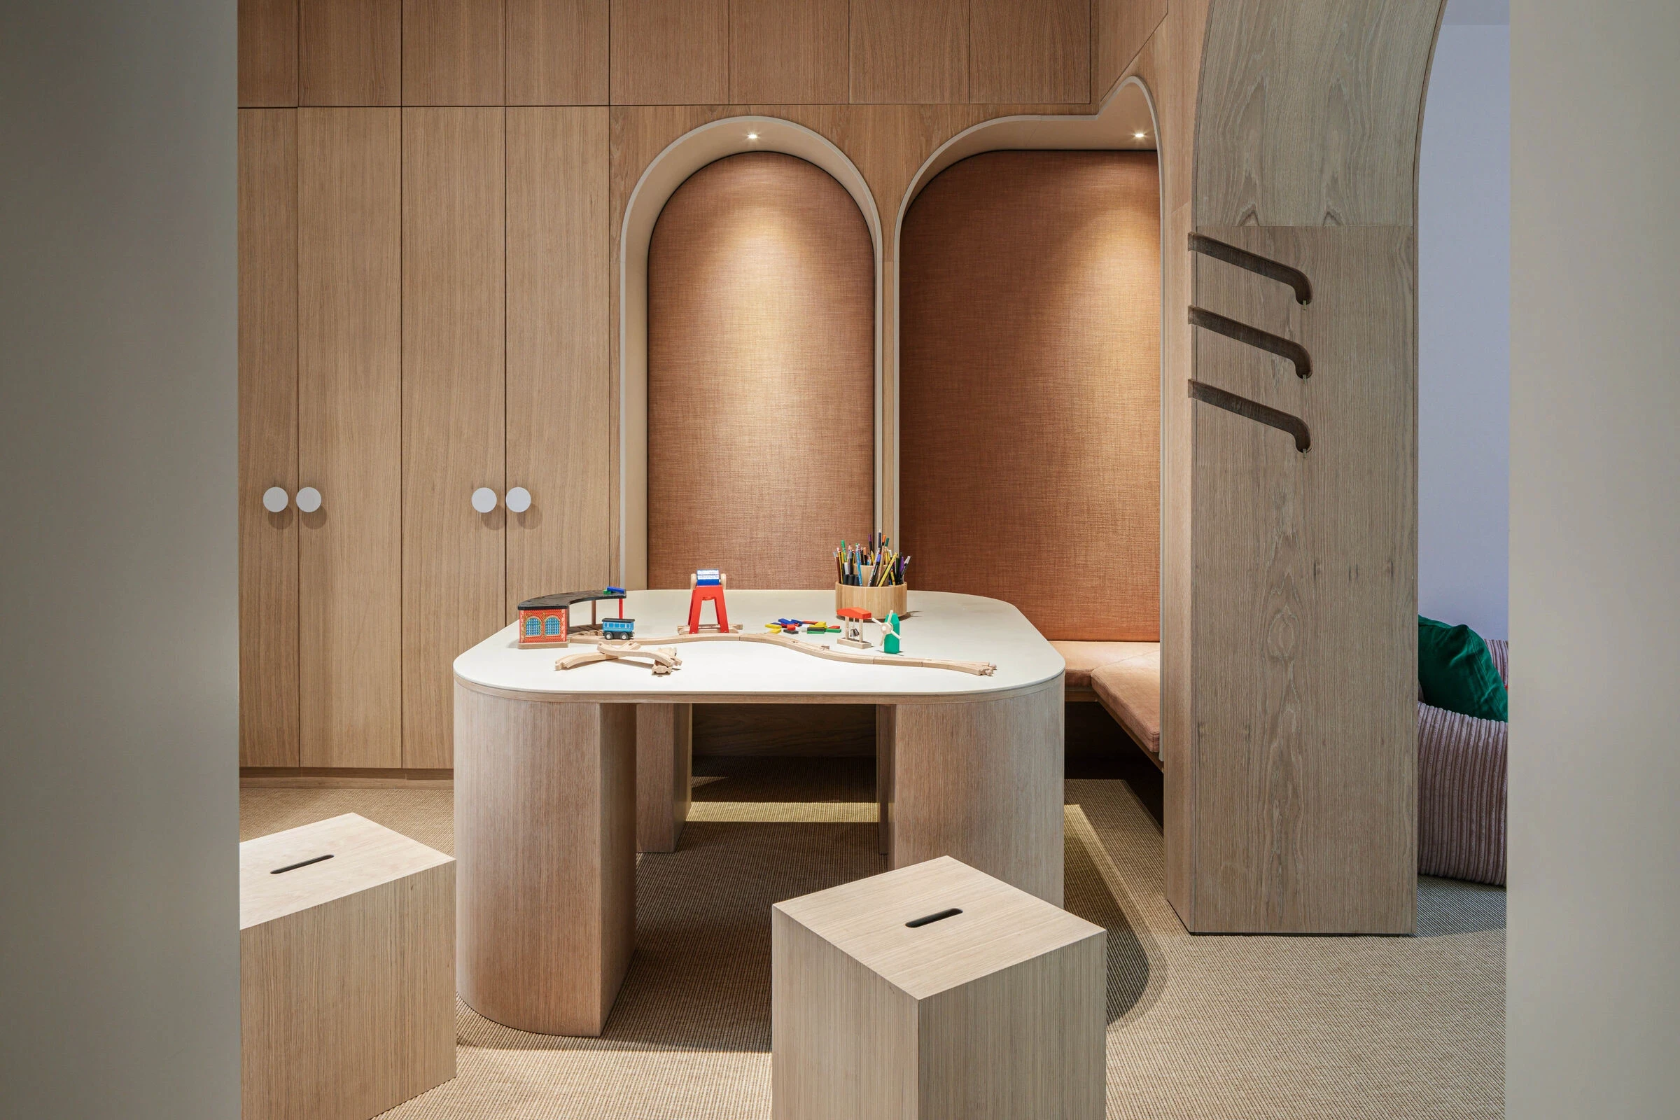
Upstairs, four well-proportioned bedrooms are arranged across the upper floors, offering both flexibility and privacy. The principal suite includes a contemporary en-suite, while additional bedrooms are supported by carefully detailed bathrooms.
Throughout the home, the combination of restored period elements and clean architectural interventions creates a cohesive environment that feels both timeless and relevant.
The ground floor has been reconfigured to create a fluid sequence of living spaces, centred around a bright kitchen and dining area that opens naturally onto the garden. Original features sit comfortably alongside modern finishes, creating a balanced and inviting atmosphere.
Upstairs, four well-proportioned bedrooms are arranged across the upper floors, offering both flexibility and privacy. The principal suite includes a contemporary en-suite, while additional bedrooms are supported by carefully detailed bathrooms.
Throughout the home, the combination of restored period elements and clean architectural interventions creates a cohesive environment that feels both timeless and relevant.
Gallery
Gallery
Location & floorplan
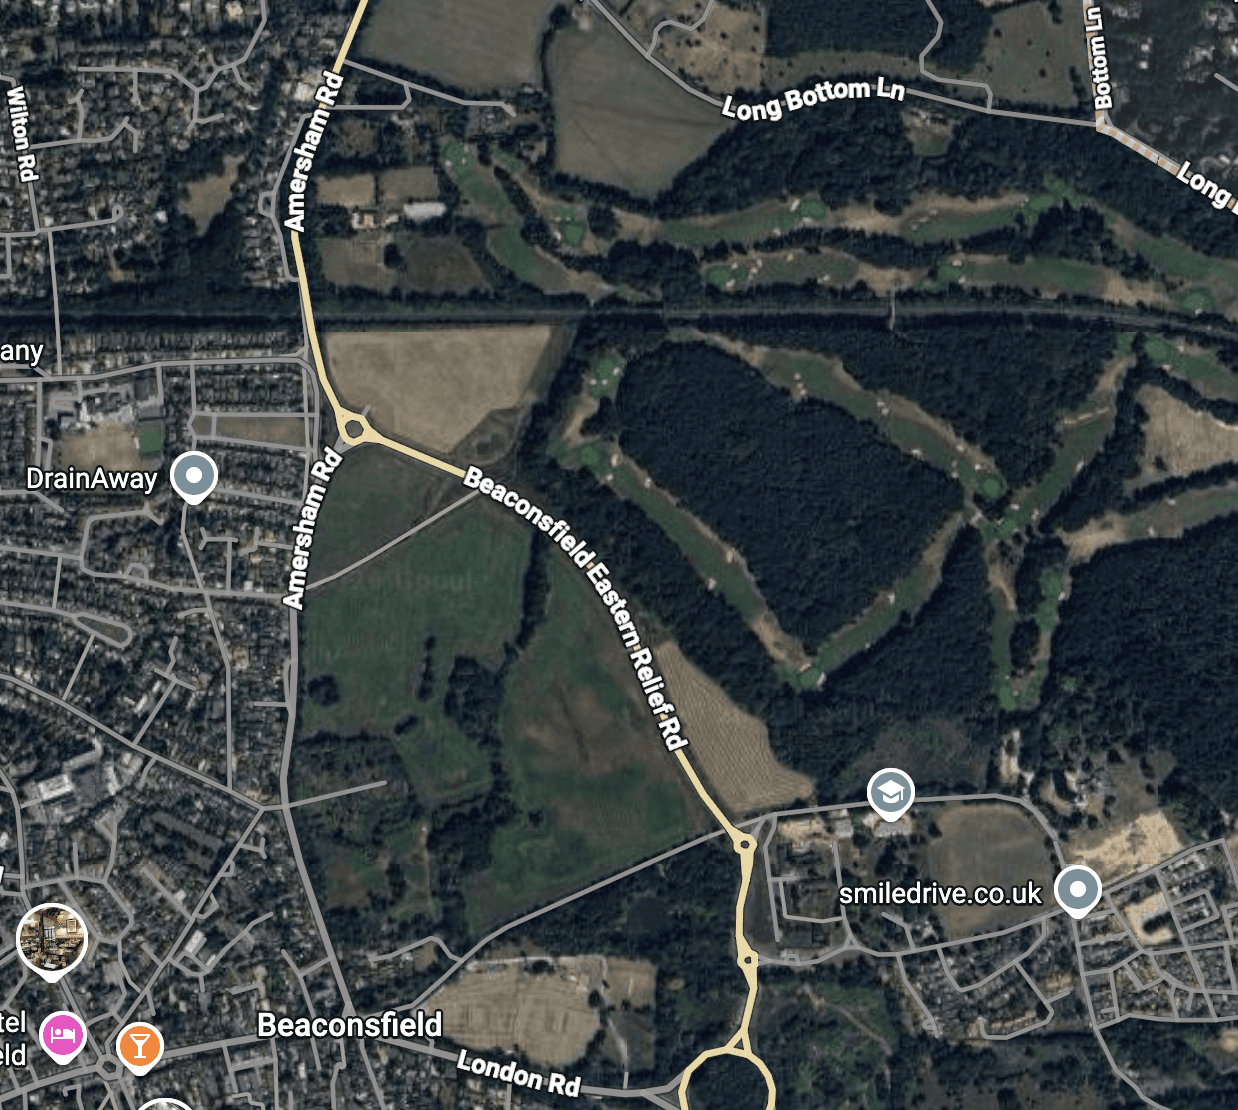
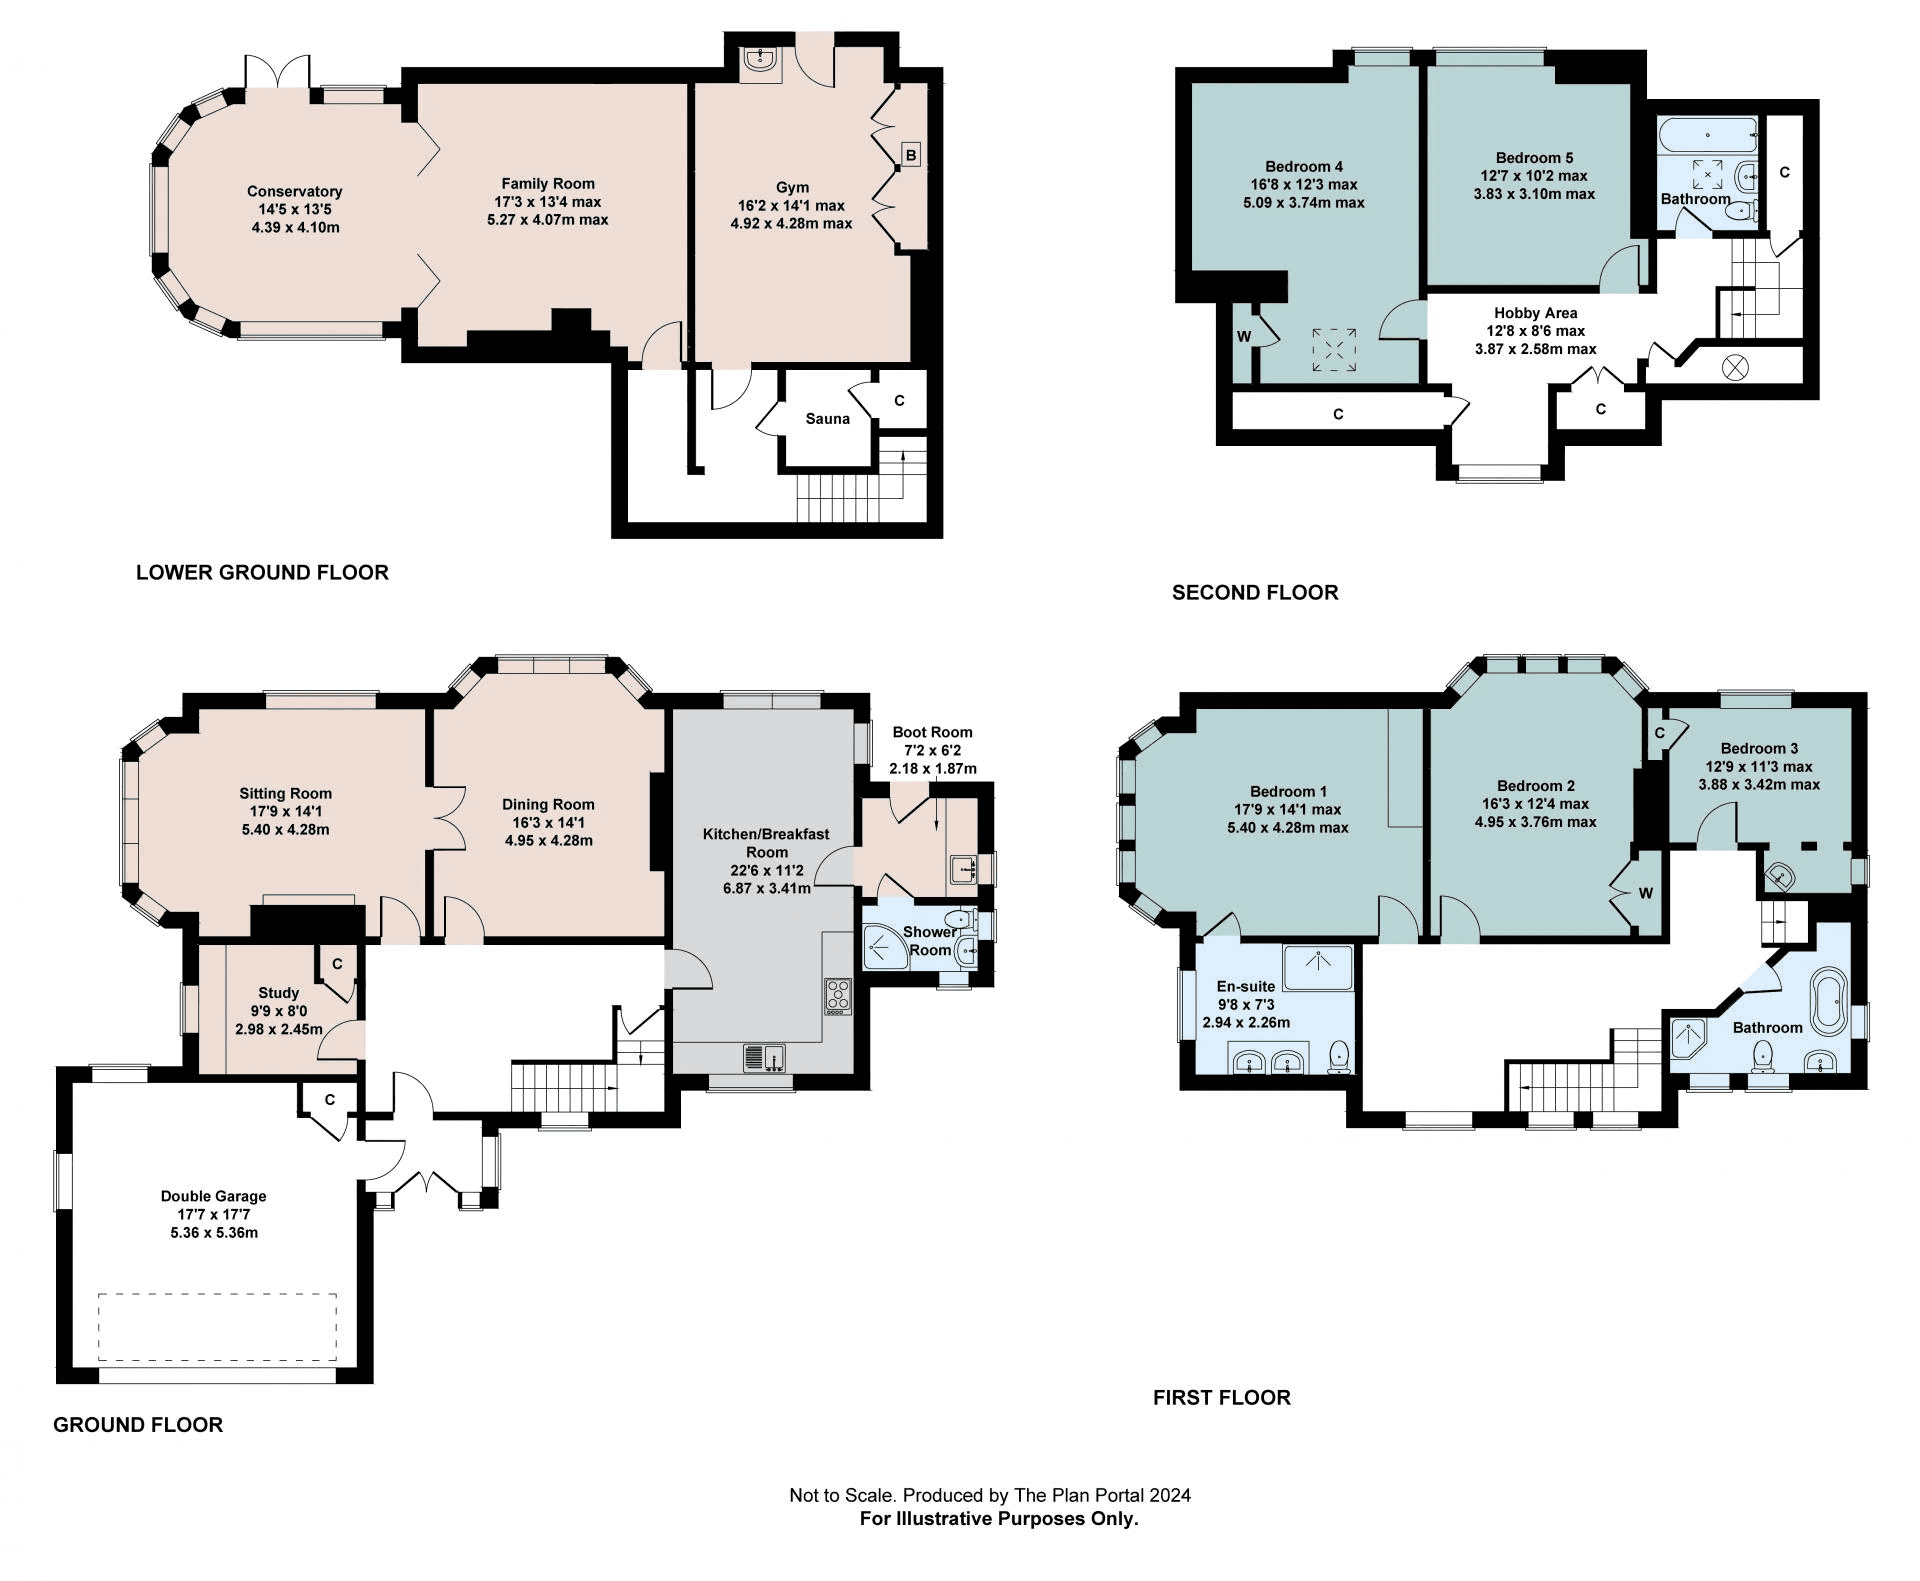
Location & floorplan
Interested in this home?
Share your details and we’ll be in touch to arrange a viewing or answer any questions.
Ready for your next move?
Whether buying, selling or letting, we’re here to help.
Ready for your next move?
Whether buying, selling or letting, we’re here to help.
