
Meadowgate Lane
Oxshott, Surrey
Price
£5,250 pcm
Bedrooms
4
Bathrooms
3
Size
2,400 sq ft
Meadowgate Lane
Oxshott, Surrey
Price
£5,250 pcm
Bedrooms
4
Bathrooms
3
Size
2,400 sq ft
Refined Contemporary Living With Sculpted Architectural Form
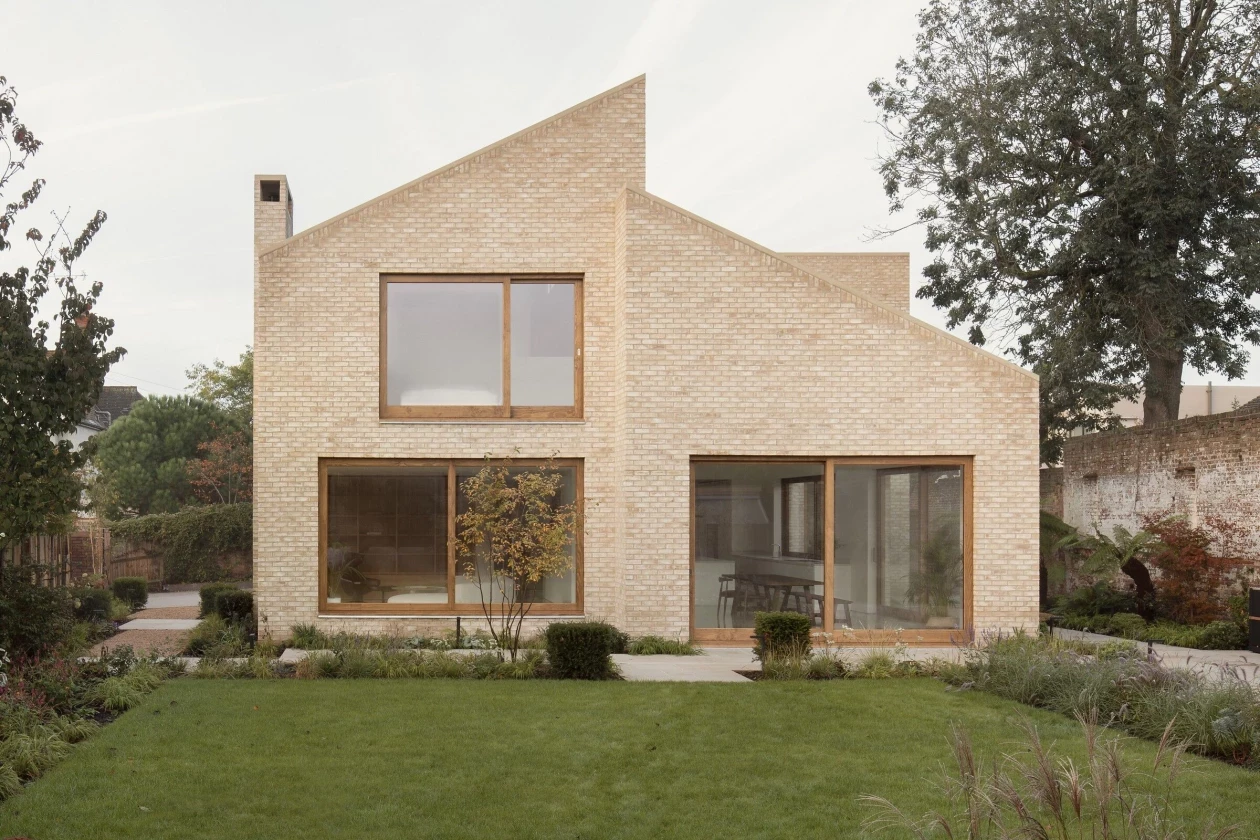
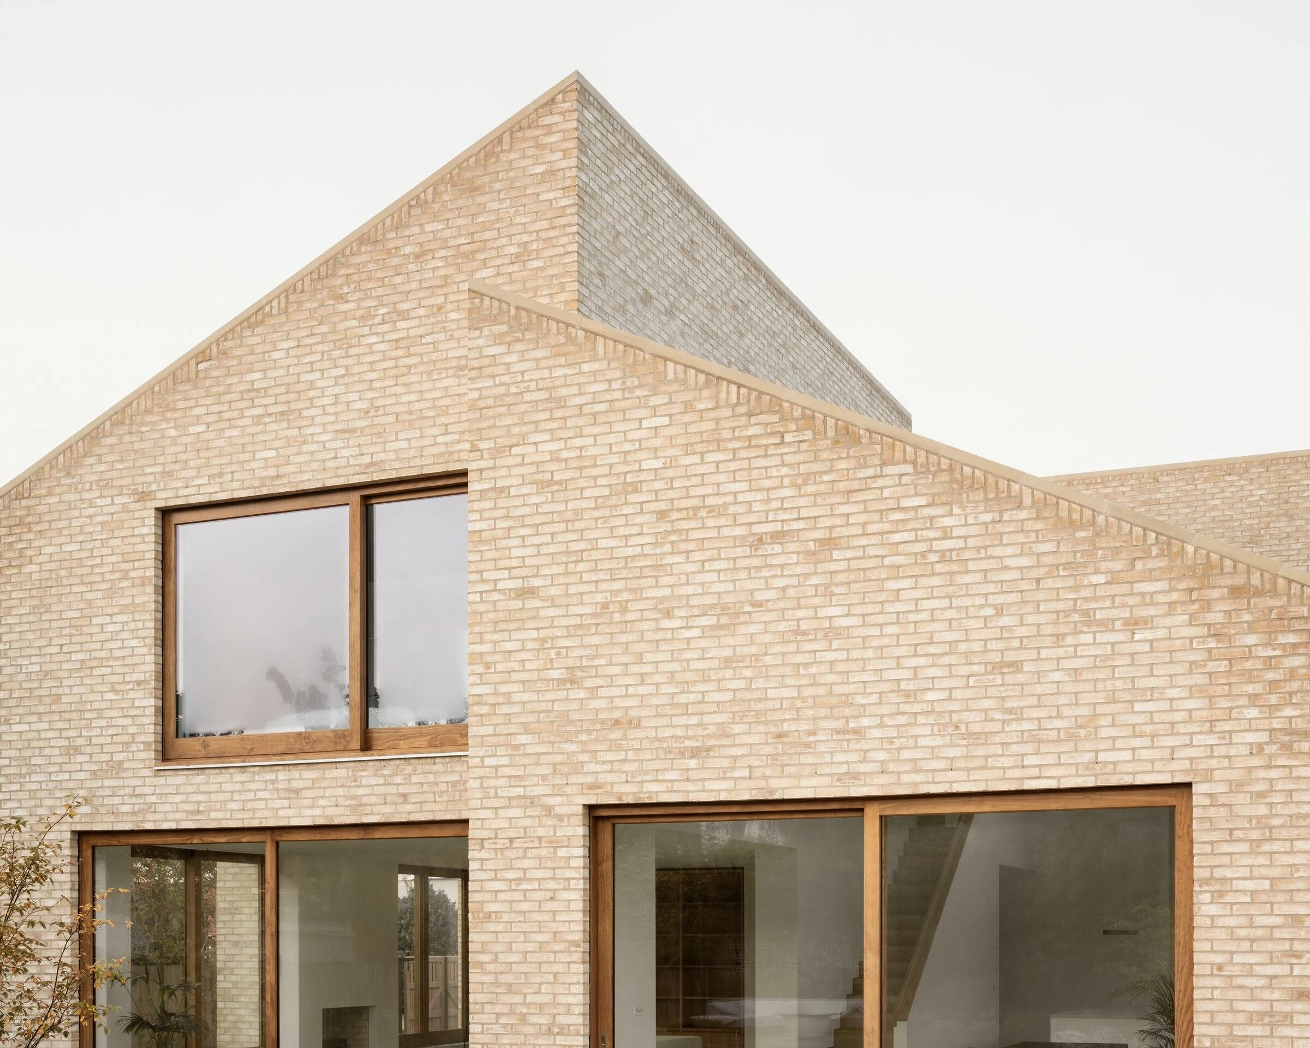
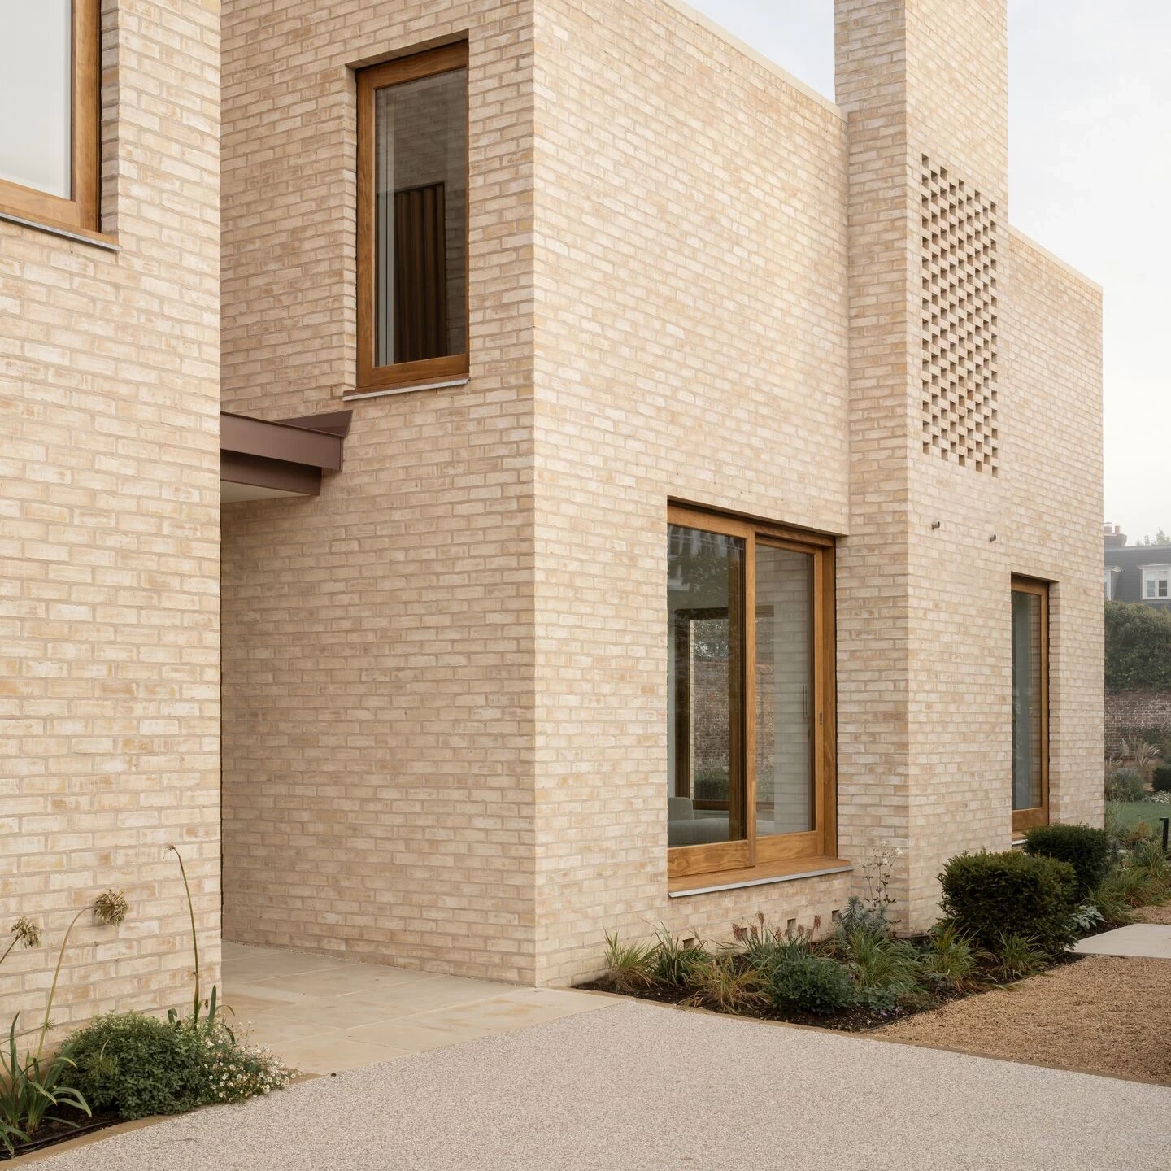
Meadowgate Lane is a striking four-bedroom home set within the desirable surroundings of Oxshott. Defined by its crisp brickwork and sculptural rooflines, the property blends traditional materials with bold contemporary form, creating a calm yet distinctive residential presence.
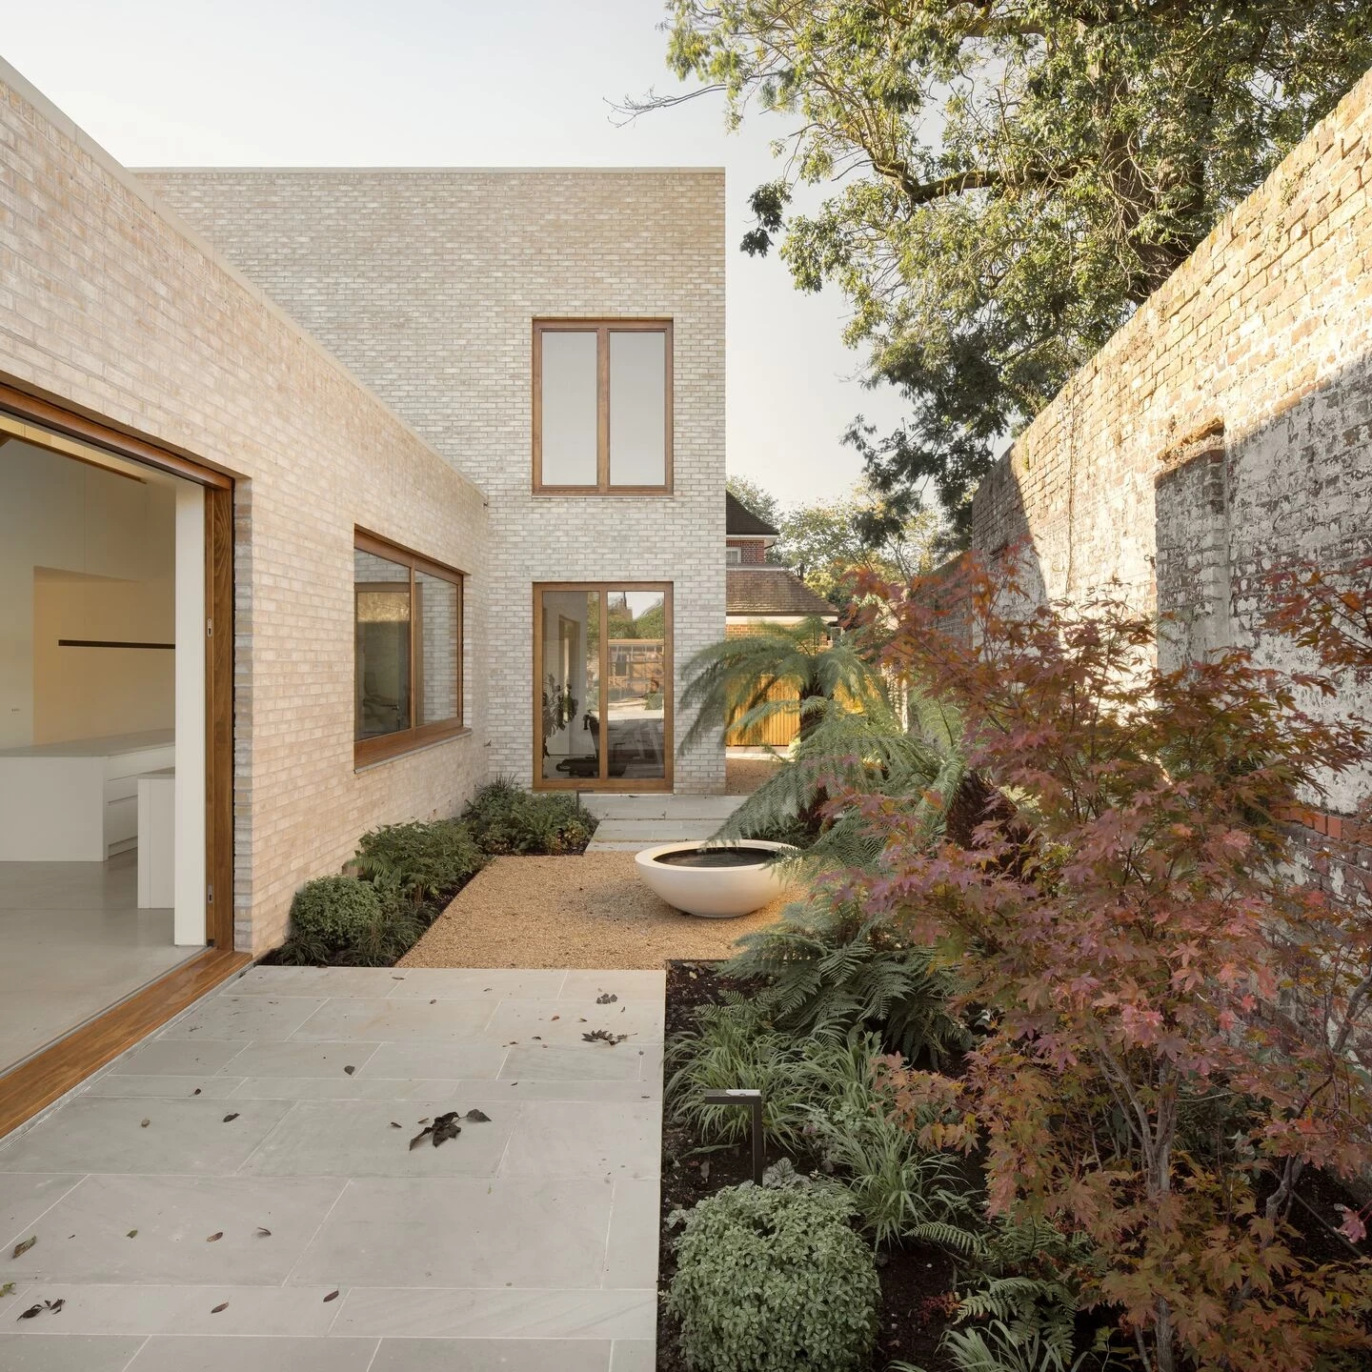
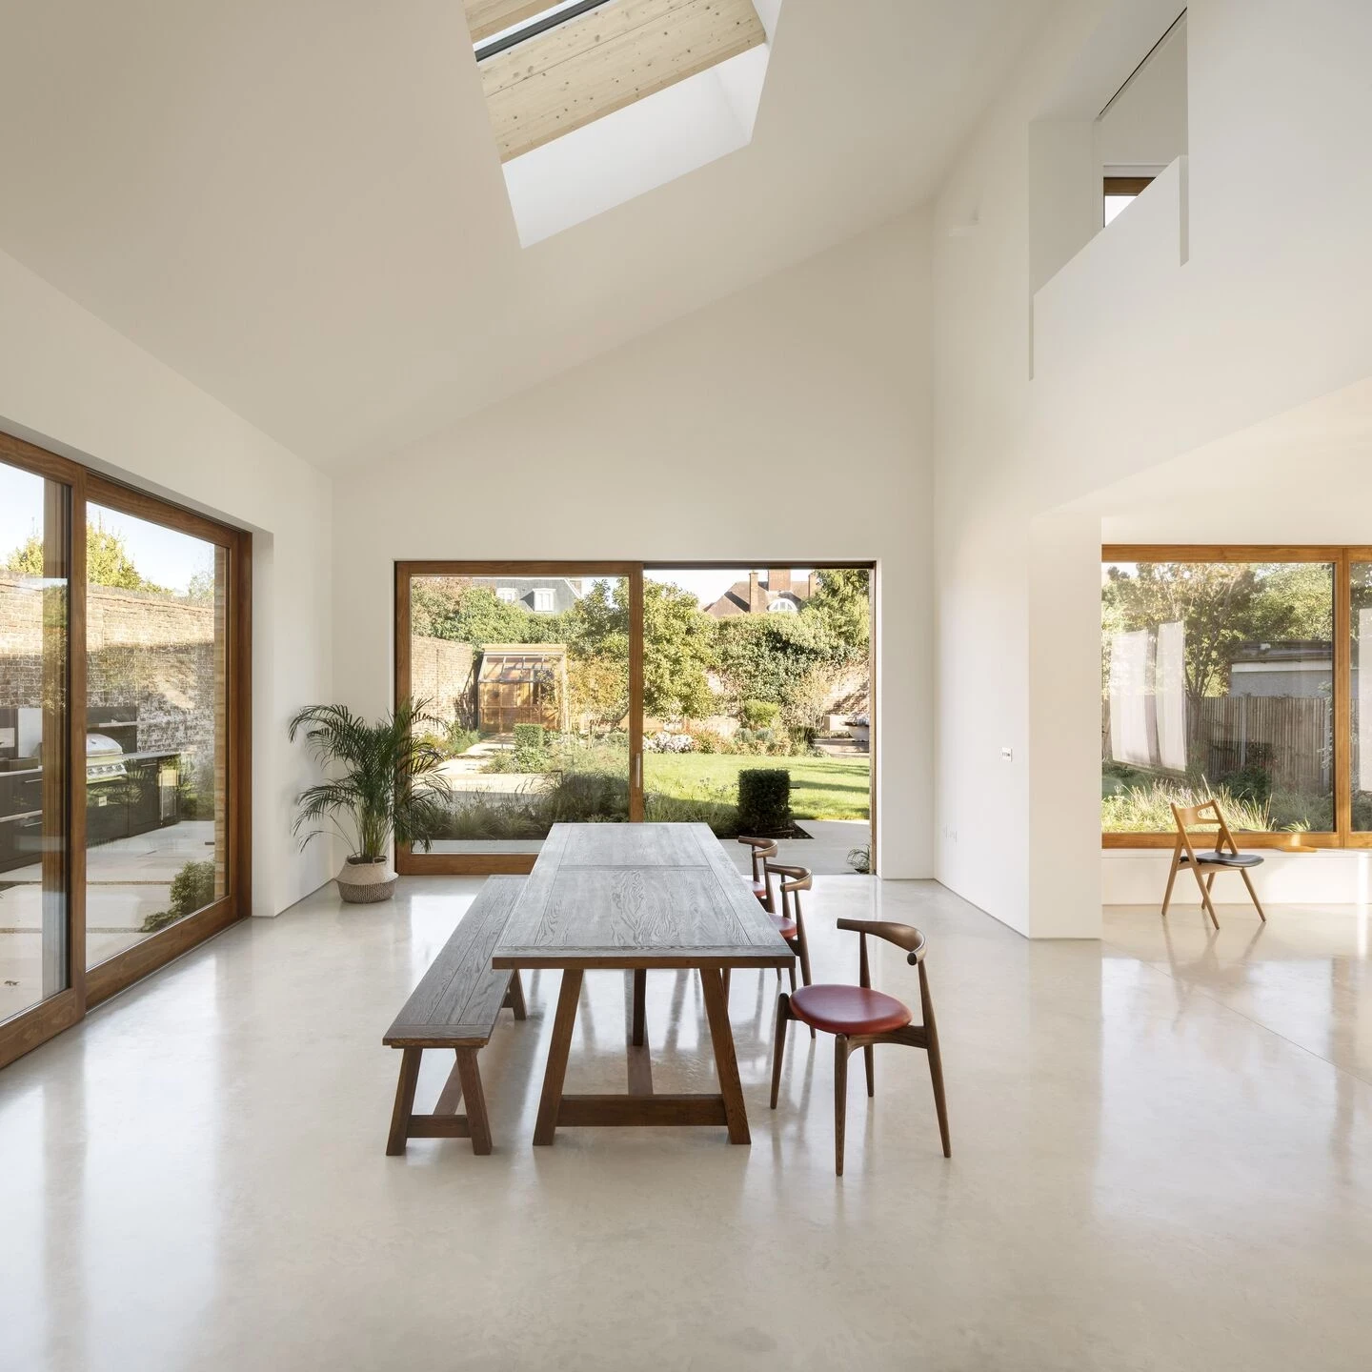
Designed to maximise light and spatial flow, the home centres around generous glazing and carefully framed views of the surrounding greenery, offering a seamless connection between indoor living and the garden beyond.
Refined Contemporary Living With Sculpted Architectural Form
Meadowgate Lane is a striking four-bedroom home set within the desirable surroundings of Oxshott. Defined by its crisp brickwork and sculptural rooflines, the property blends traditional materials with bold contemporary form, creating a calm yet distinctive residential presence.
Designed to maximise light and spatial flow, the home centres around generous glazing and carefully framed views of the surrounding greenery, offering a seamless connection between indoor living and the garden beyond.
A Thoughtfully Composed Home For Modern Living
Layered Design, Seamless Living
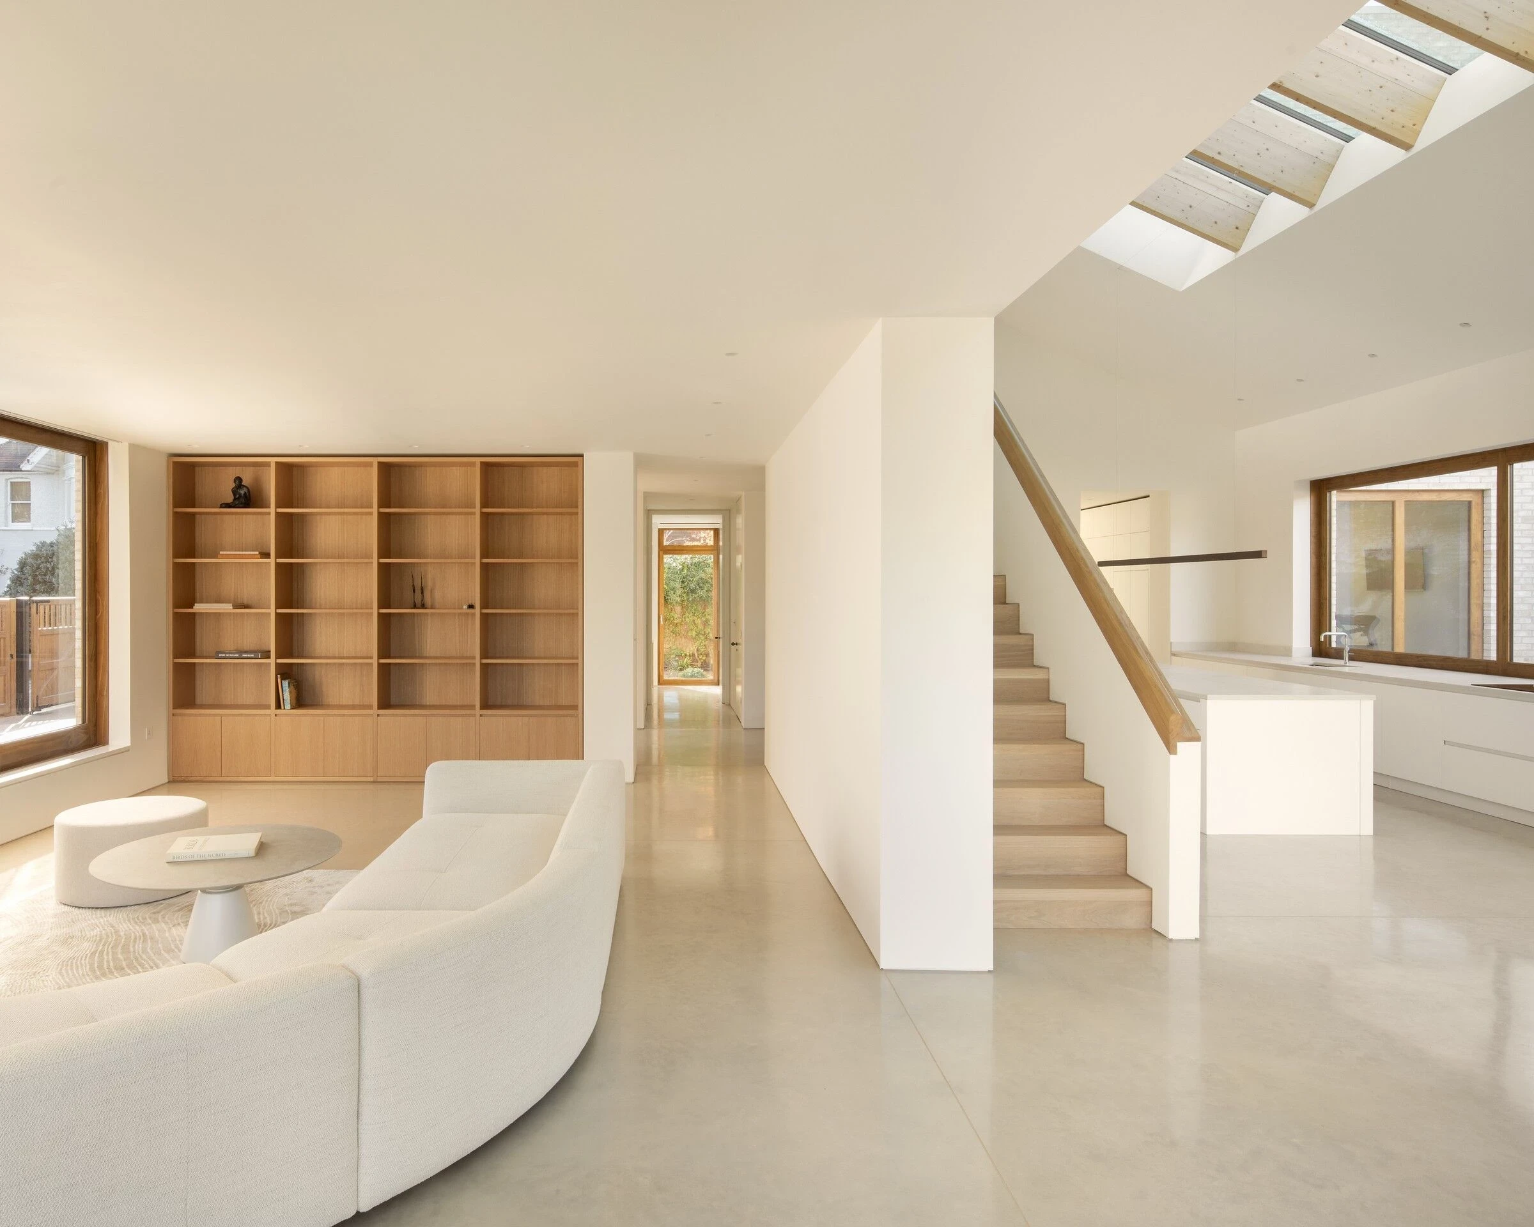
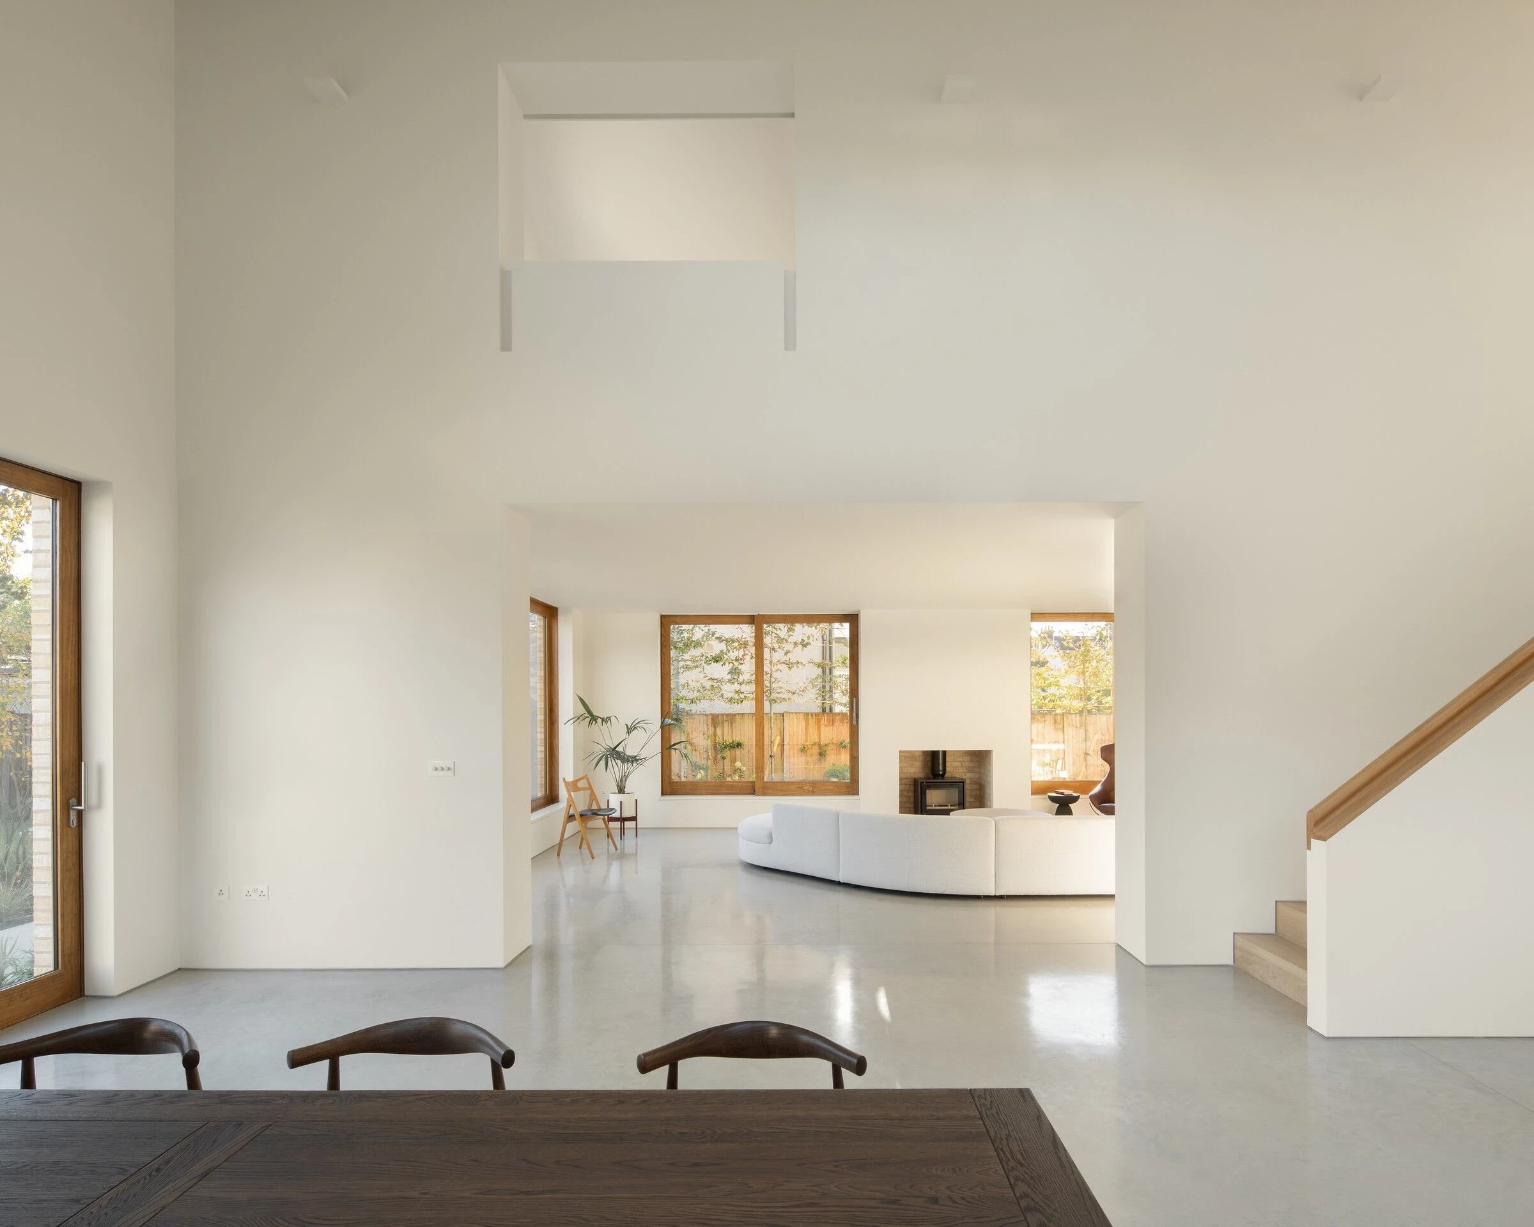
The ground floor is arranged around a spacious open-plan kitchen, dining and living area, where large sliding doors open directly onto the landscaped garden. A separate lounge provides a more intimate setting, while additional utility and storage spaces ensure practicality for day-to-day living.
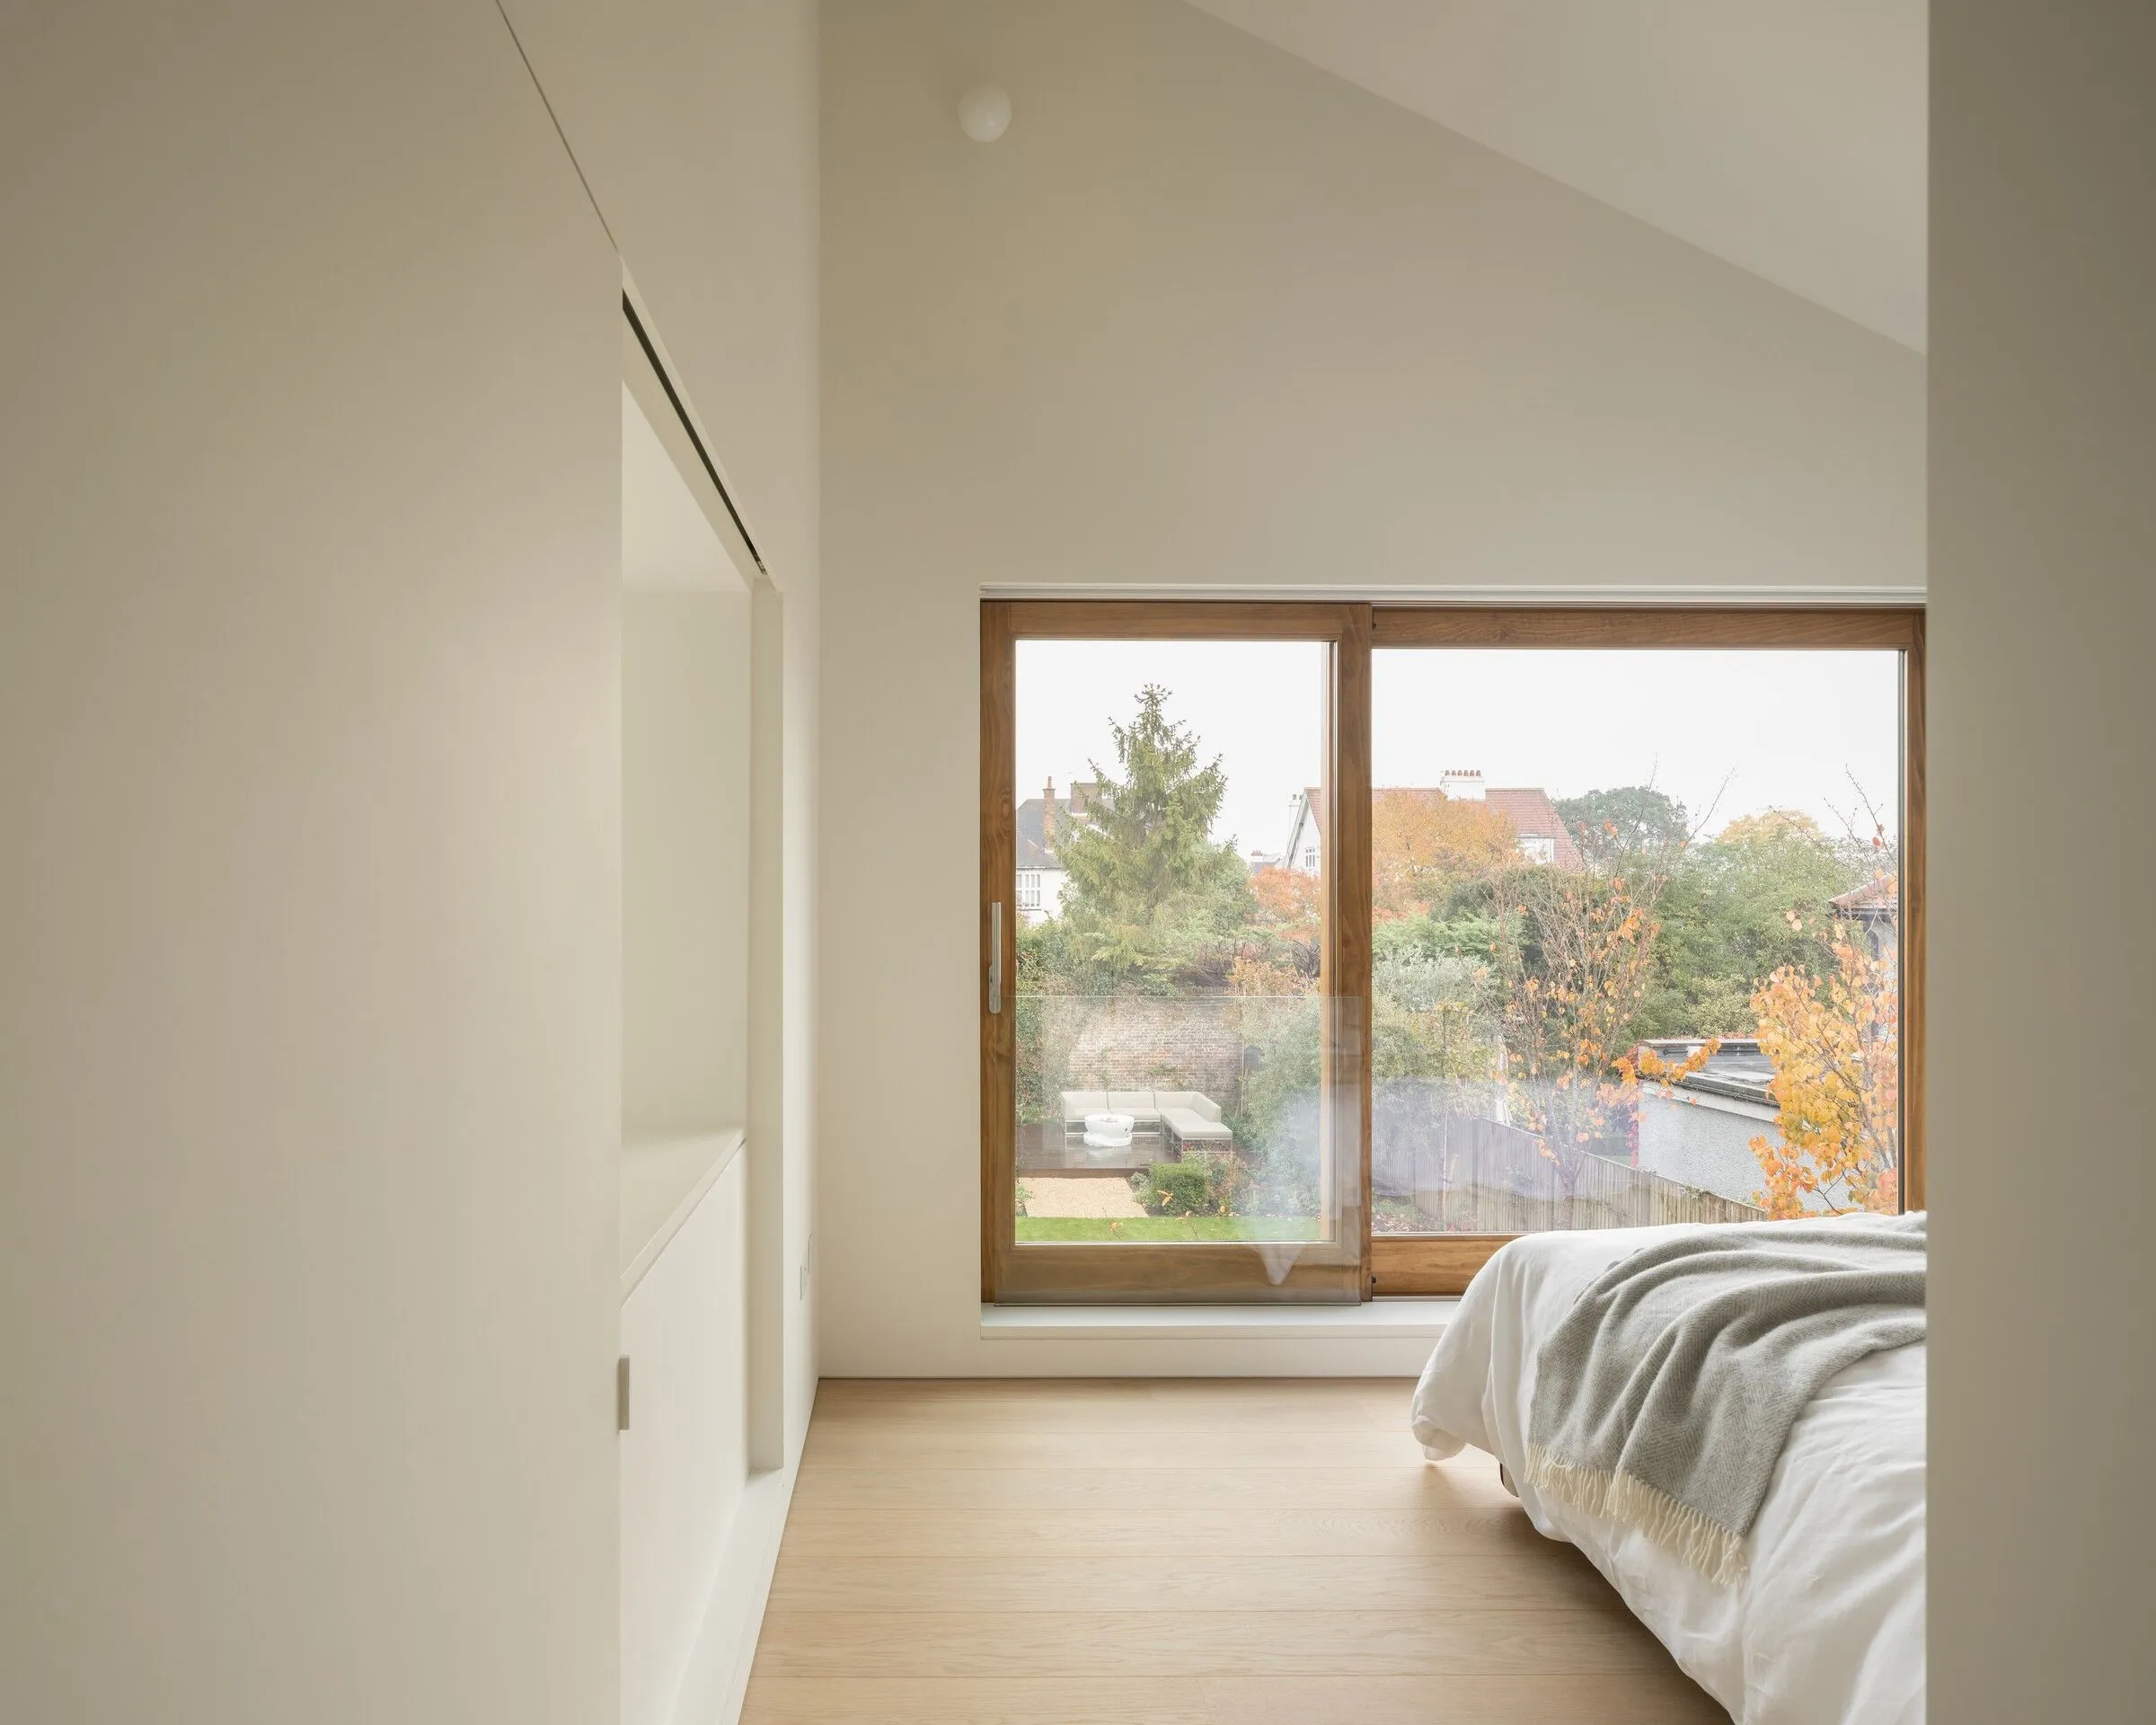
Upstairs, four well-proportioned bedrooms are carefully distributed to balance privacy and functionality. The principal suite includes a contemporary en-suite bathroom, while the remaining bedrooms are served by a refined family bathroom finished to a high standard.
Throughout the home, material choices and detailing have been considered to create a cohesive and calming environment, where natural light, clean lines and subtle textures combine to form a modern yet timeless living space.
The ground floor is arranged around a spacious open-plan kitchen, dining and living area, where large sliding doors open directly onto the landscaped garden. A separate lounge provides a more intimate setting, while additional utility and storage spaces ensure practicality for day-to-day living.
Upstairs, four well-proportioned bedrooms are carefully distributed to balance privacy and functionality. The principal suite includes a contemporary en-suite bathroom, while the remaining bedrooms are served by a refined family bathroom finished to a high standard.
Throughout the home, material choices and detailing have been considered to create a cohesive and calming environment, where natural light, clean lines and subtle textures combine to form a modern yet timeless living space.
Gallery
Gallery
Location & floorplan
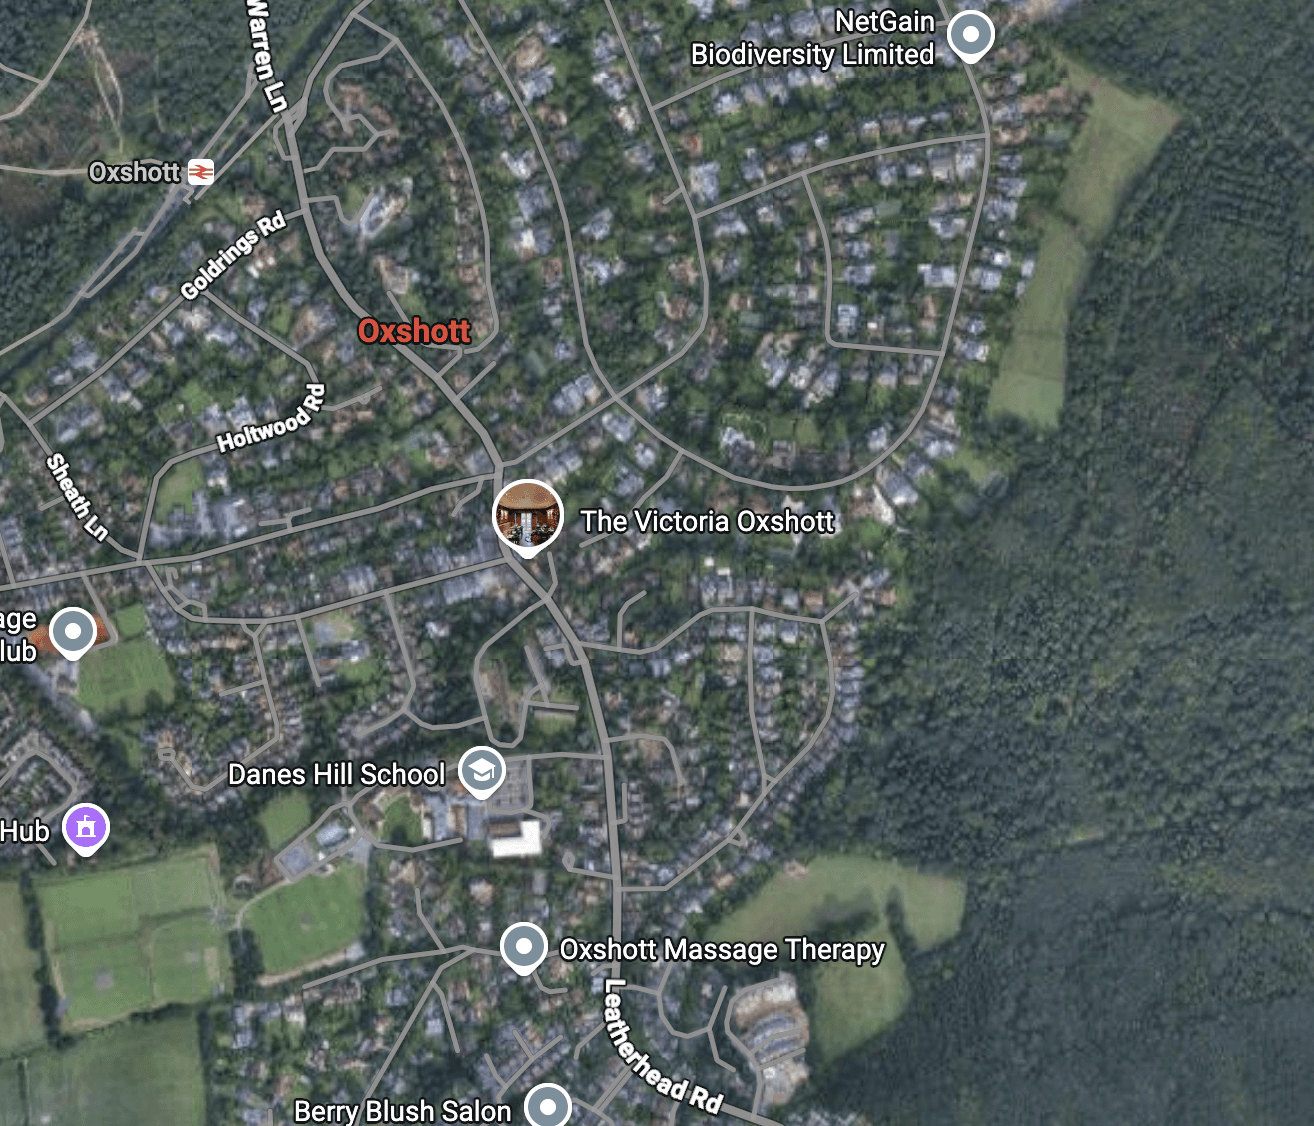
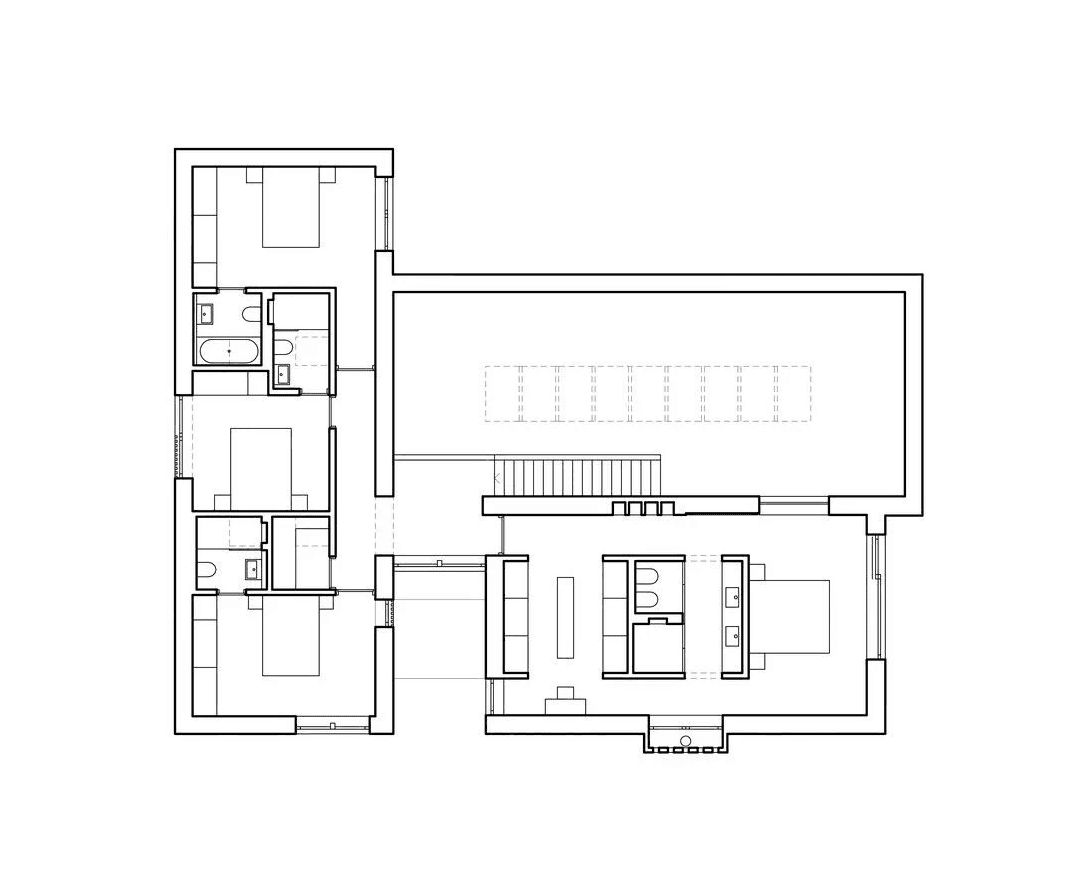
Location & floorplan
Interested in this home?
Share your details and we’ll be in touch to arrange a viewing or answer any questions.
Ready for your next move?
Whether buying, selling or letting, we’re here to help.
Ready for your next move?
Whether buying, selling or letting, we’re here to help.
