
Penn Road
Beaconsfield, Bucks
Price
£1,200,000
Bedrooms
4
Bathrooms
3
Size
2,340 sq ft
Penn Road
Beaconsfield, Bucks
Price
£1,200,000
Bedrooms
4
Bathrooms
3
Size
2,340 sq ft
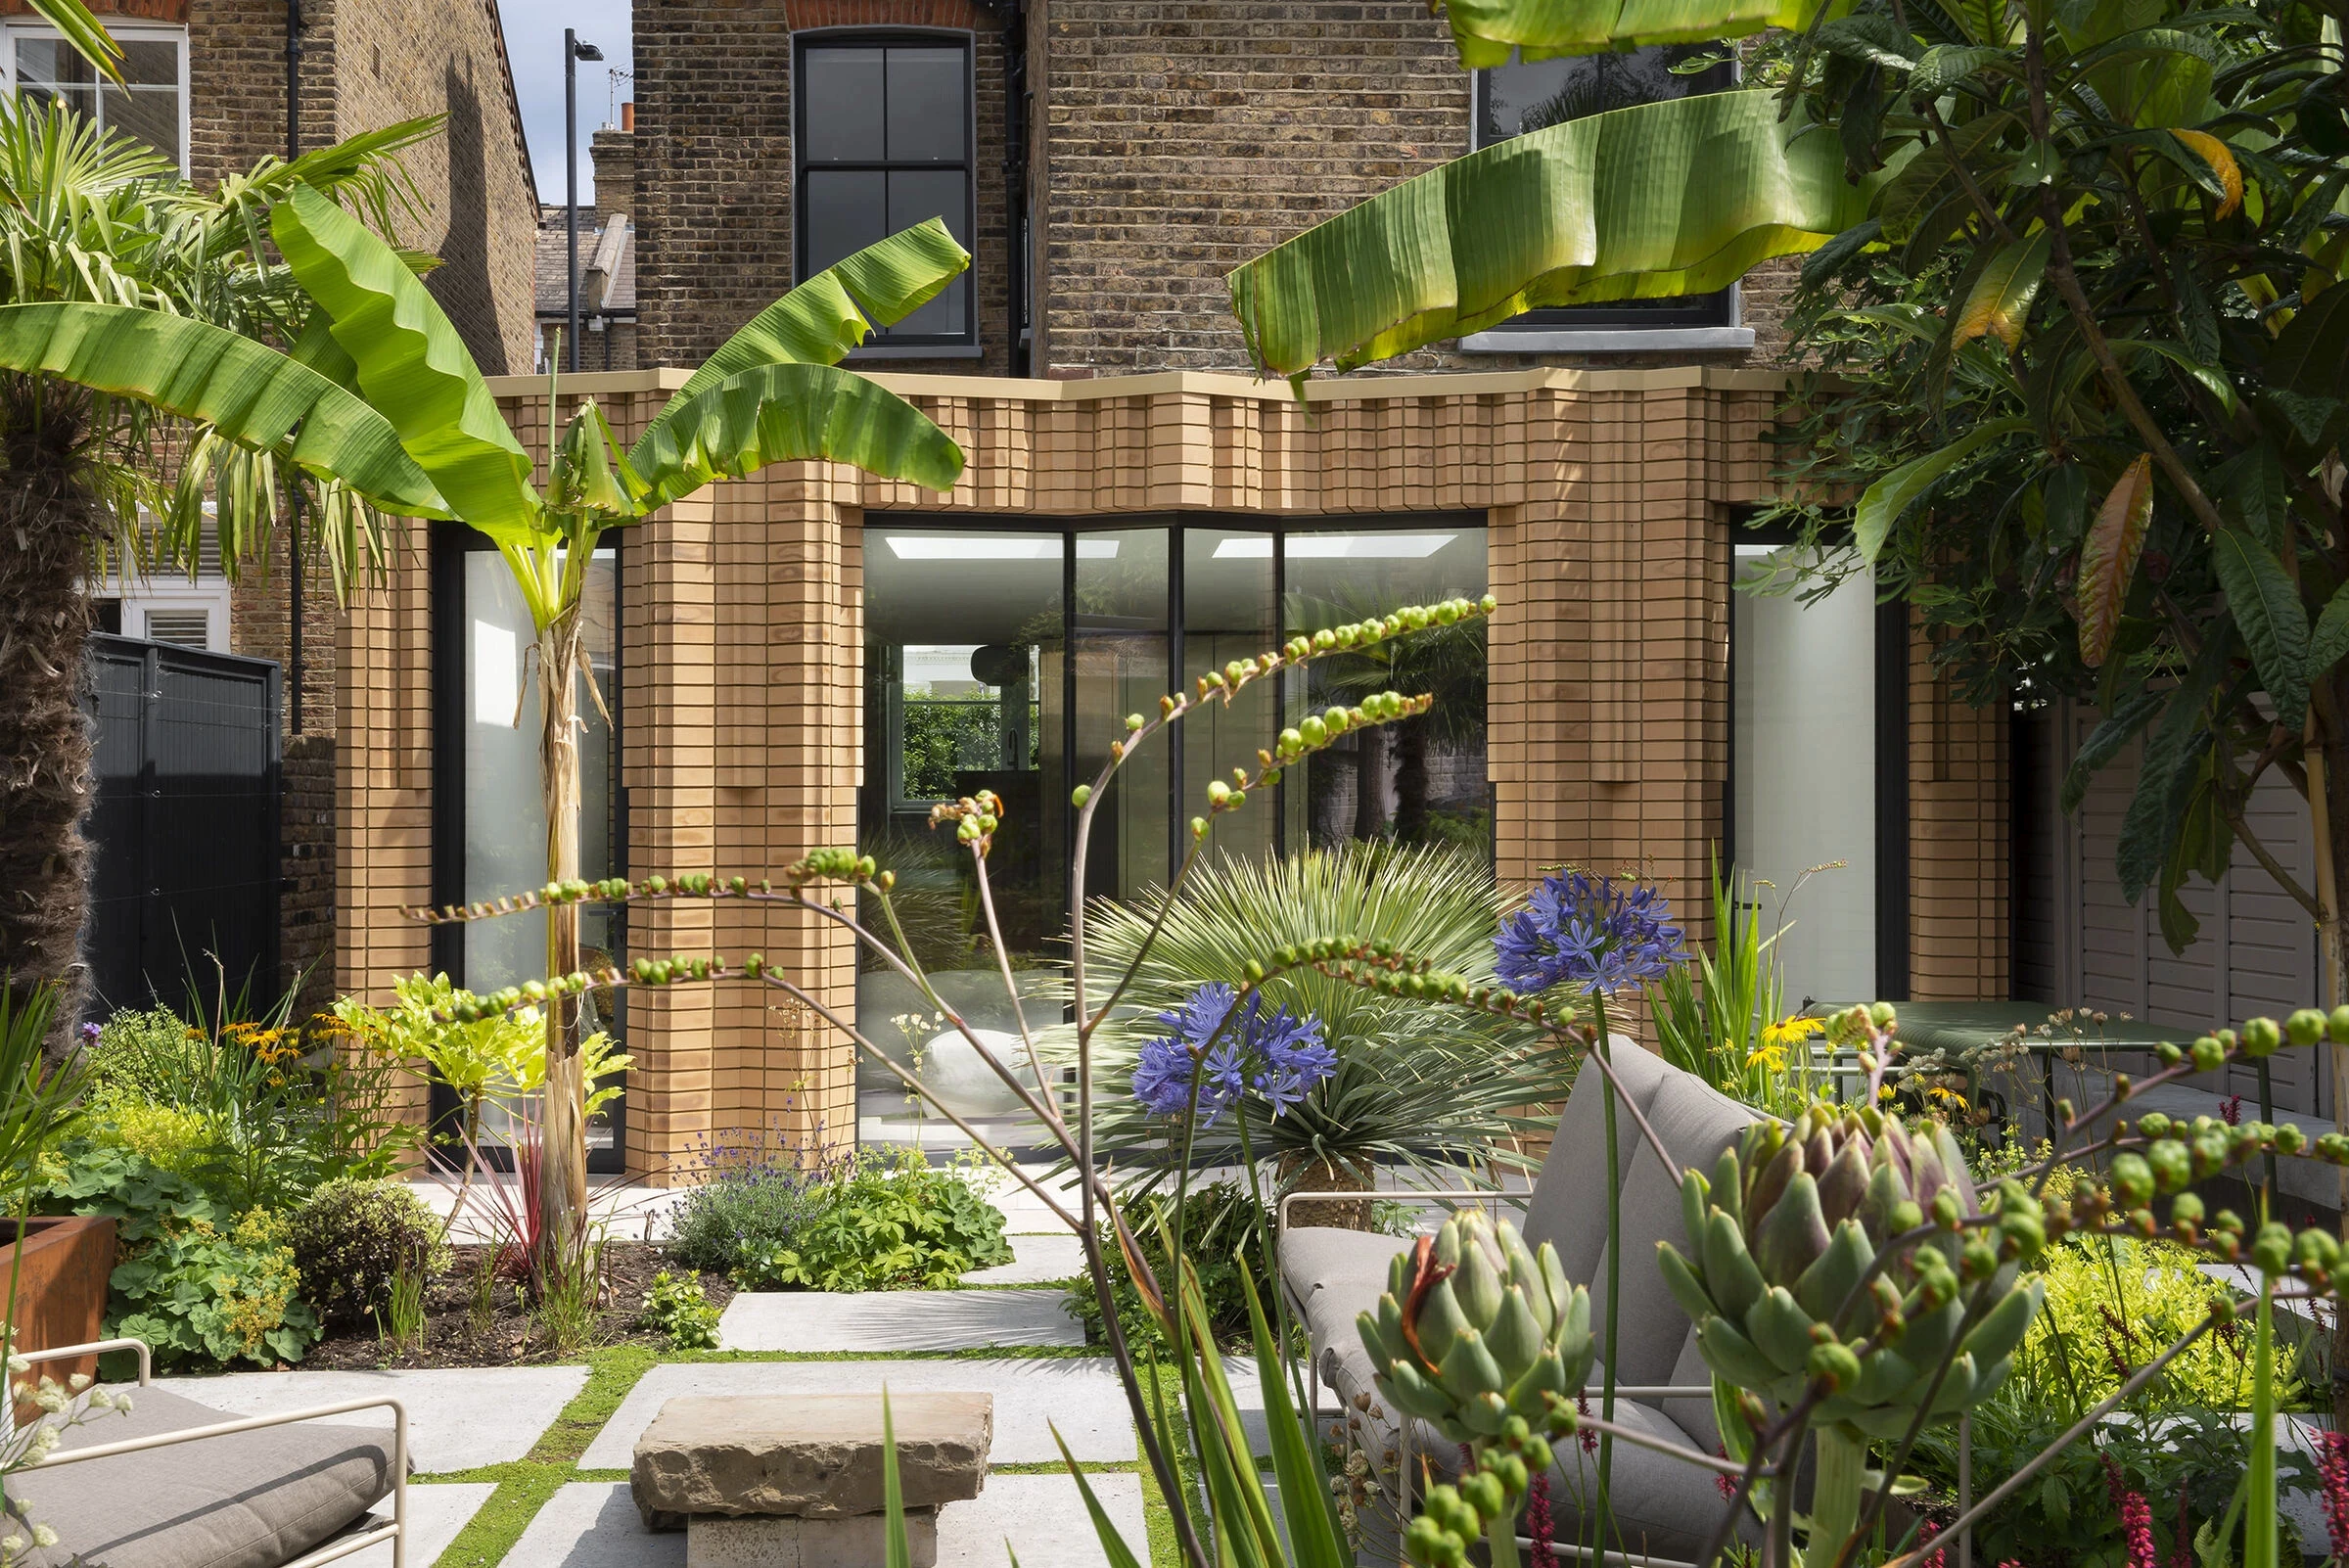
Architectural Garden Home With Sculpted Brick Design
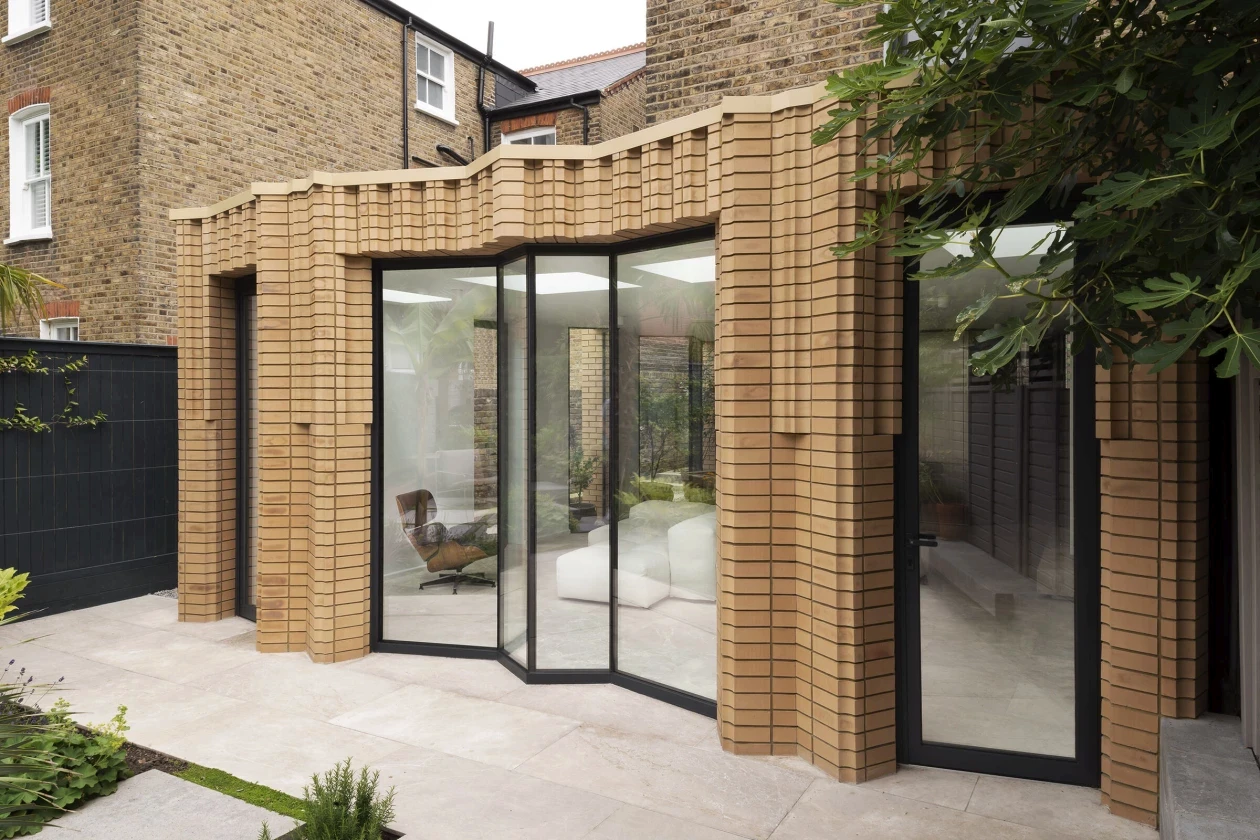
Set behind a beautifully landscaped garden, Penn Road is a standout contemporary residence where refined brick detailing meets calm, light-filled interiors. Designed to maximise privacy and connection to nature, the home blends striking architecture with effortless everyday living.
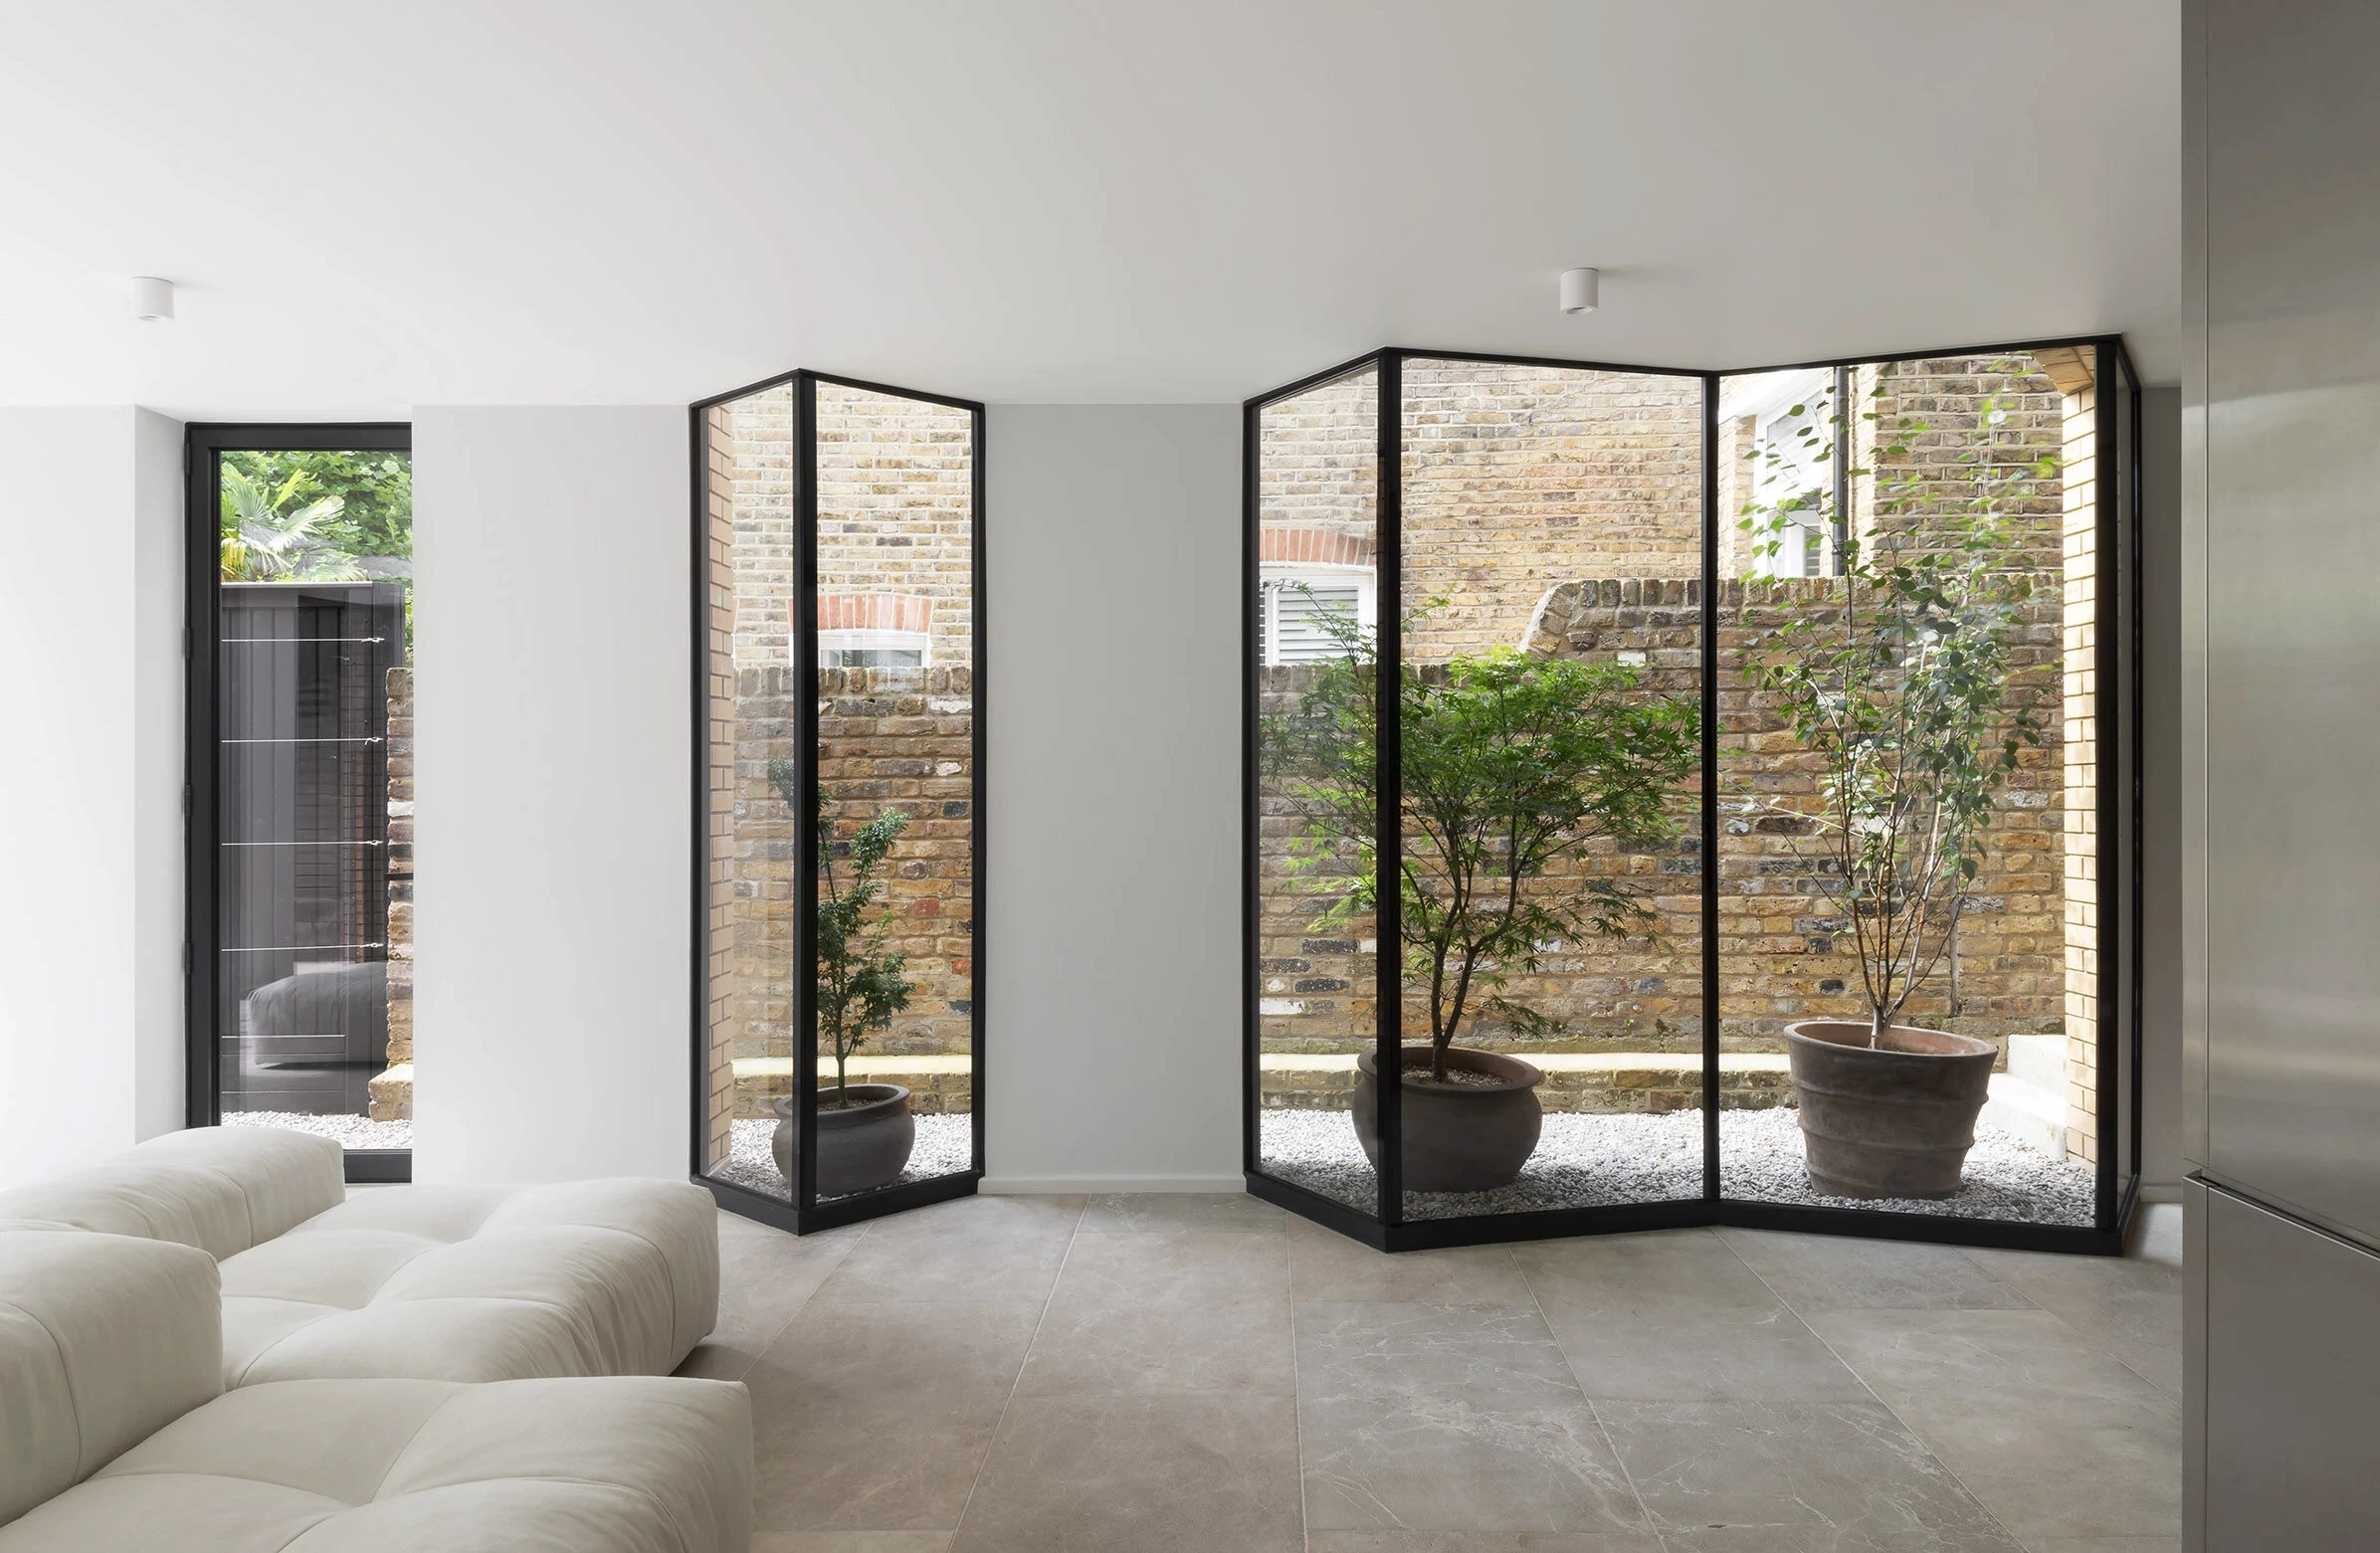
Large expanses of glazing, considered materials and flowing spaces create a home that feels both elegant and inviting from the moment you arrive.
Architectural Garden Home With Sculpted Brick Design
Set behind a beautifully landscaped garden, Penn Road is a standout contemporary residence where refined brick detailing meets calm, light-filled interiors. Designed to maximise privacy and connection to nature, the home blends striking architecture with effortless everyday living.
Large expanses of glazing, considered materials and flowing spaces create a home that feels both elegant and inviting from the moment you arrive.
Bold Form, Botanical Living
Layered Design, Seamless Living
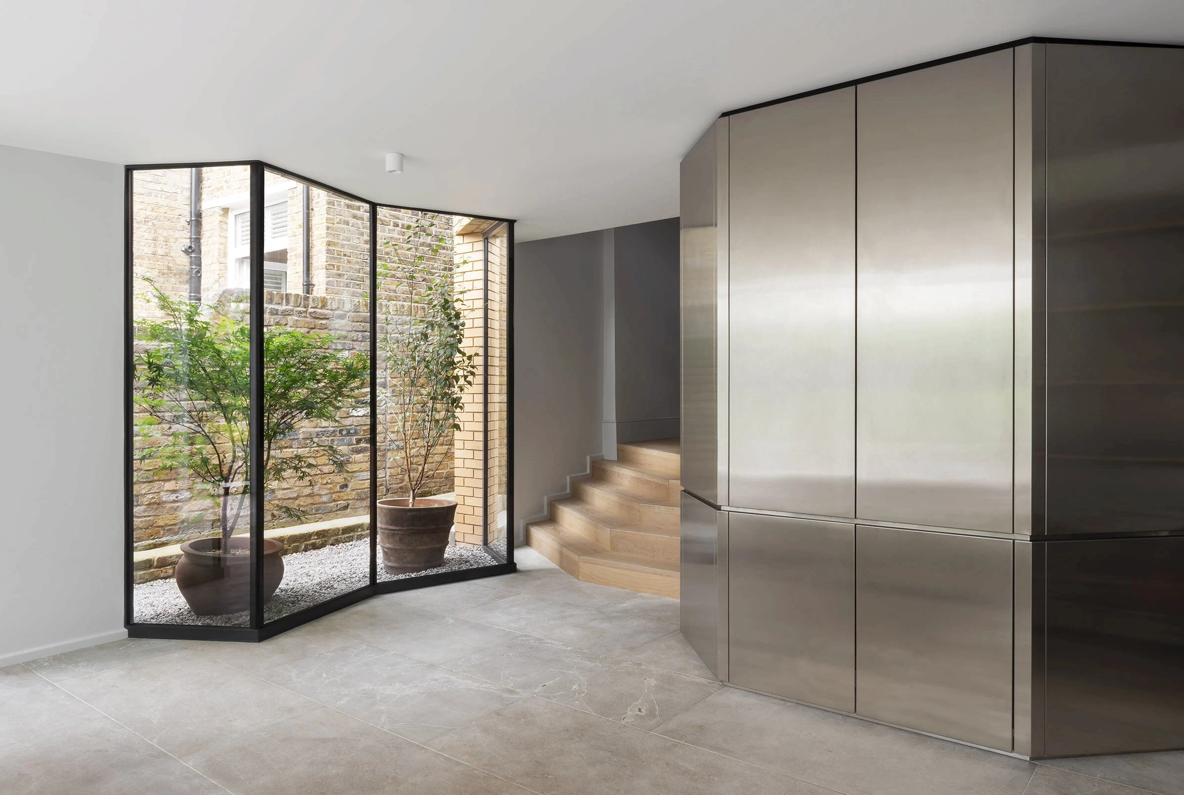
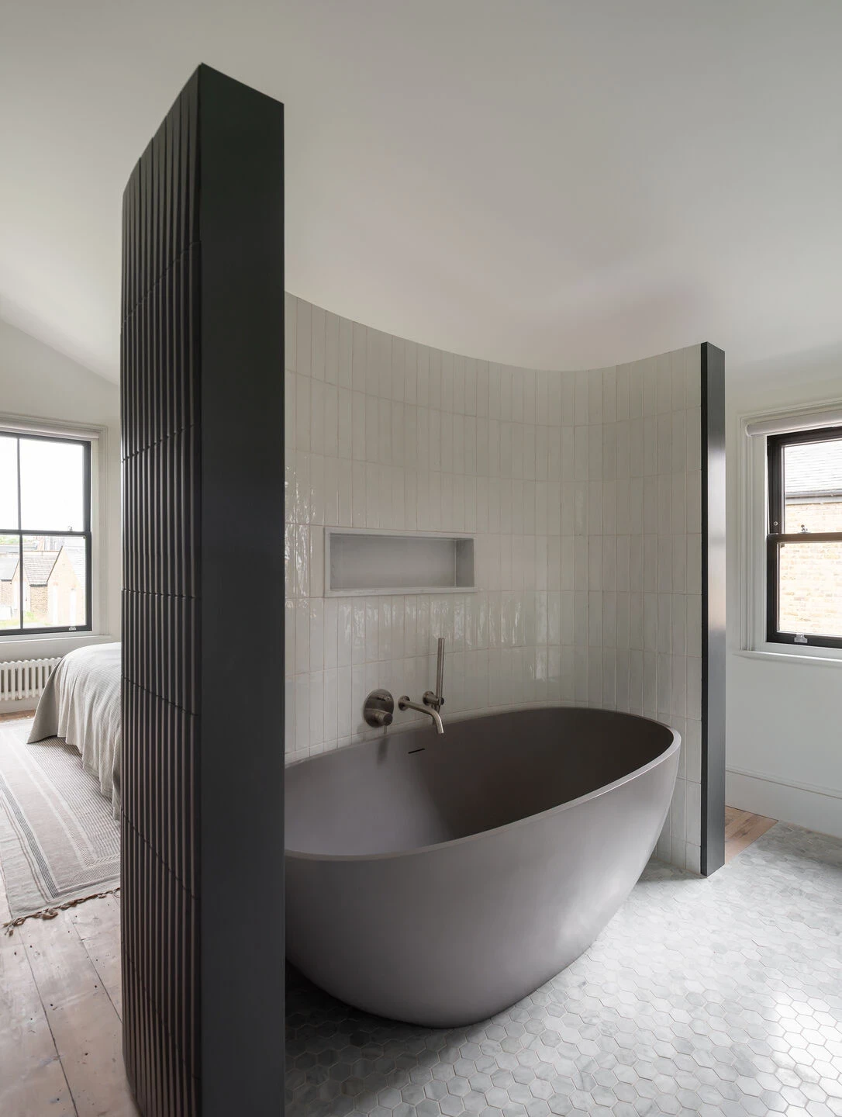
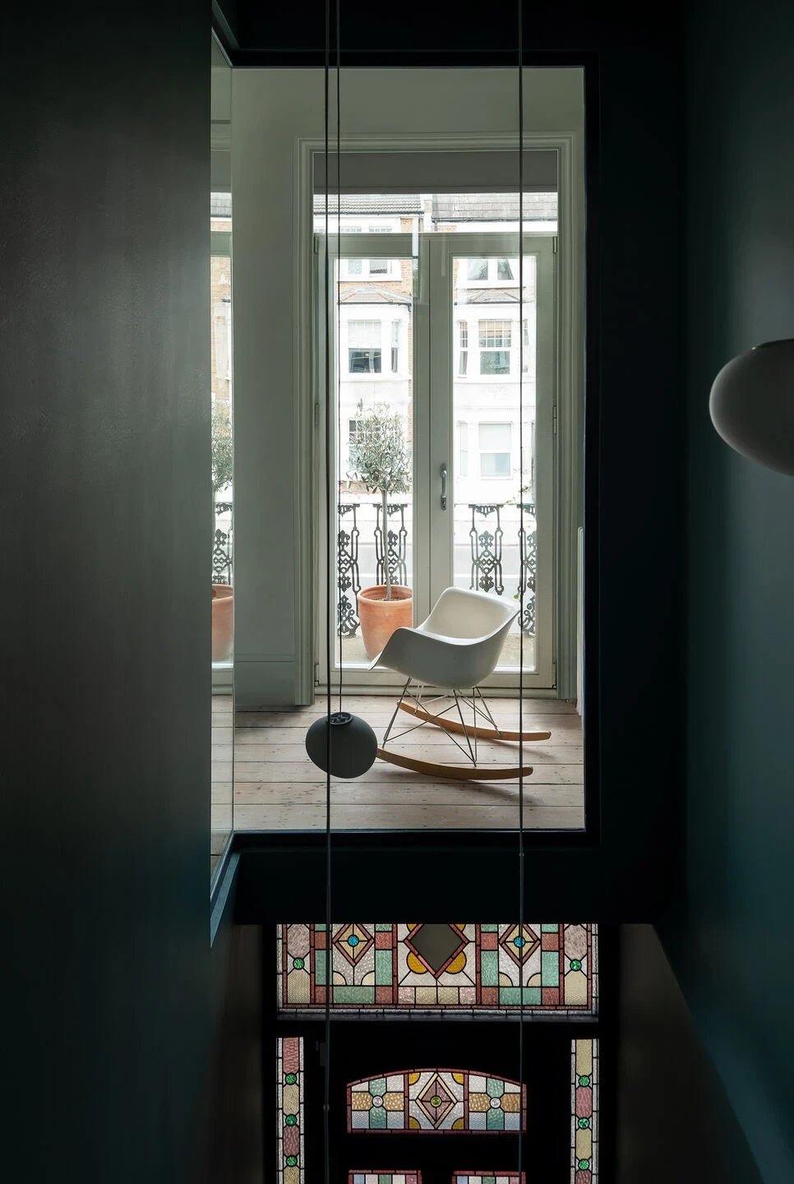
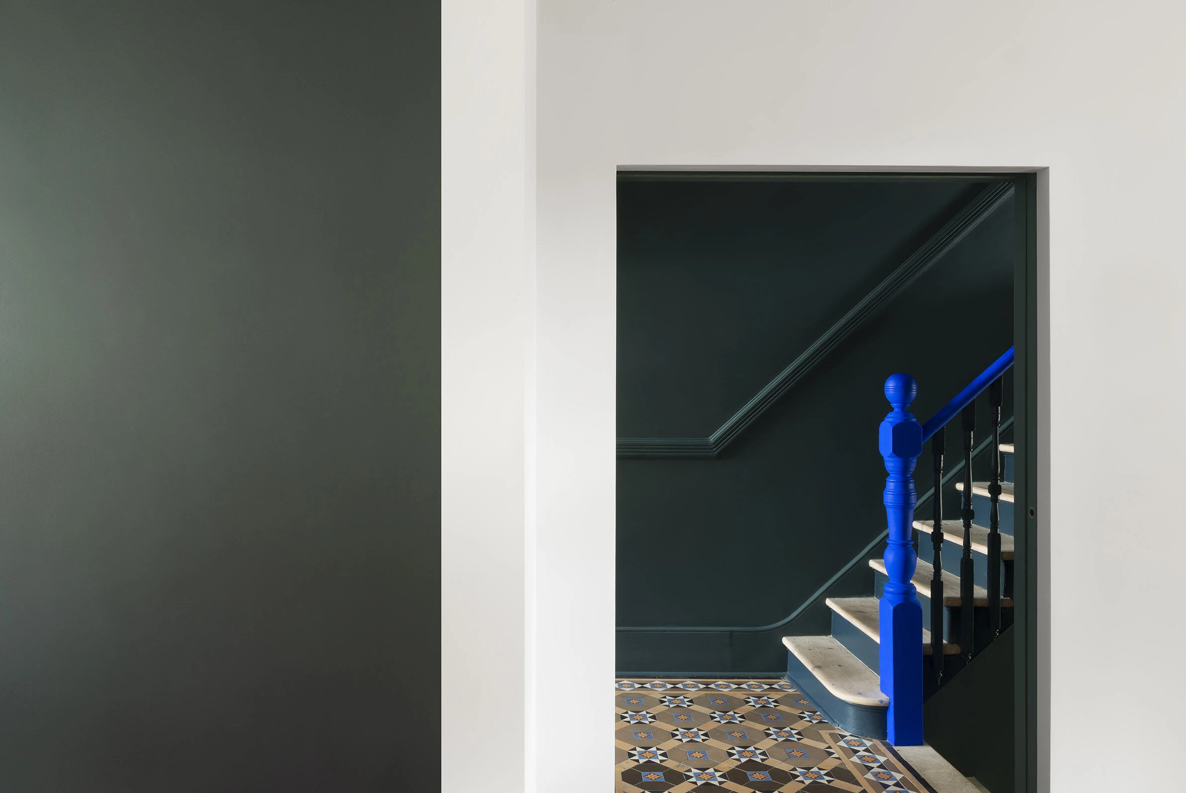
Penn Road balances statement architecture with warmth and practicality, offering generous accommodation across carefully planned levels. Every space has been shaped to feel bright, open and deeply connected to the surrounding garden.
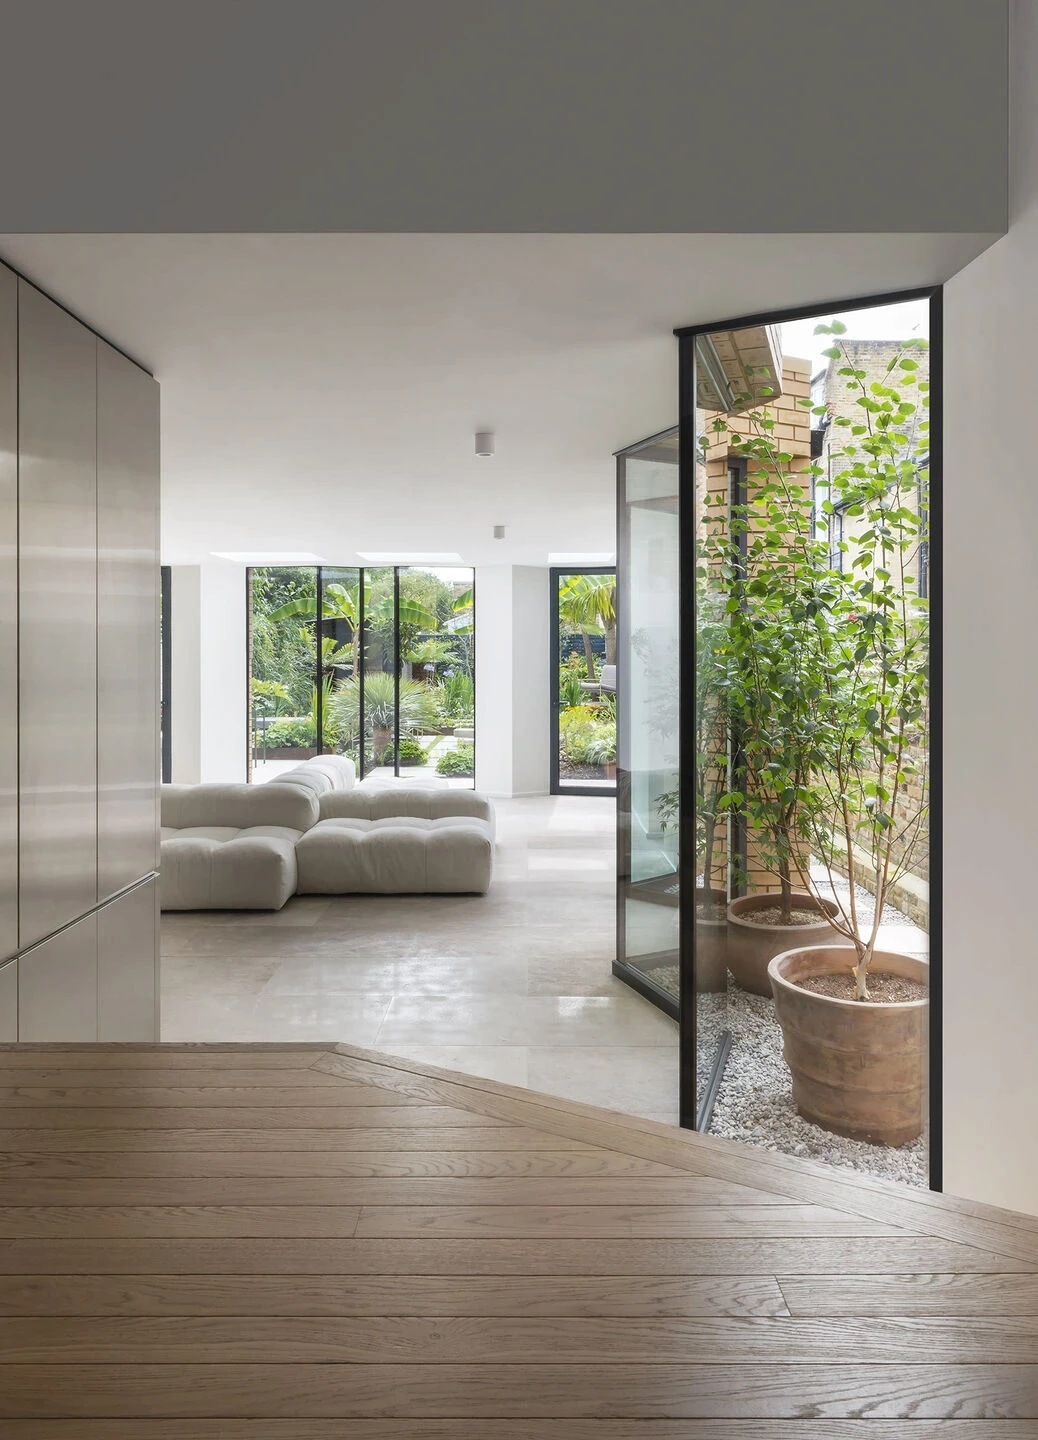
The principal kitchen, dining and living areas become the social heart of the home, with seamless transitions between indoors and out for entertaining throughout the seasons.
Upstairs, spacious bedrooms and premium bathrooms provide comfort and privacy, delivering a polished family home in one of Buckinghamshire’s most desirable settings.
Penn Road balances statement architecture with warmth and practicality, offering generous accommodation across carefully planned levels. Every space has been shaped to feel bright, open and deeply connected to the surrounding garden.
The principal kitchen, dining and living areas become the social heart of the home, with seamless transitions between indoors and out for entertaining throughout the seasons.
Upstairs, spacious bedrooms and premium bathrooms provide comfort and privacy, delivering a polished family home in one of Buckinghamshire’s most desirable settings.
Gallery
Gallery
Location & floorplan
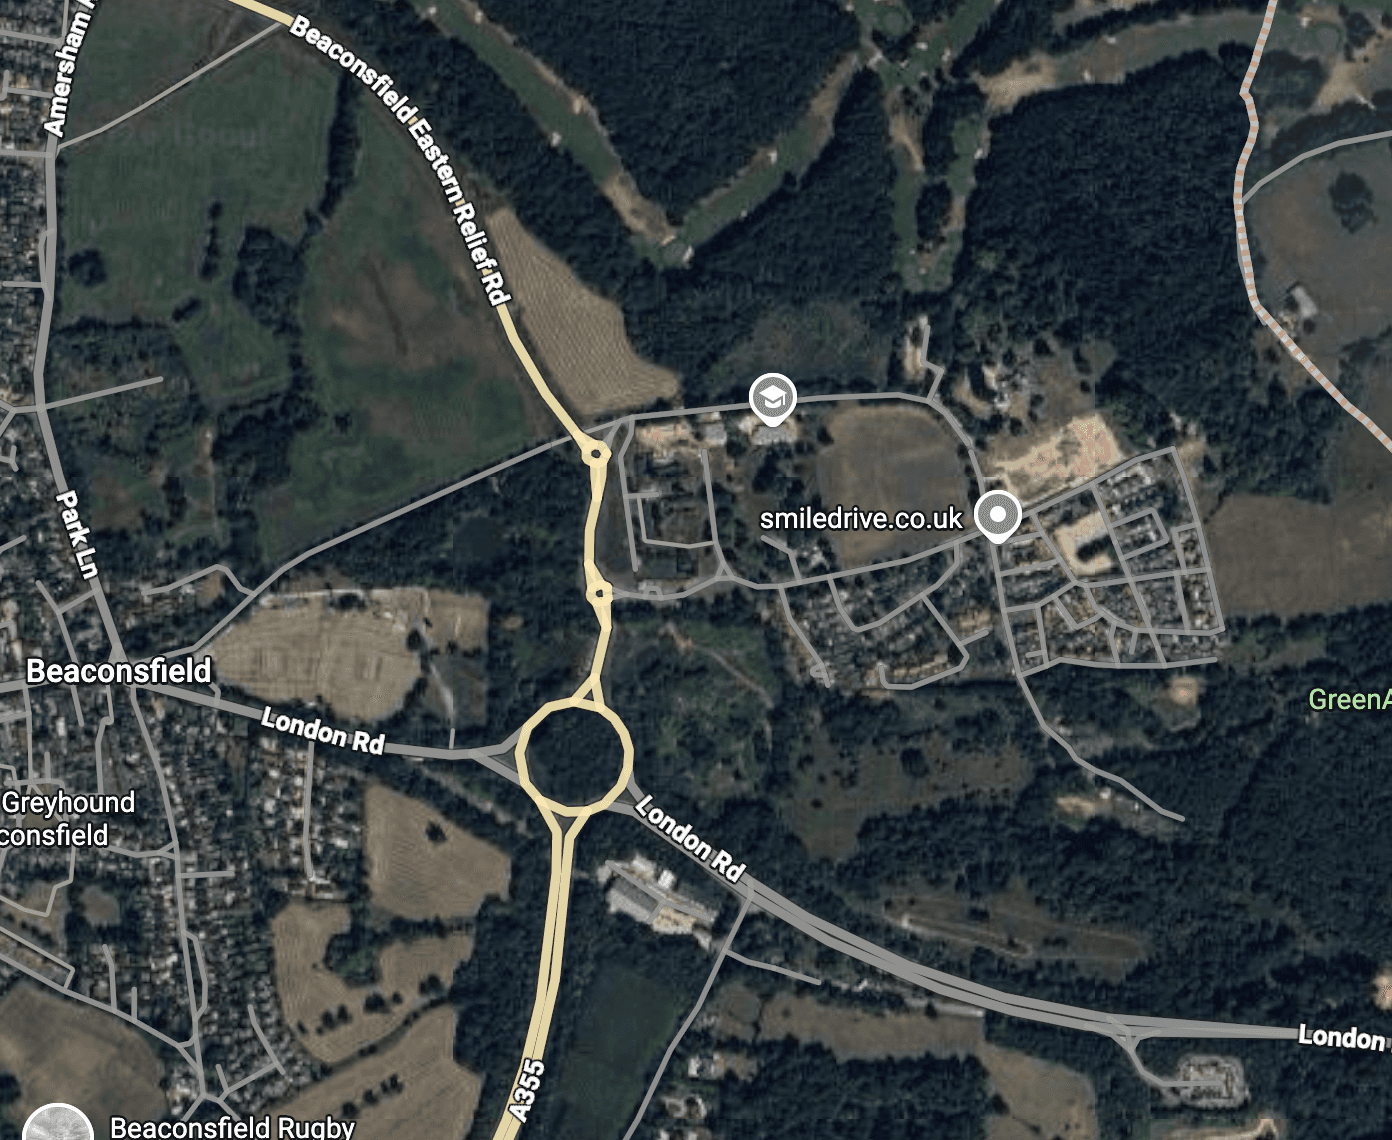
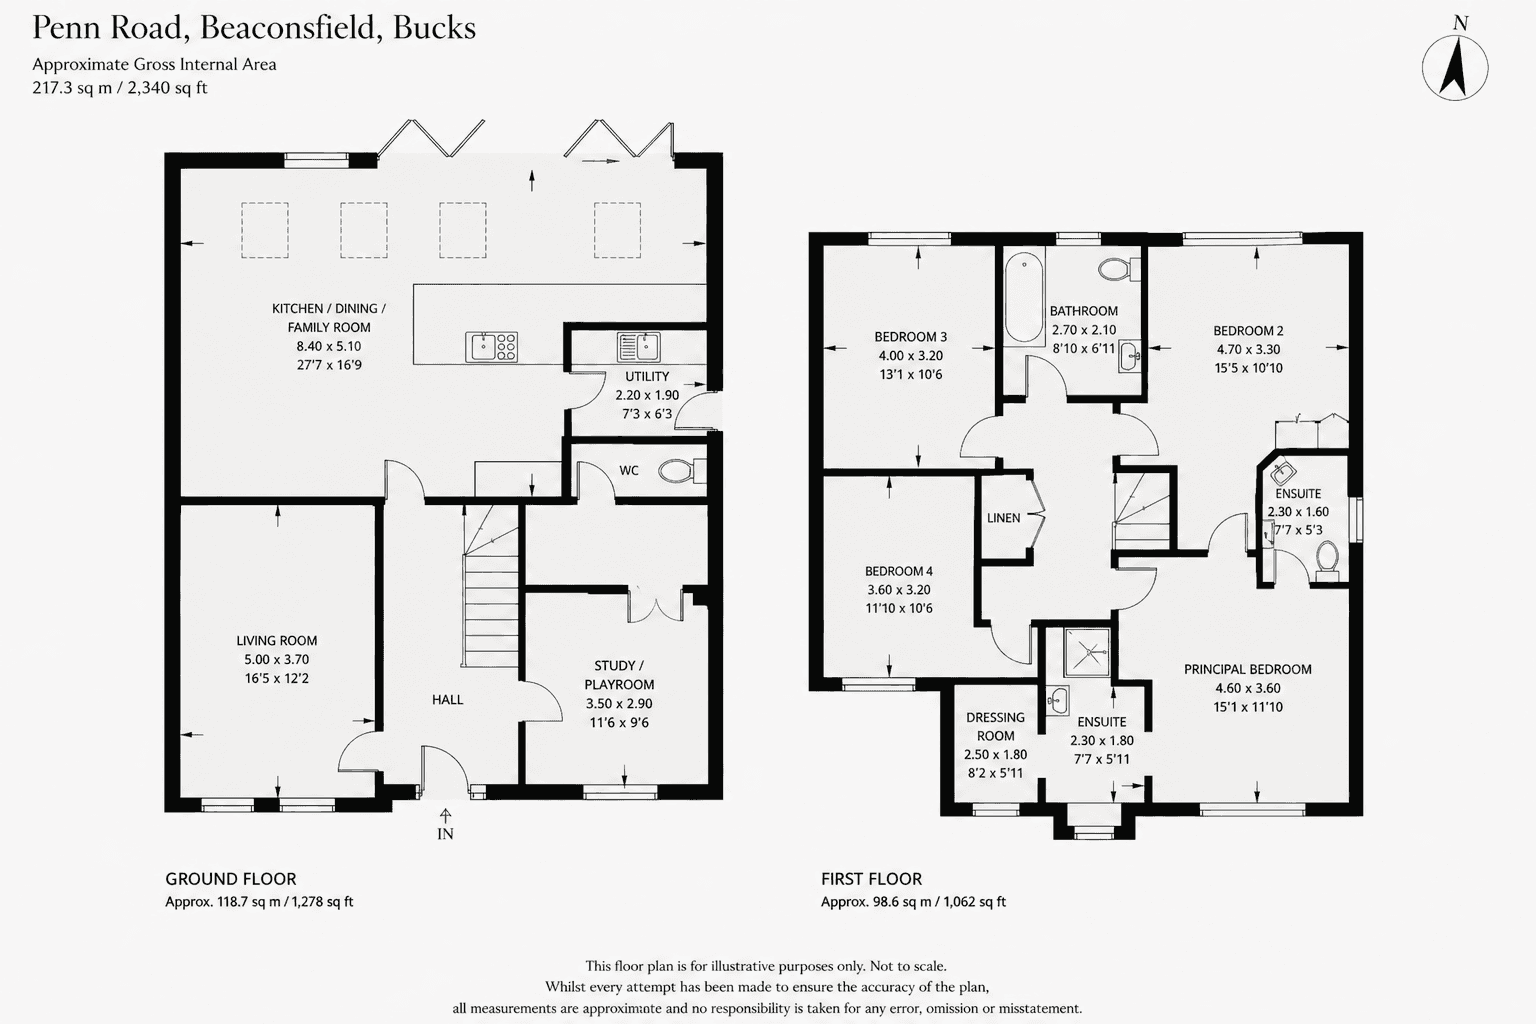
Location & floorplan
Interested in this home?
Share your details and we’ll be in touch to arrange a viewing or answer any questions.
Ready for your next move?
Whether buying, selling or letting, we’re here to help.
Ready for your next move?
Whether buying, selling or letting, we’re here to help.
