
St. Leonards Rise
Chorleywood, Hertfordshire
Price
£7,950 pcm
Bedrooms
6
Bathrooms
4
Size
3,200 sq ft
St. Leonards Rise
Chorleywood, Hertfordshire
Price
£7,950 pcm
Bedrooms
6
Bathrooms
4
Size
3,200 sq ft
Elegant Townhouse Living With Contemporary Extensions
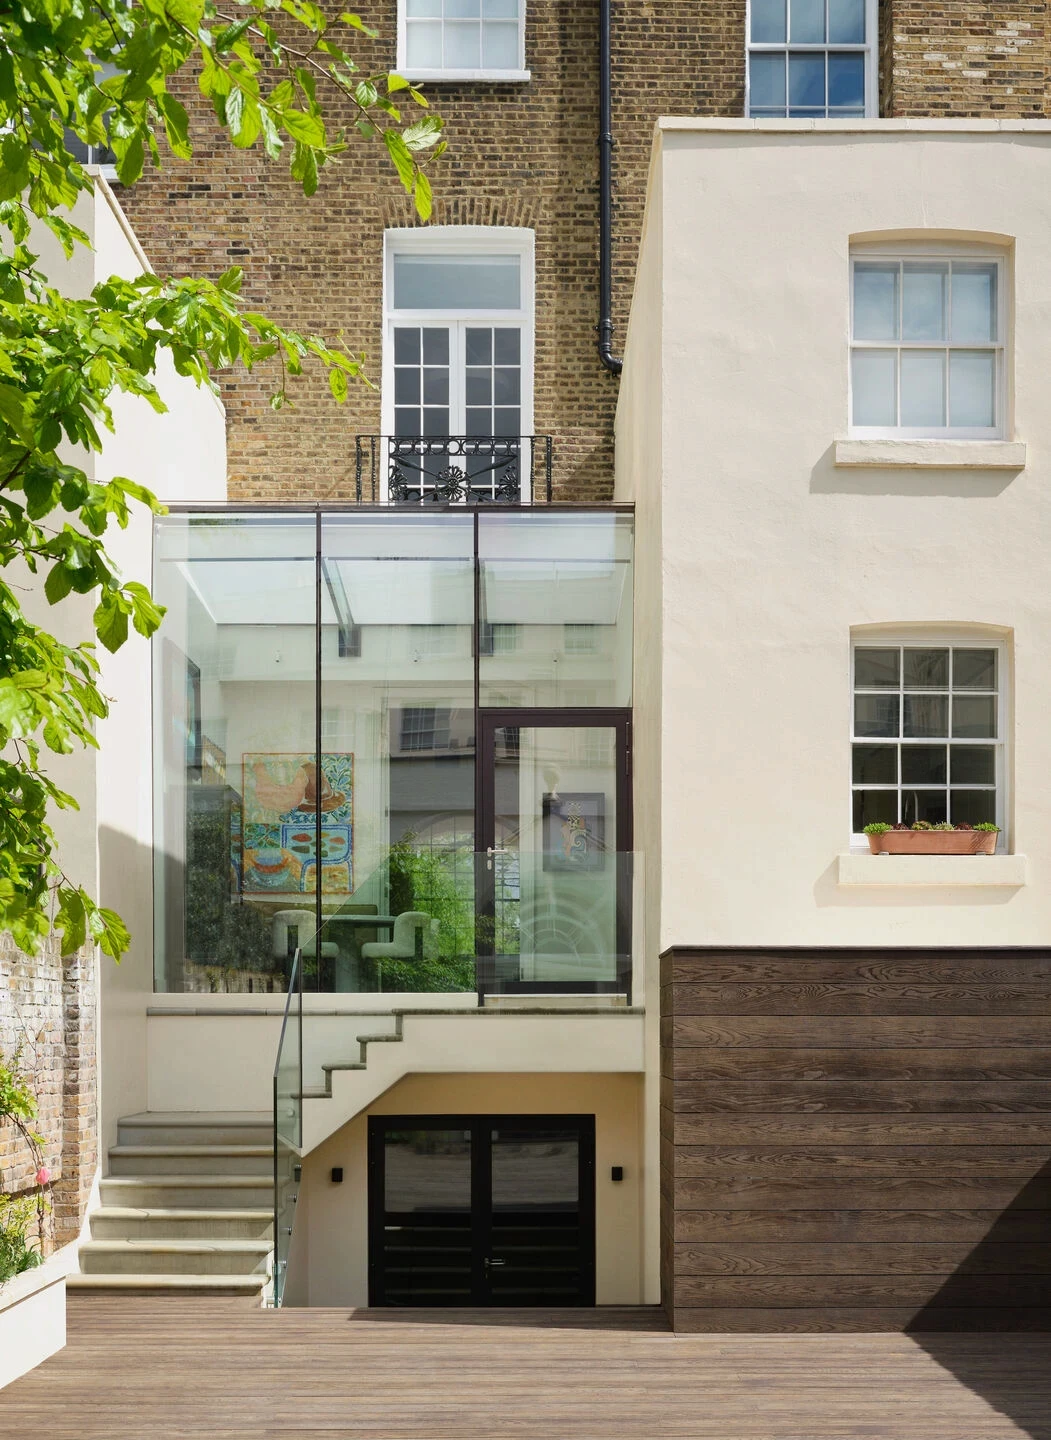
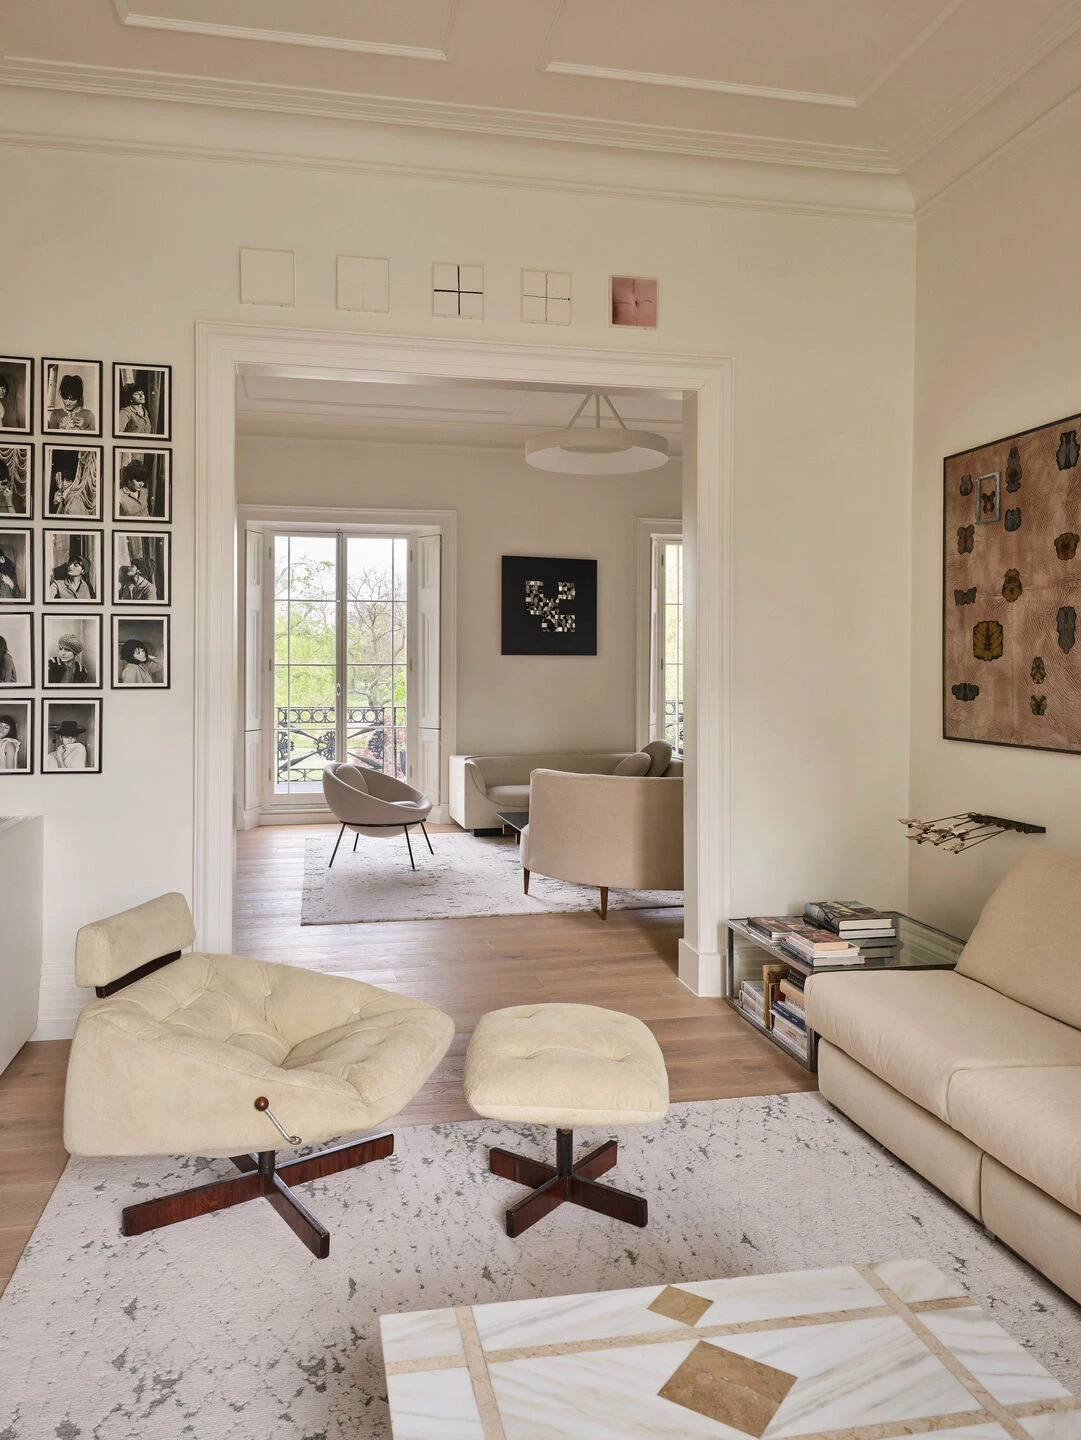
St. Leonards Rise is an exceptional six-bedroom townhouse set within the sought-after surroundings of Chorleywood. Blending traditional architecture with refined contemporary interventions, the home offers a spacious and light-filled environment across multiple levels.
Carefully designed extensions introduce expansive glazing and open-plan living areas, creating a seamless connection between the home’s original character and its modern additions.
Elegant Townhouse Living With Contemporary Extensions
St. Leonards Rise is an exceptional six-bedroom townhouse set within the sought-after surroundings of Chorleywood. Blending traditional architecture with refined contemporary interventions, the home offers a spacious and light-filled environment across multiple levels.
Carefully designed extensions introduce expansive glazing and open-plan living areas, creating a seamless connection between the home’s original character and its modern additions.
A Spacious Home Designed For Modern Family Living
Layered Design, Seamless Living
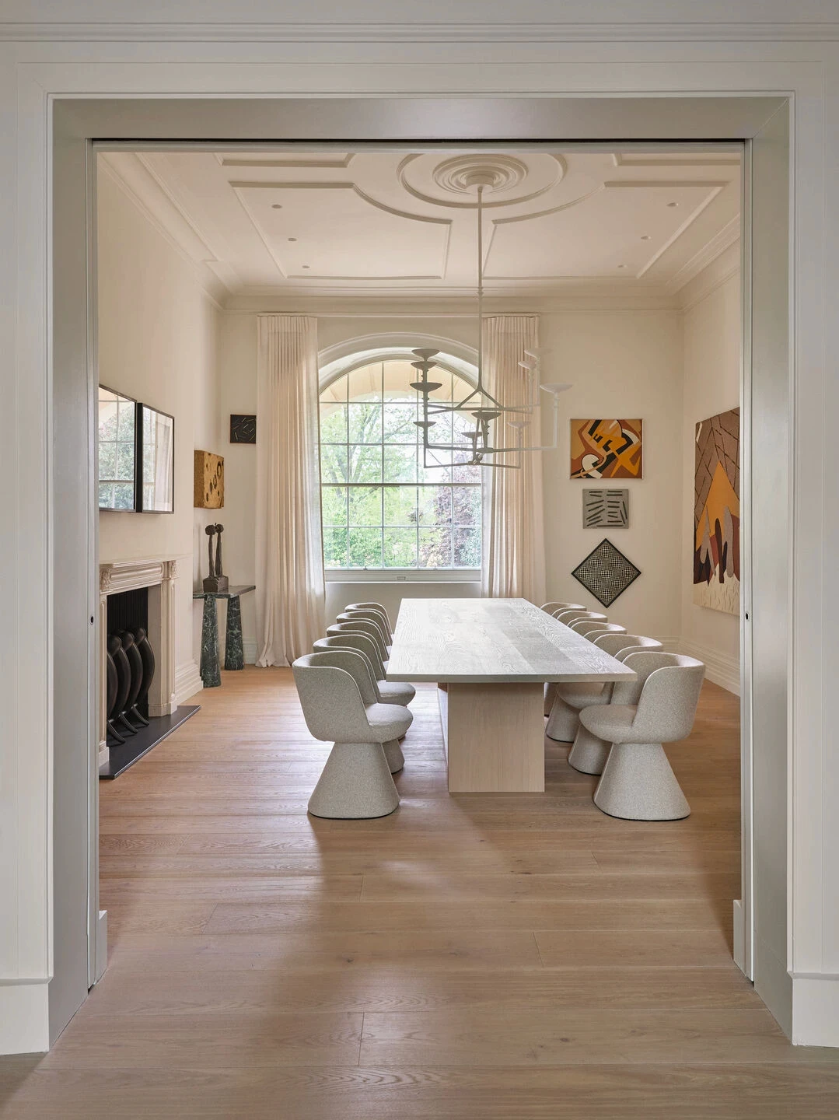
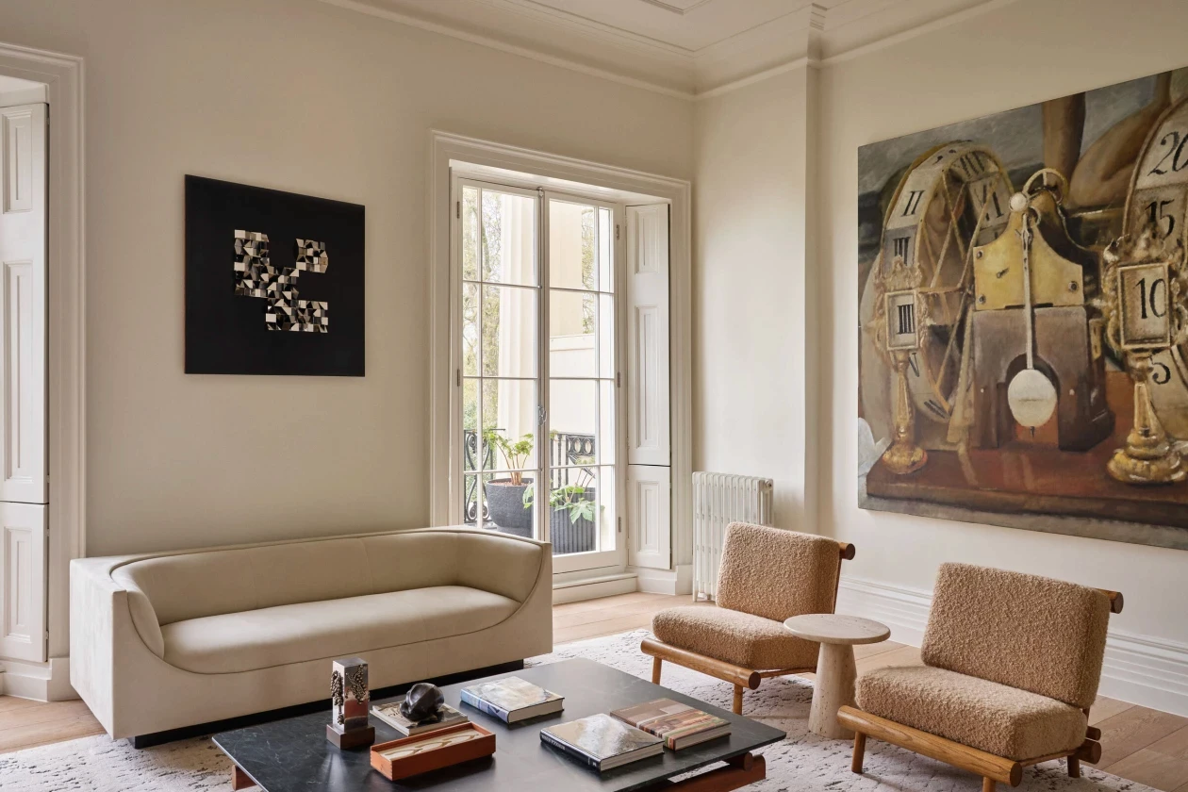
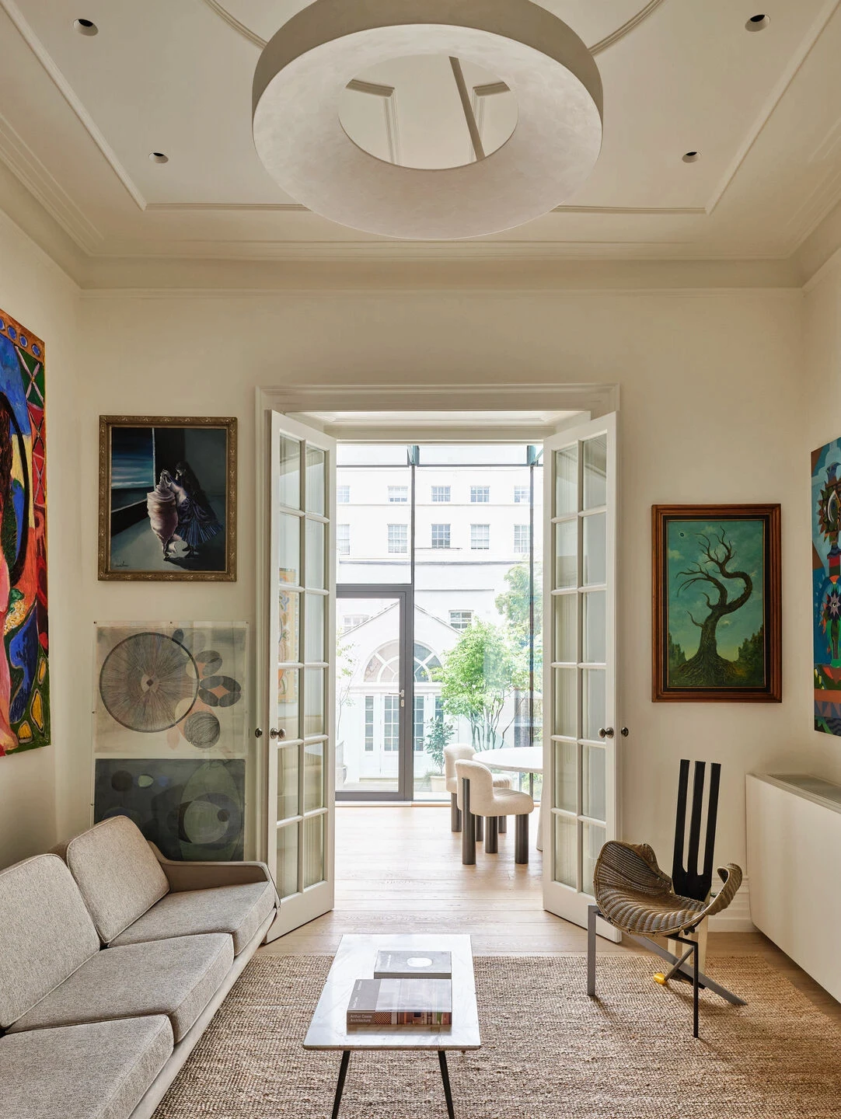
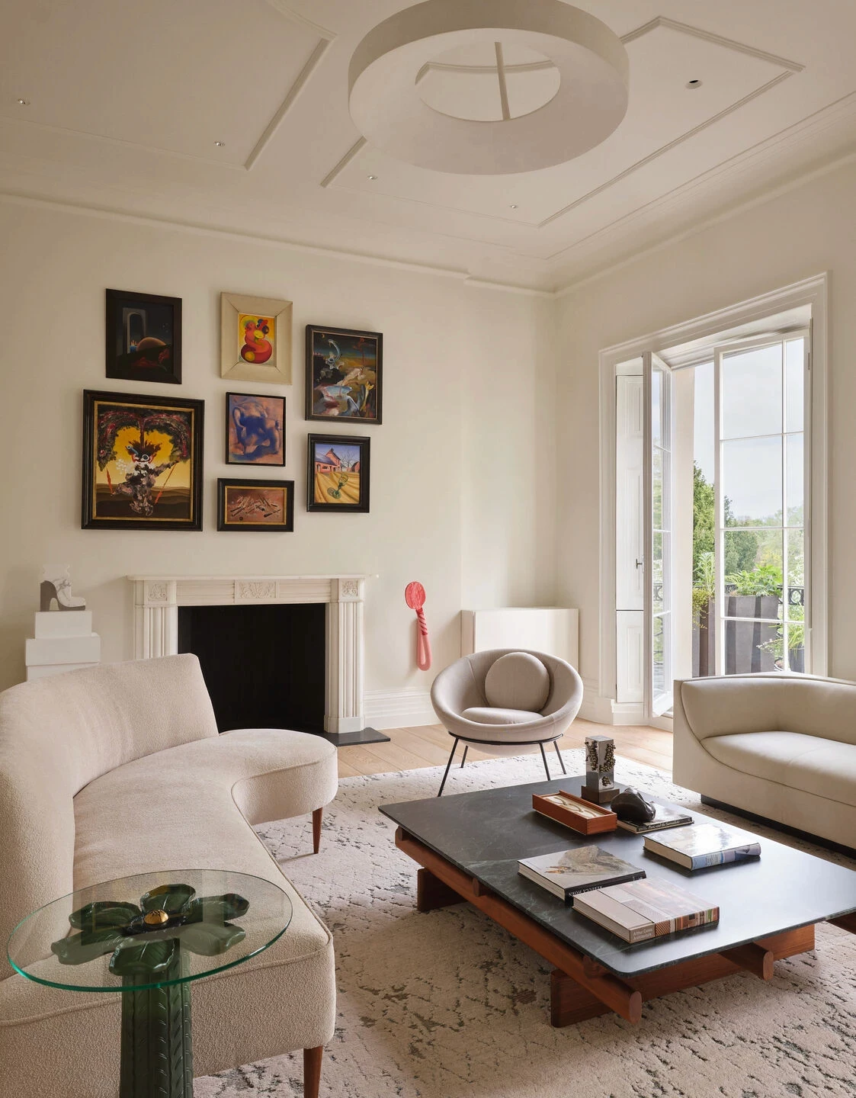
The property has been thoughtfully arranged to provide both generous entertaining spaces and more private, relaxed areas throughout. The main living level opens out onto terraces and garden spaces, with large glazed panels bringing natural light deep into the home.
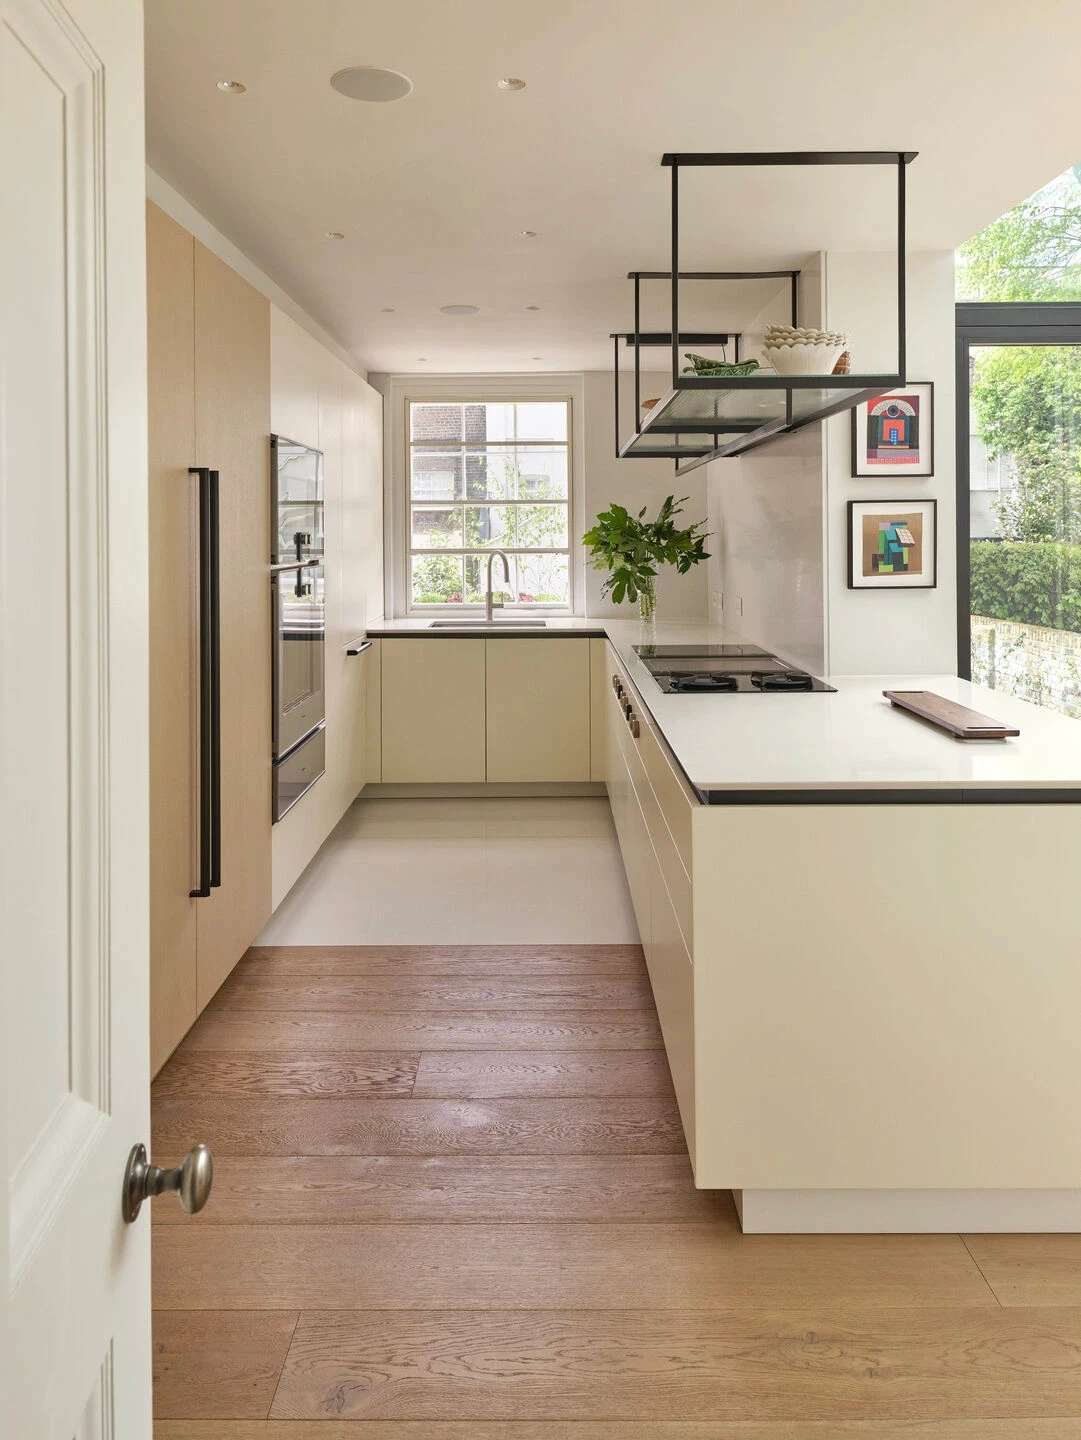
A high-spec kitchen and dining area sit at the heart of the property, flowing effortlessly into adjoining living spaces and making it ideal for both day-to-day living and hosting.
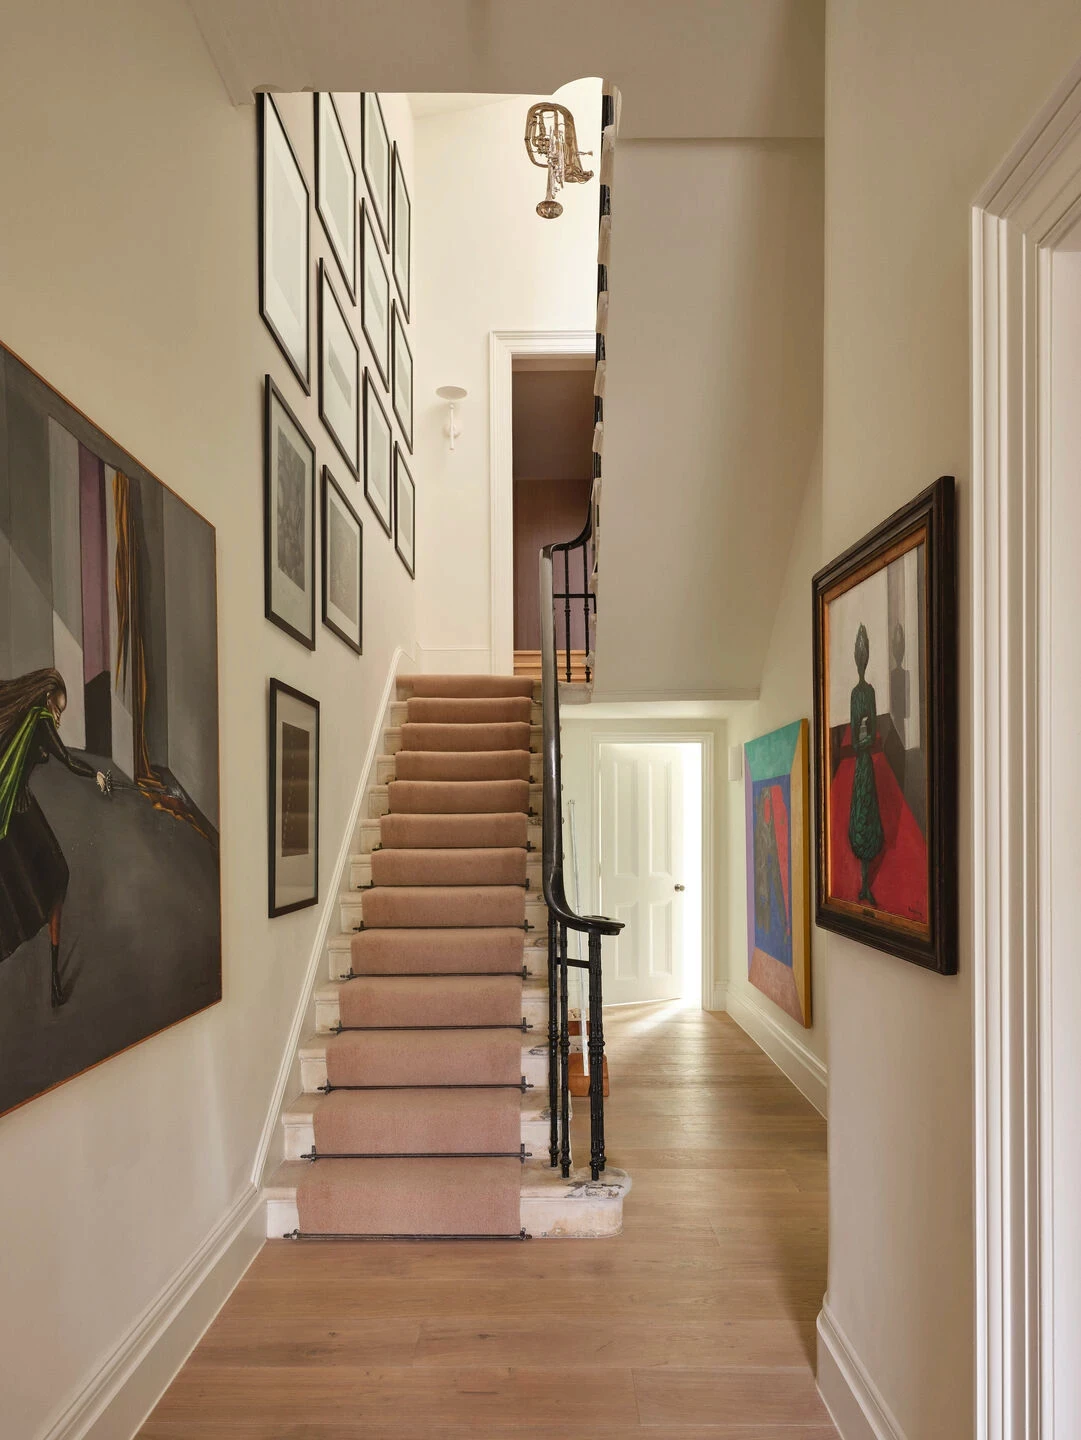
Across the upper floors, six well-proportioned bedrooms are complemented by four contemporary bathrooms, offering flexibility for families, guests or home working. Located within a prime Hertfordshire setting, St. Leonards Rise presents a rare opportunity to enjoy substantial, design-led living within easy reach of London.
The property has been thoughtfully arranged to provide both generous entertaining spaces and more private, relaxed areas throughout. The main living level opens out onto terraces and garden spaces, with large glazed panels bringing natural light deep into the home.
A high-spec kitchen and dining area sit at the heart of the property, flowing effortlessly into adjoining living spaces and making it ideal for both day-to-day living and hosting.
Across the upper floors, six well-proportioned bedrooms are complemented by four contemporary bathrooms, offering flexibility for families, guests or home working. Located within a prime Hertfordshire setting, St. Leonards Rise presents a rare opportunity to enjoy substantial, design-led living within easy reach of London.
Gallery
Gallery
Location & floorplan
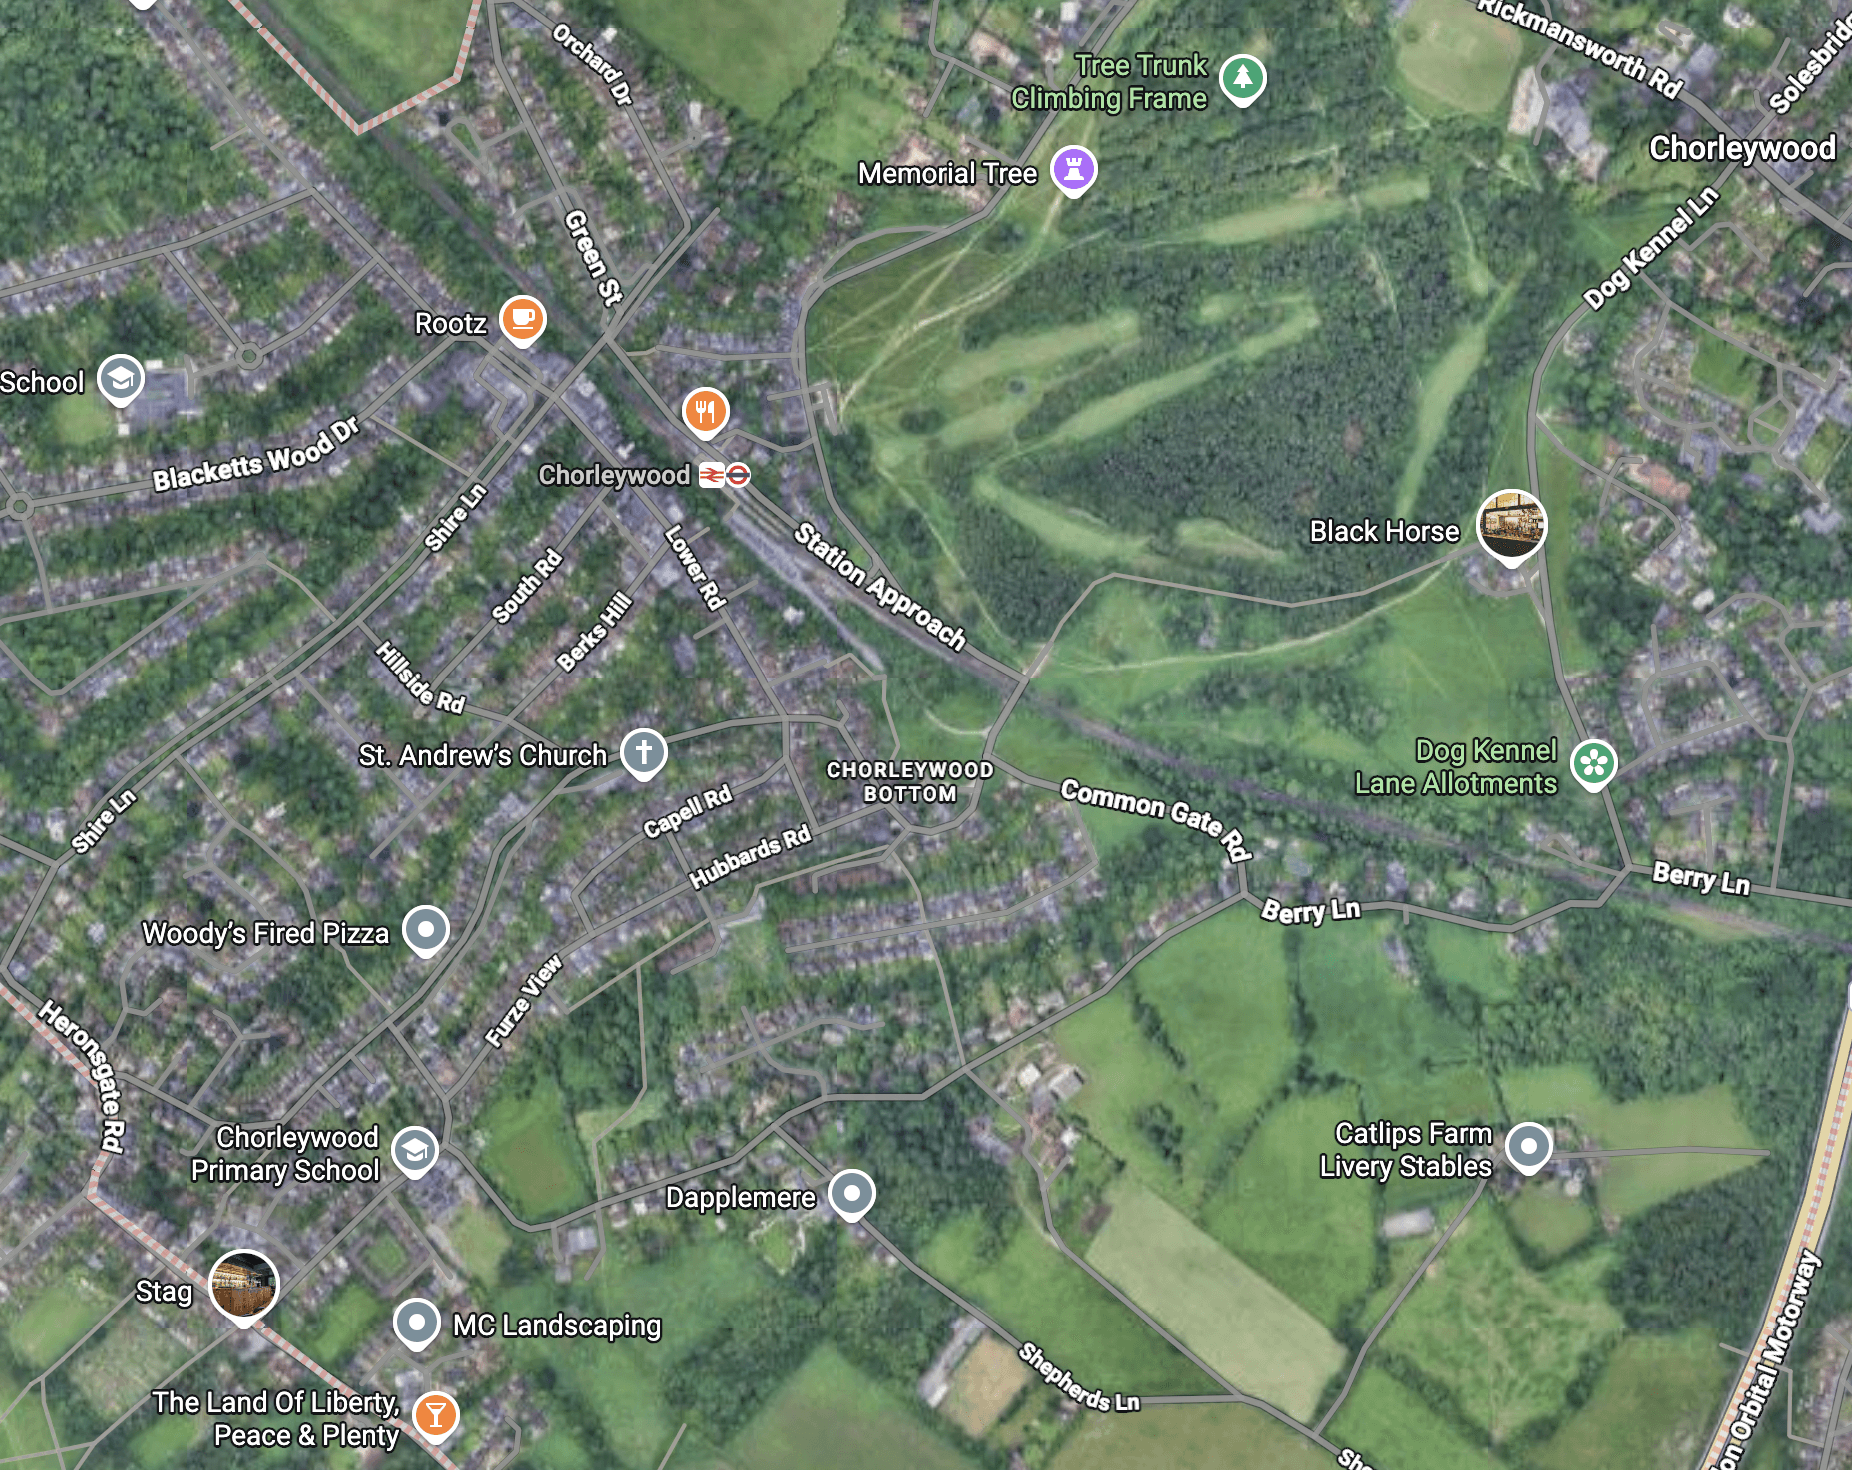
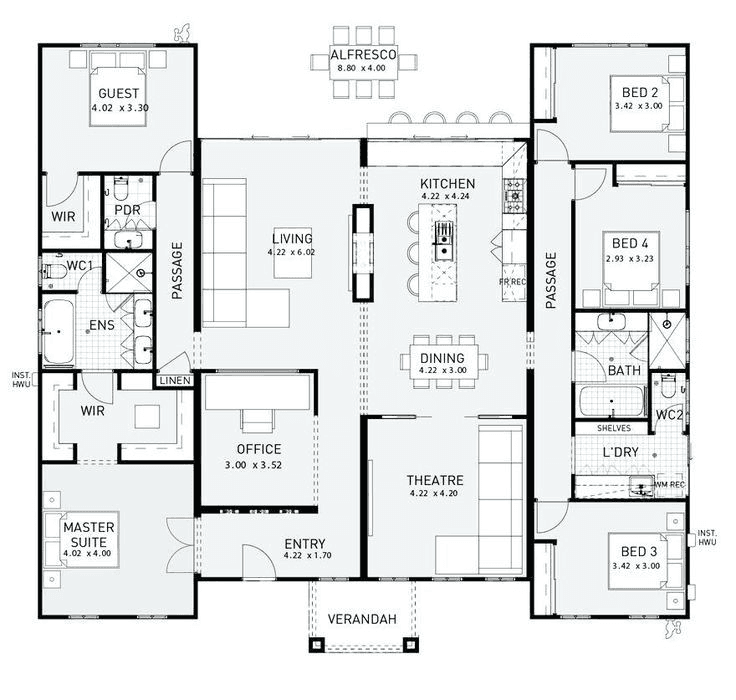
Location & floorplan
Interested in this home?
Share your details and we’ll be in touch to arrange a viewing or answer any questions.
Ready for your next move?
Whether buying, selling or letting, we’re here to help.
Ready for your next move?
Whether buying, selling or letting, we’re here to help.
