
Templewood Lane
Farnham Common, Bucks
Price
£1,850,000
Bedrooms
5
Bathrooms
4
Size
3,180 sq ft
Templewood Lane
Farnham Common, Bucks
Price
£1,850,000
Bedrooms
5
Bathrooms
4
Size
3,180 sq ft
Exceptional Family Home With Landscaped Garden Setting
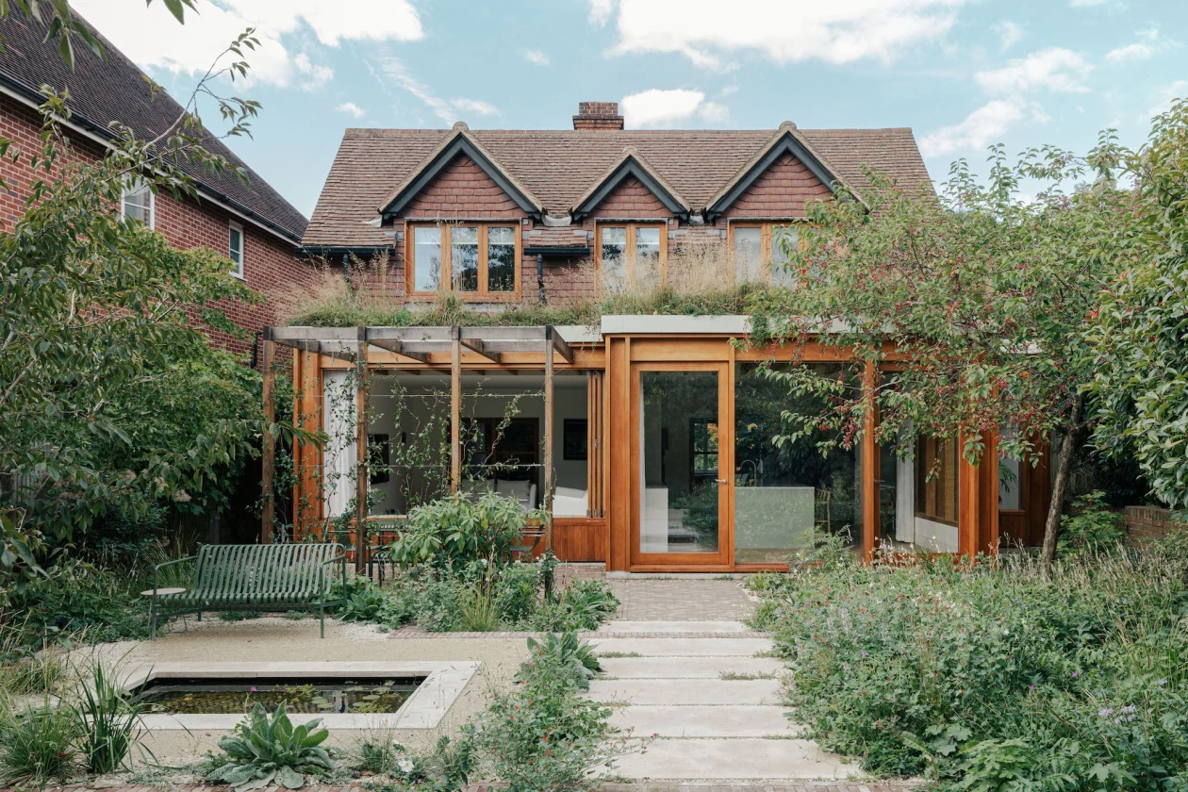
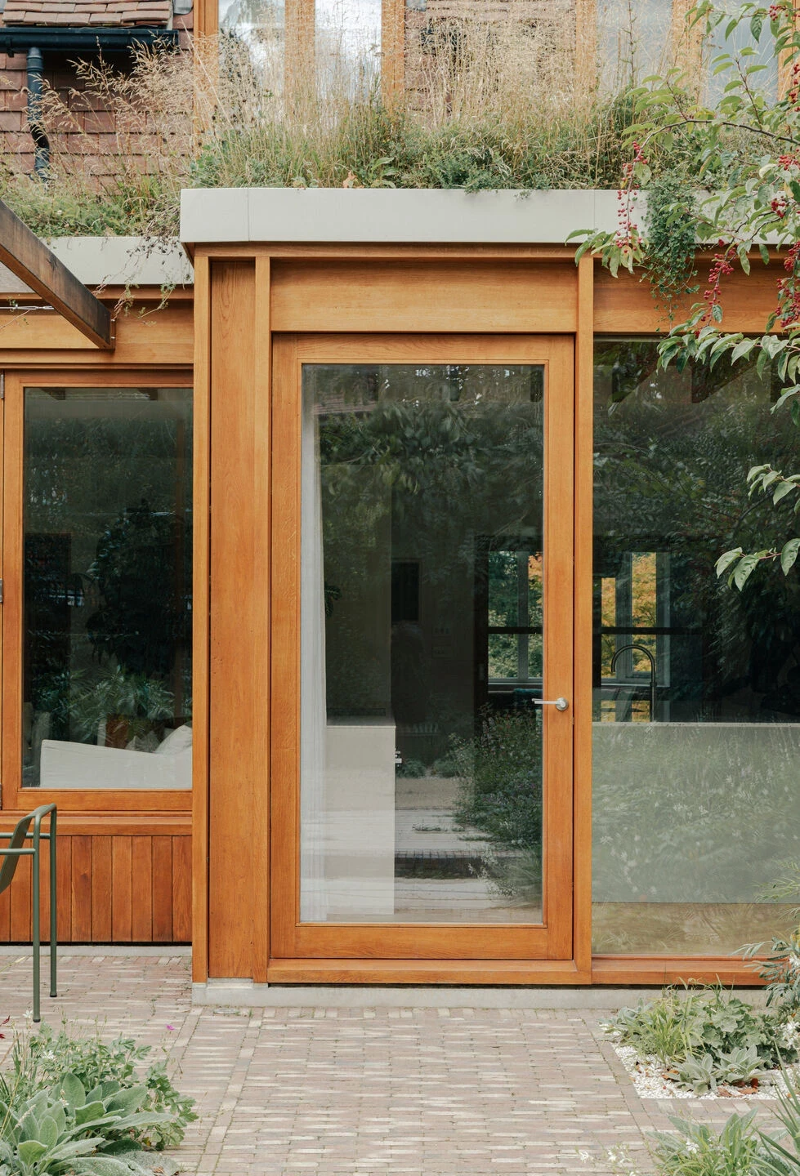
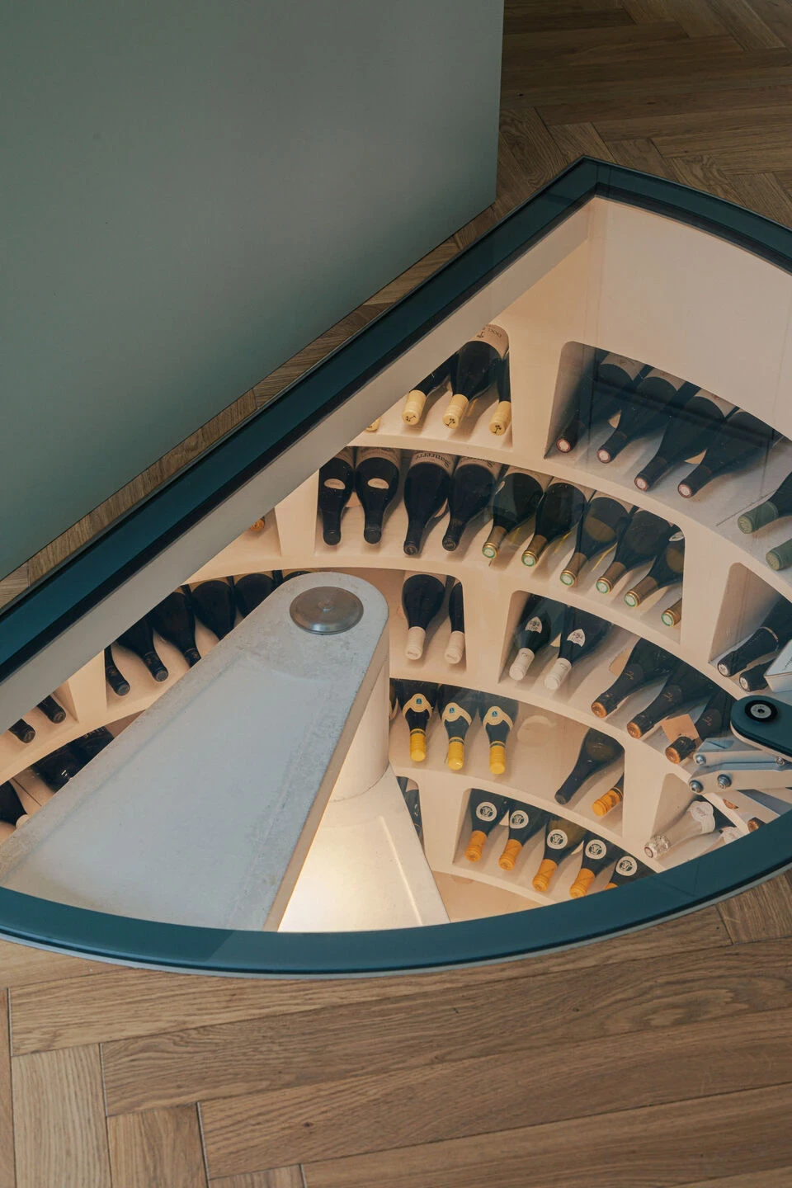
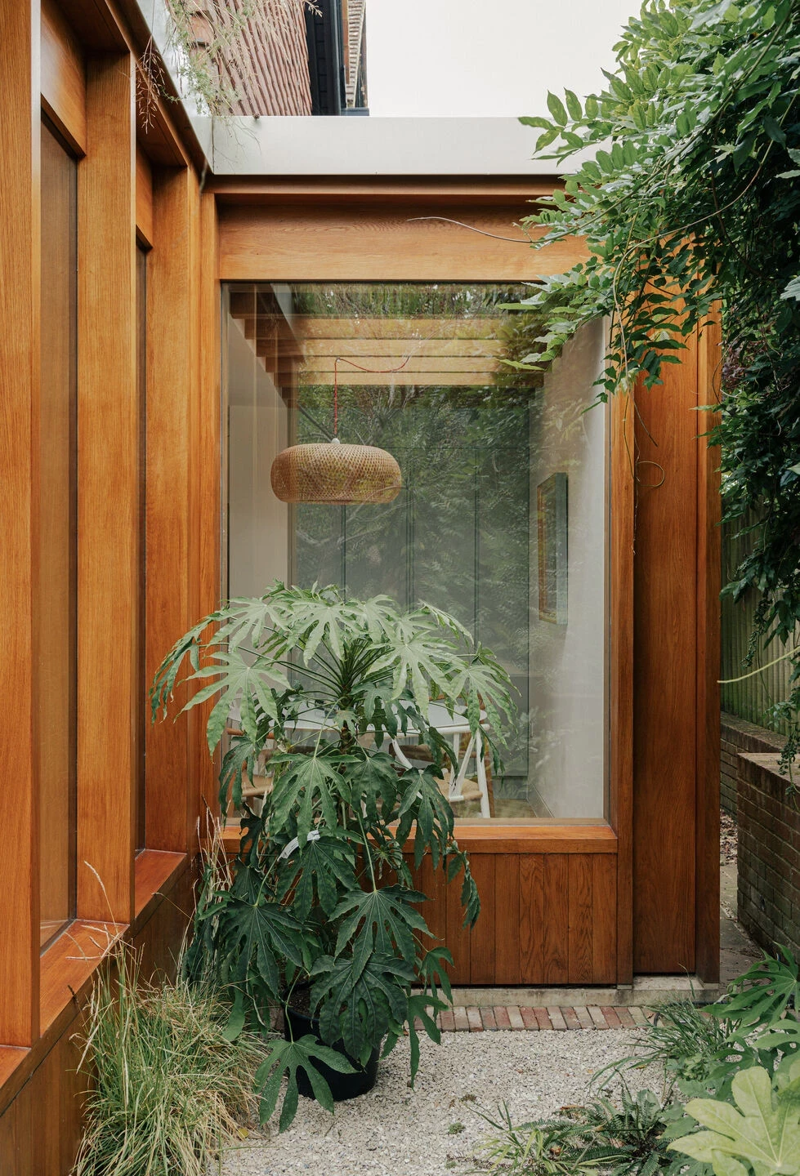
Positioned in one of Buckinghamshire’s most desirable village locations, Templewood Lane is an elegant five-bedroom residence that blends timeless architecture with beautifully modernised interiors. Warm timber detailing, expansive glazing and mature planting create a calm, welcoming atmosphere throughout.
Designed for modern family living, the home offers generous proportions across multiple levels with a seamless connection between inside and out. Every space has been considered to deliver comfort, practicality and understated luxury.
Exceptional Family Home With Landscaped Garden Setting
Positioned in one of Buckinghamshire’s most desirable village locations, Templewood Lane is an elegant five-bedroom residence that blends timeless architecture with beautifully modernised interiors. Warm timber detailing, expansive glazing and mature planting create a calm, welcoming atmosphere throughout.
Designed for modern family living, the home offers generous proportions across multiple levels with a seamless connection between inside and out. Every space has been considered to deliver comfort, practicality and understated luxury.
Classic Character, Elevated Living
Layered Design, Seamless Living
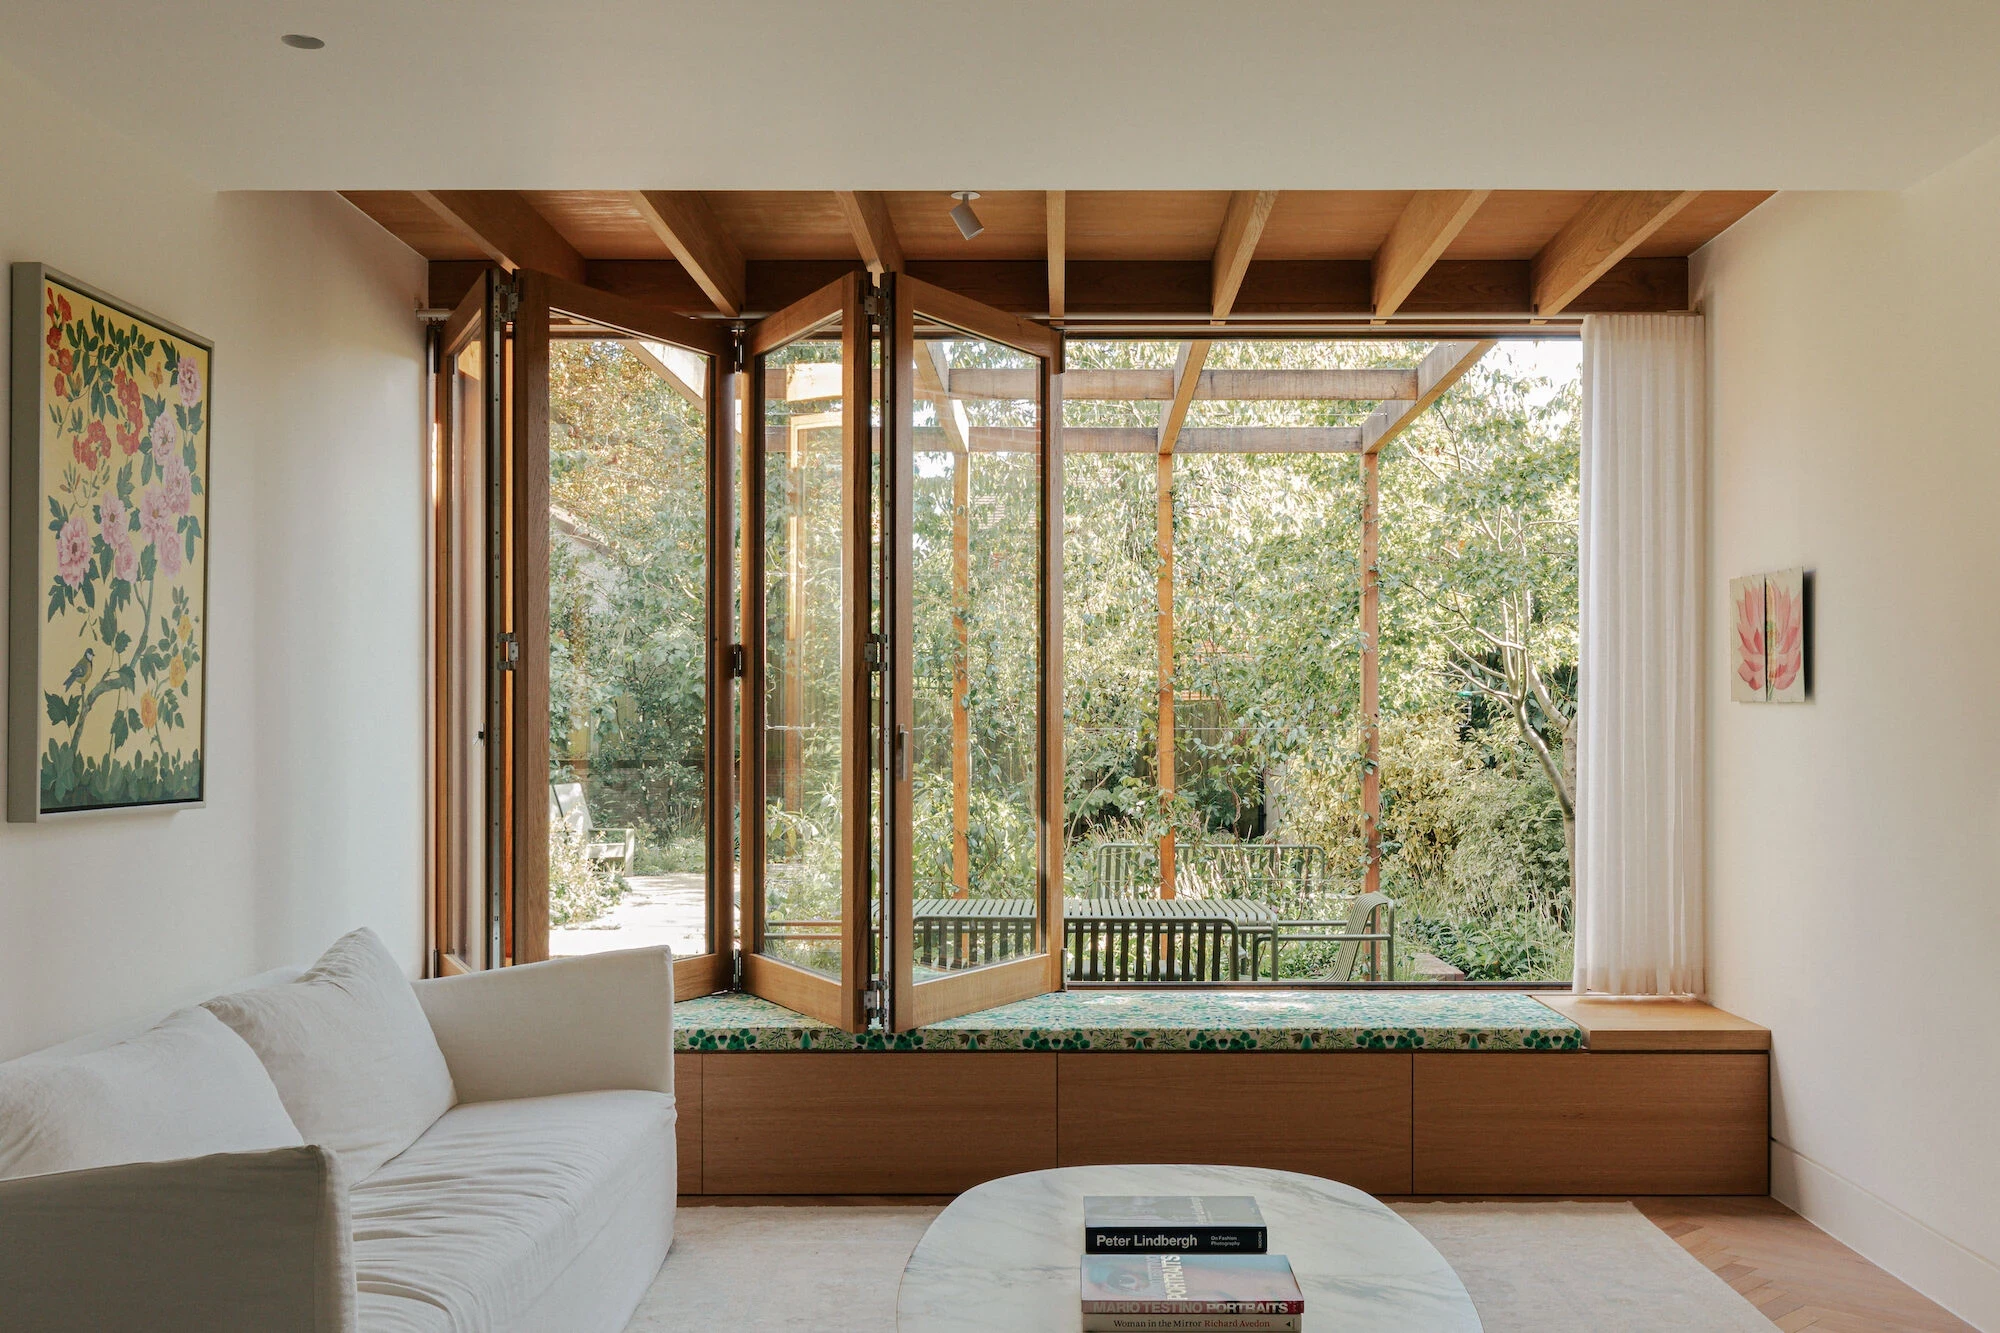
Templewood Lane balances traditional charm with contemporary enhancements, resulting in a home that feels established yet effortlessly current. Natural light flows through spacious reception areas, while garden views add warmth and tranquillity to everyday living.
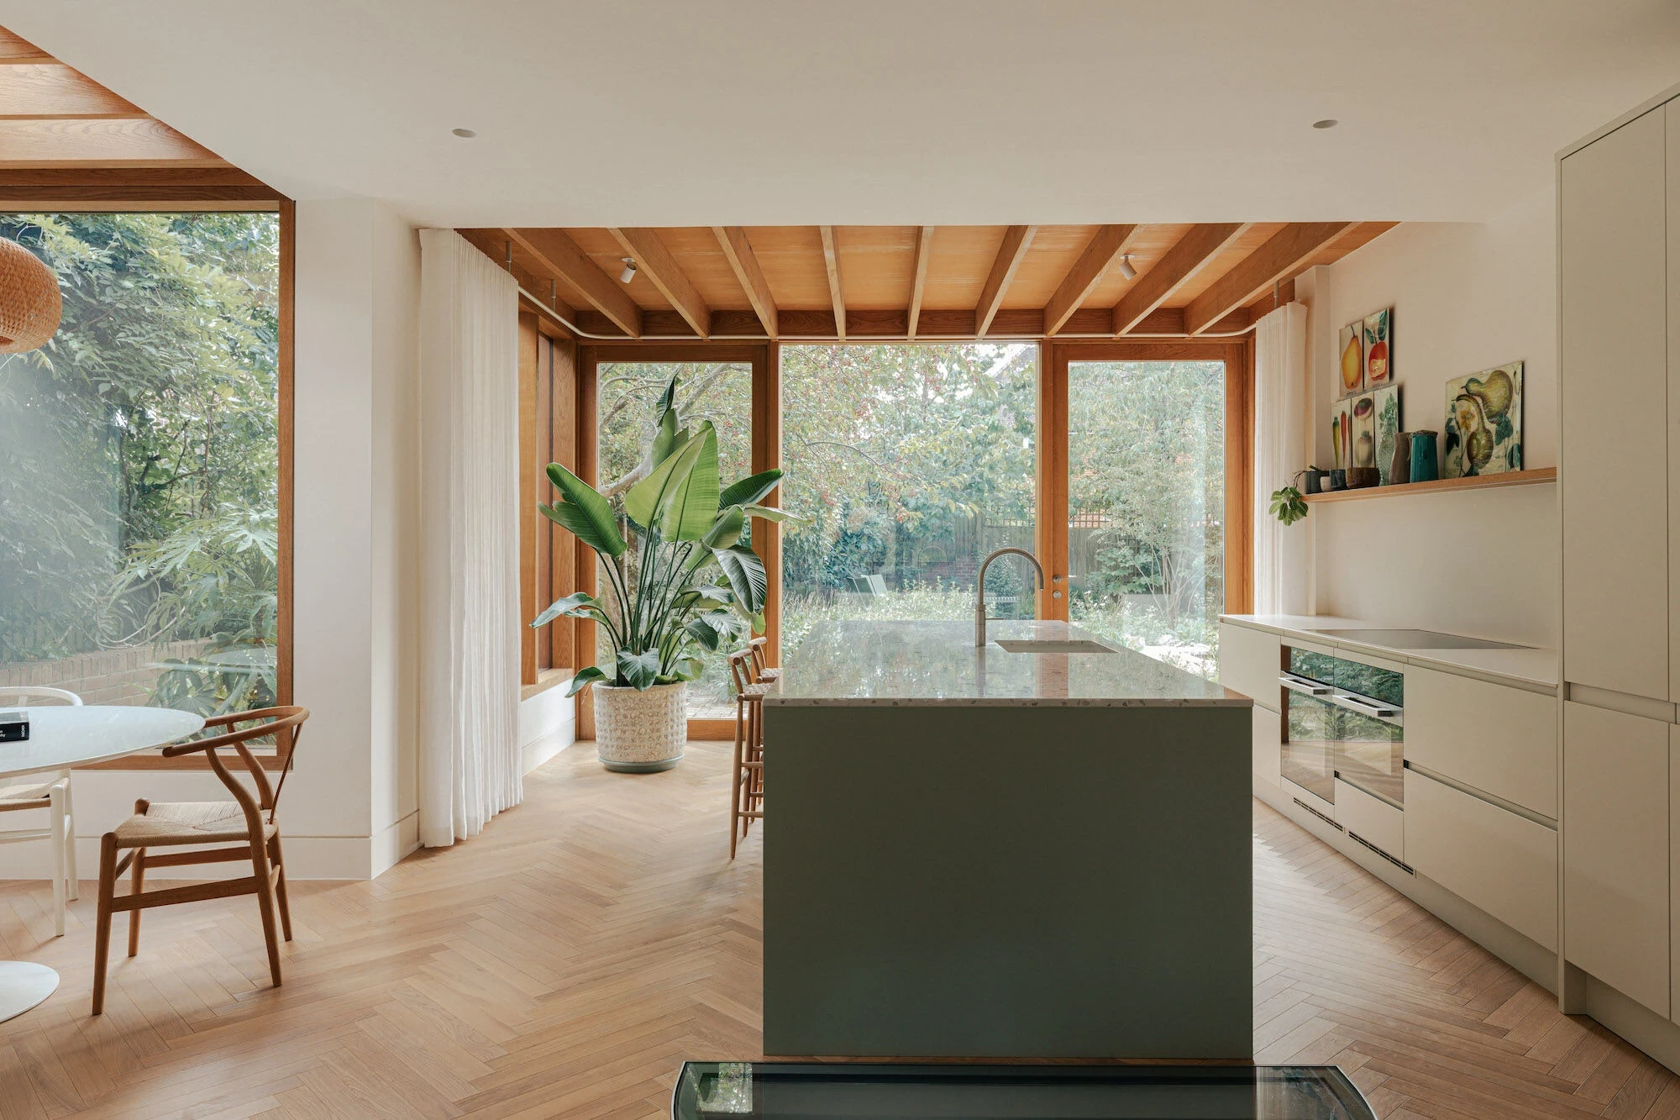
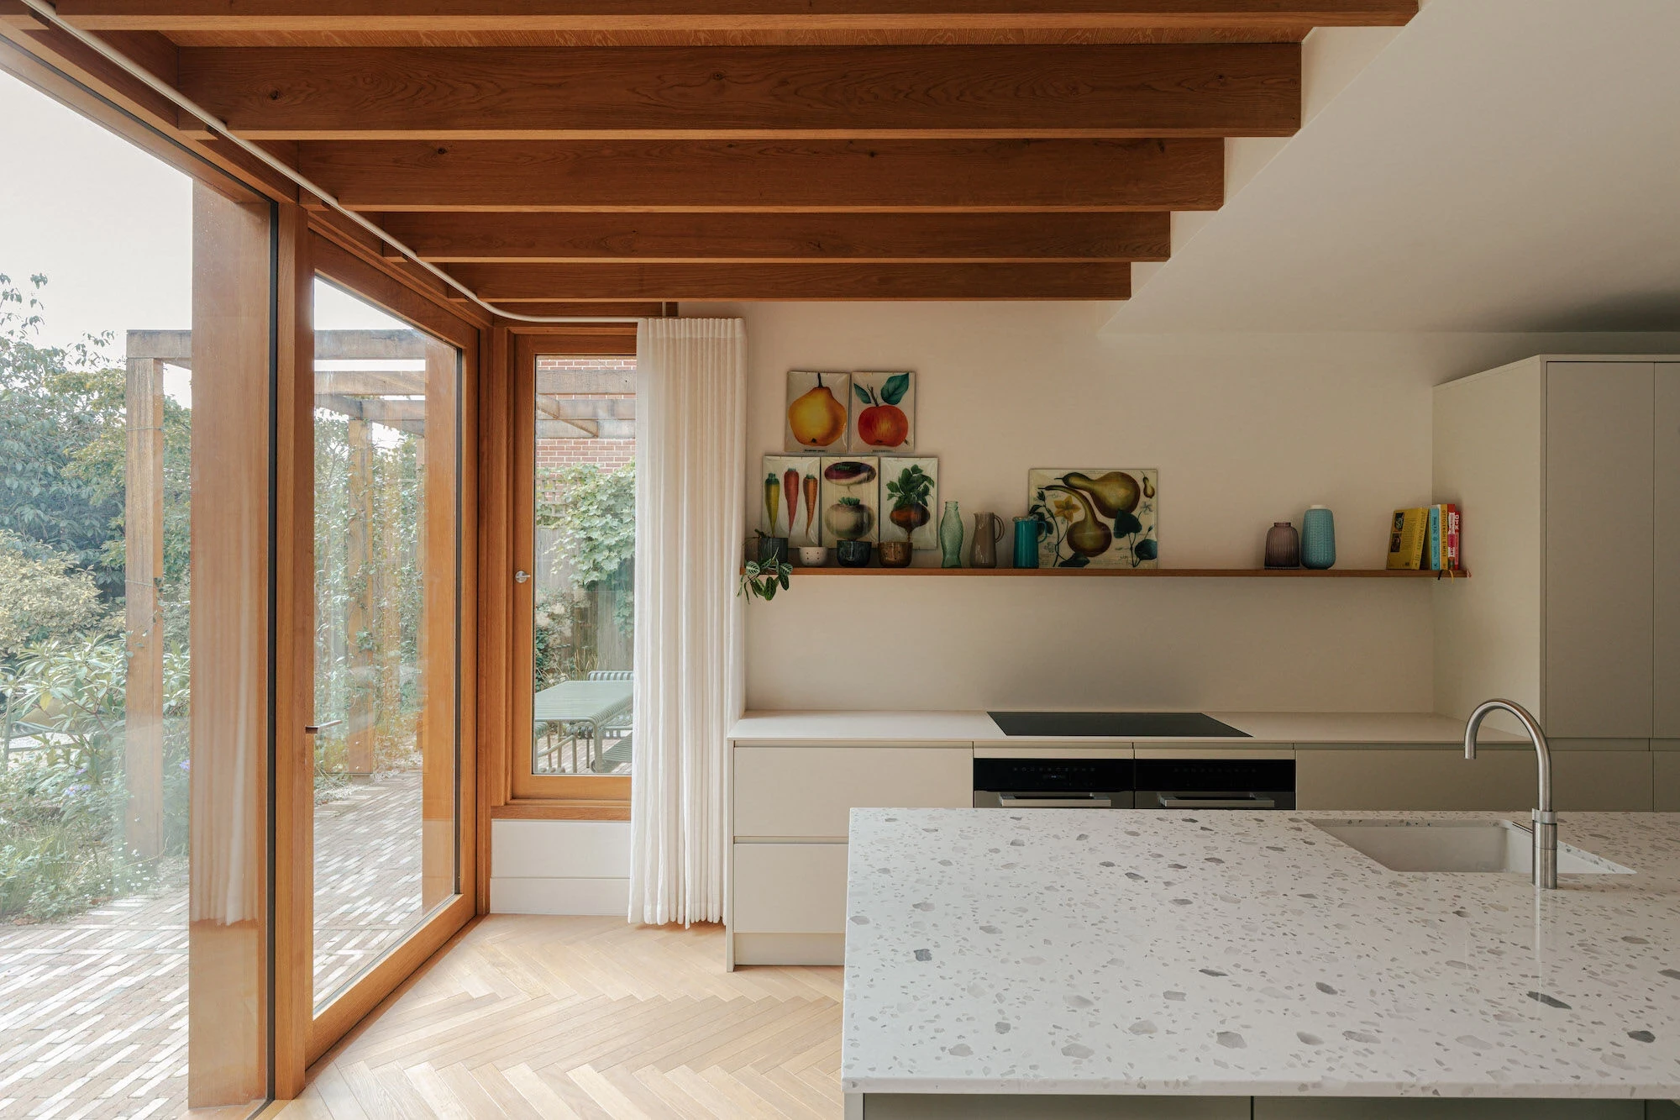
A superb open-plan kitchen and dining area forms the social heart of the house, complemented by additional living spaces ideal for entertaining, relaxing or working from home.
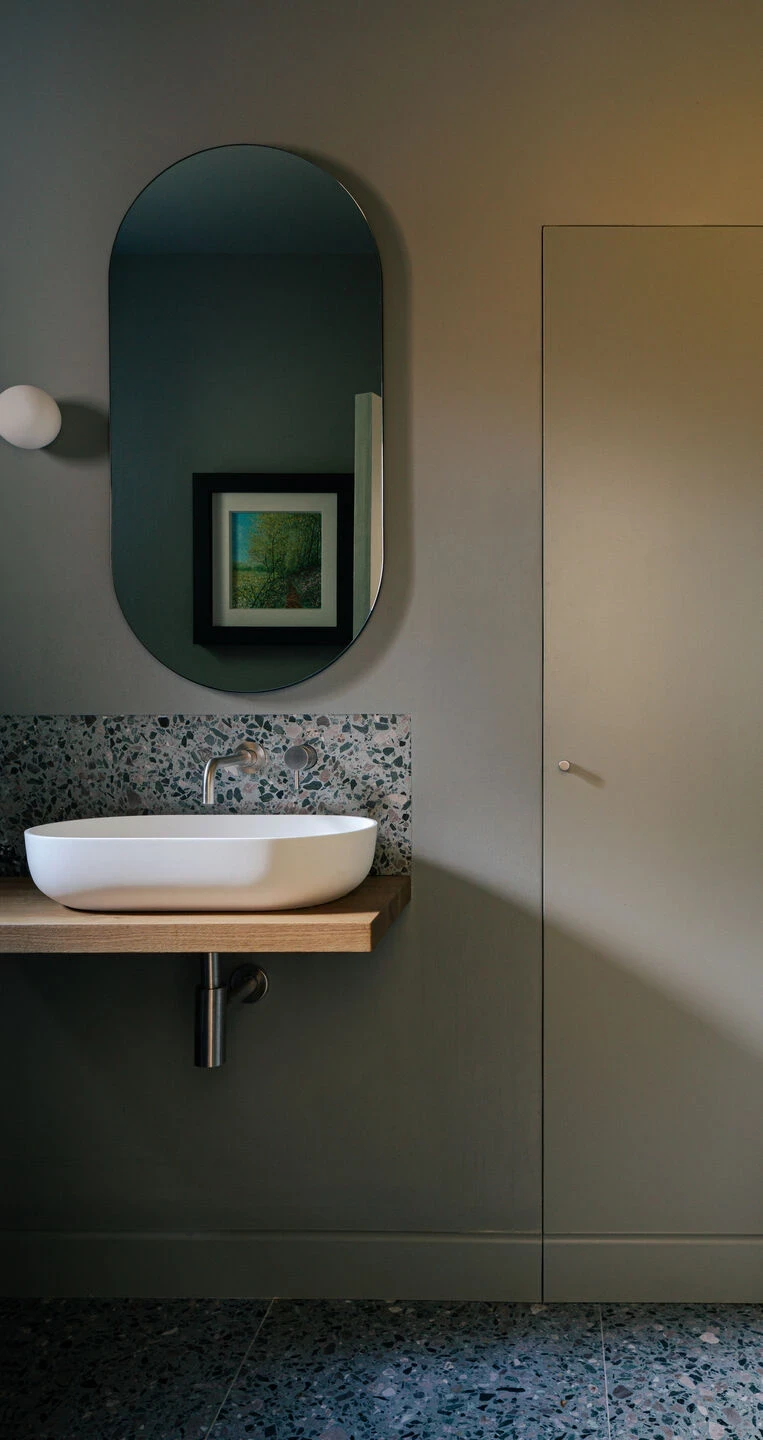
Upstairs, five well-proportioned bedrooms include a luxurious principal suite, with further bathrooms and flexible rooms for family or guests. Outside, the landscaped rear garden provides privacy, greenery and a peaceful setting to complete this exceptional home.
Templewood Lane balances traditional charm with contemporary enhancements, resulting in a home that feels established yet effortlessly current. Natural light flows through spacious reception areas, while garden views add warmth and tranquillity to everyday living.
A superb open-plan kitchen and dining area forms the social heart of the house, complemented by additional living spaces ideal for entertaining, relaxing or working from home.
Upstairs, five well-proportioned bedrooms include a luxurious principal suite, with further bathrooms and flexible rooms for family or guests. Outside, the landscaped rear garden provides privacy, greenery and a peaceful setting to complete this exceptional home.
Gallery
Gallery
Location & floorplan
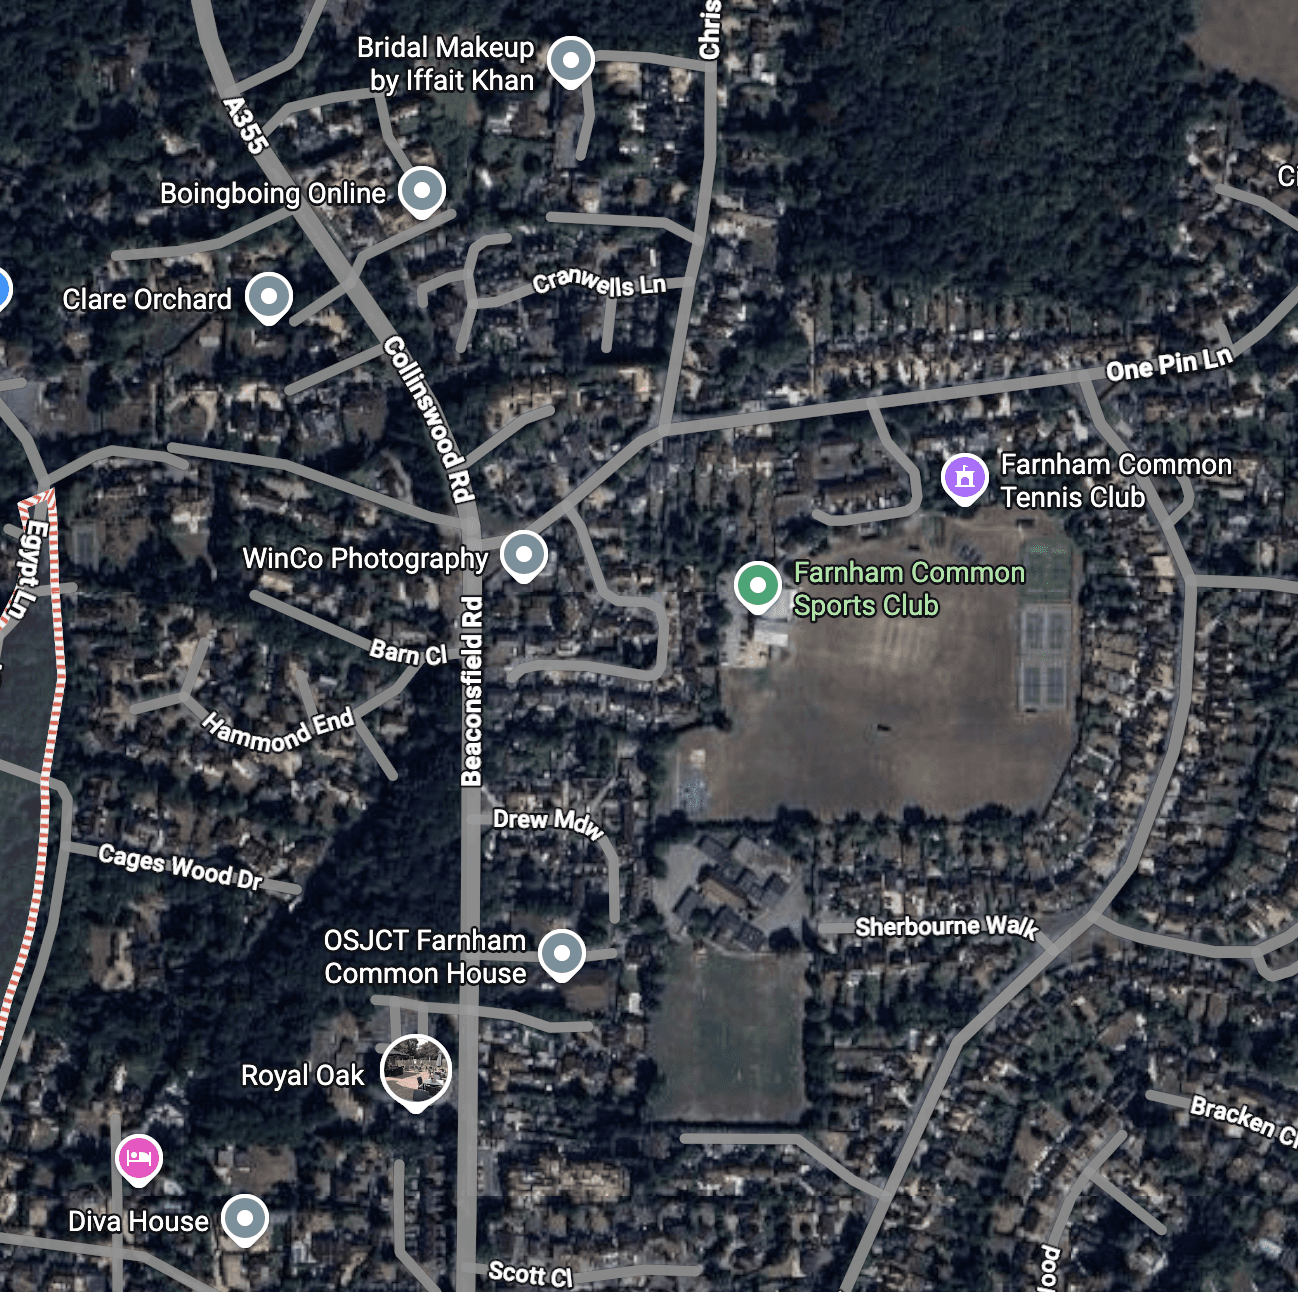
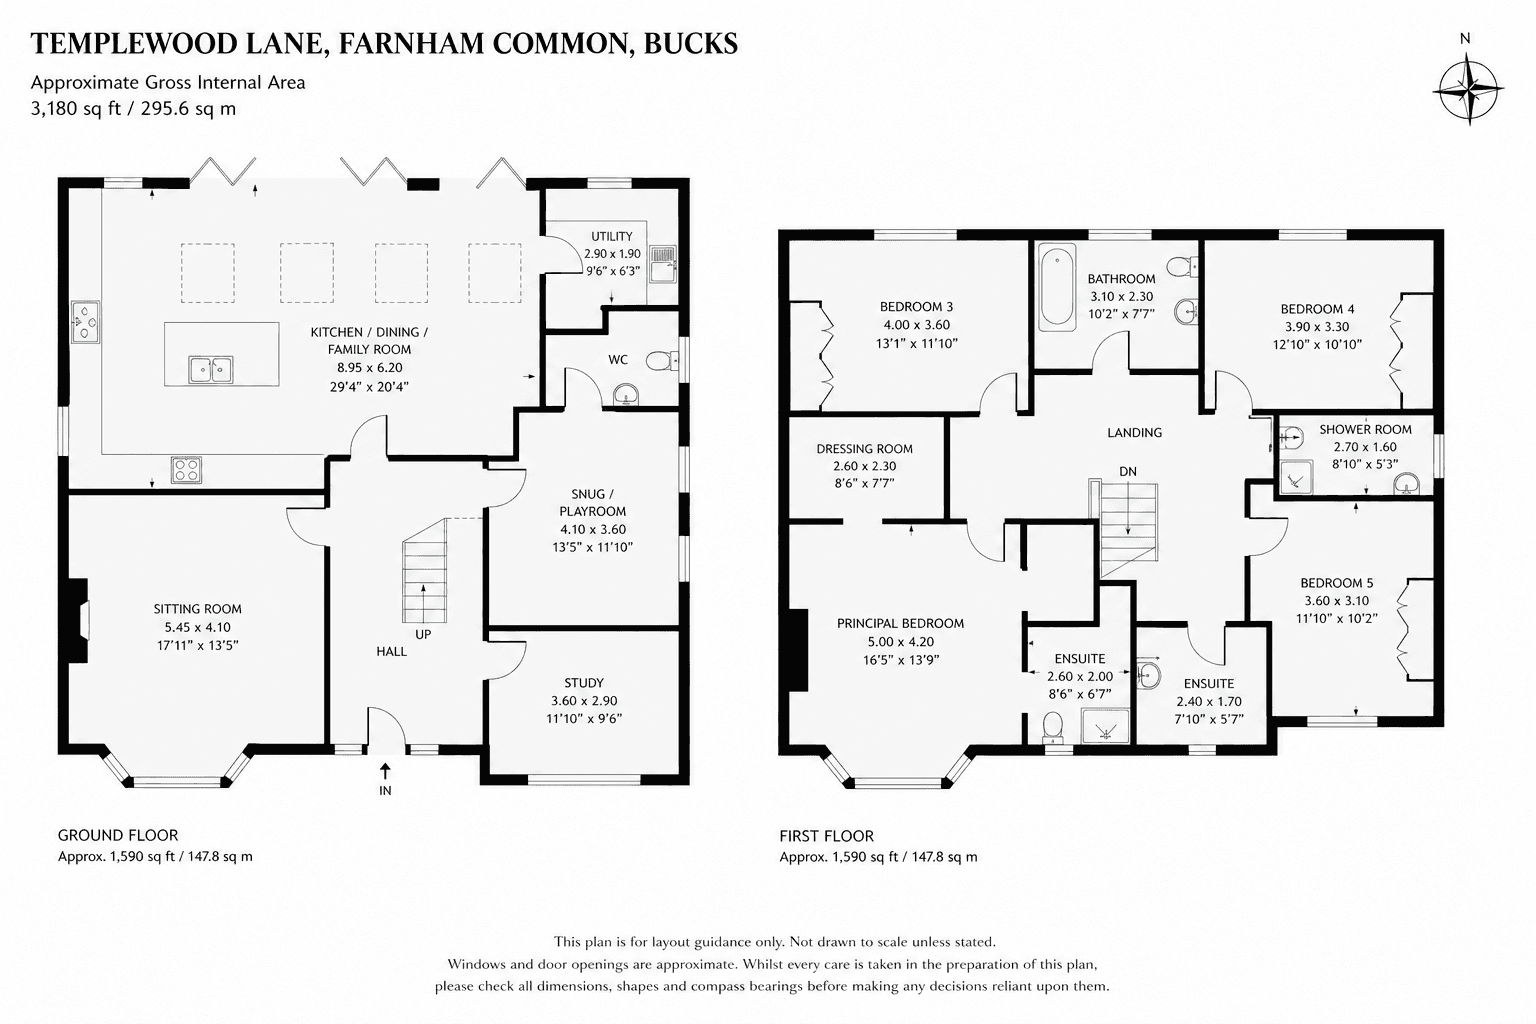
Location & floorplan
Interested in this home?
Share your details and we’ll be in touch to arrange a viewing or answer any questions.
Ready for your next move?
Whether buying, selling or letting, we’re here to help.
Ready for your next move?
Whether buying, selling or letting, we’re here to help.
