
Willowbank Road
Esher, Surrey
Price
£985,000
Bedrooms
3
Bathrooms
2
Size
1,650 sq ft
Willowbank Road
Esher, Surrey
Price
£985,000
Bedrooms
3
Bathrooms
2
Size
1,650 sq ft
A Thoughtfully Extended Home Defined By Light And Spatial Flow
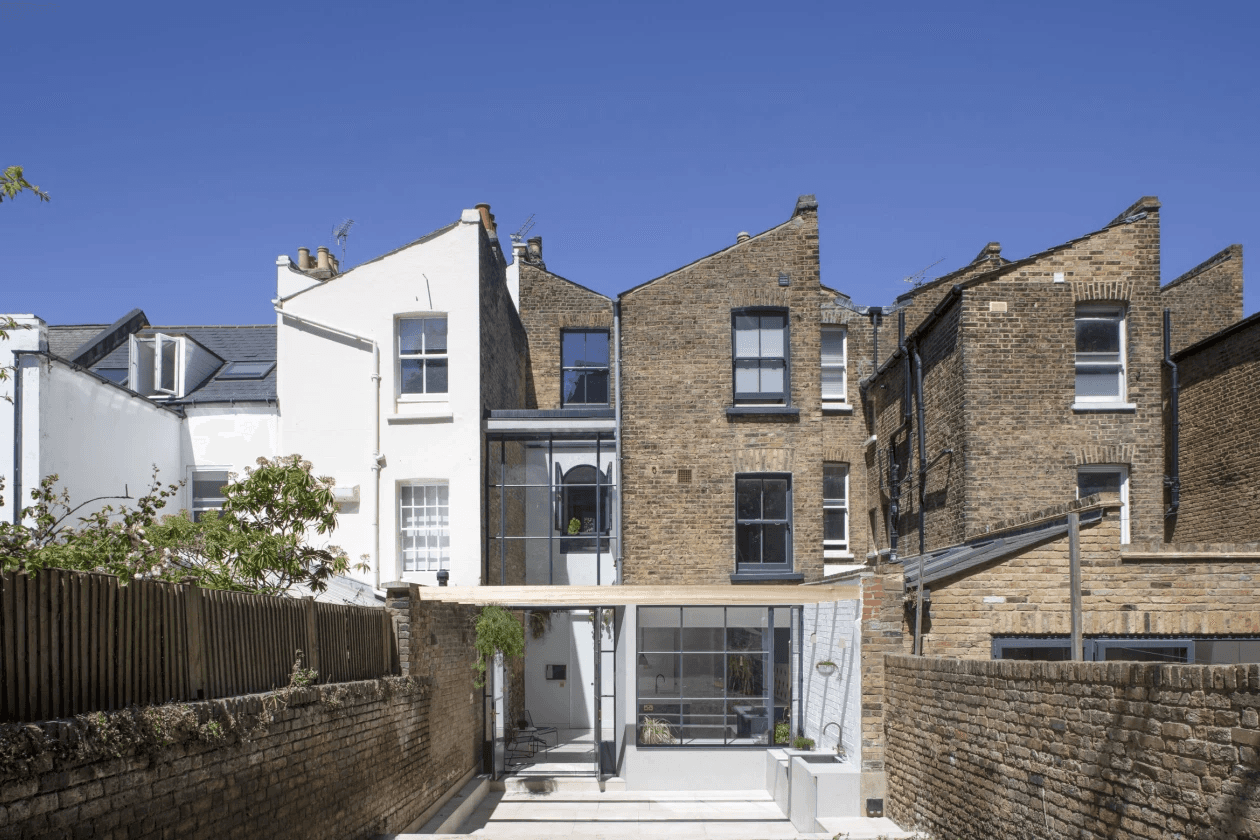
Willowbank Road is a carefully extended three-bedroom home set within a quiet residential street in Esher. The project introduces a refined rear addition that enhances the home’s connection to outdoor space while respecting the character of the original structure.
Large glazed openings and a restrained material palette create a calm, light-filled environment, allowing the architecture to feel both contemporary and grounded within its surroundings.
A Thoughtfully Extended Home Defined By Light And Spatial Flow
Willowbank Road is a carefully extended three-bedroom home set within a quiet residential street in Esher. The project introduces a refined rear addition that enhances the home’s connection to outdoor space while respecting the character of the original structure.
Large glazed openings and a restrained material palette create a calm, light-filled environment, allowing the architecture to feel both contemporary and grounded within its surroundings.
Layered Spaces Designed For Everyday Living
Layered Design, Seamless Living
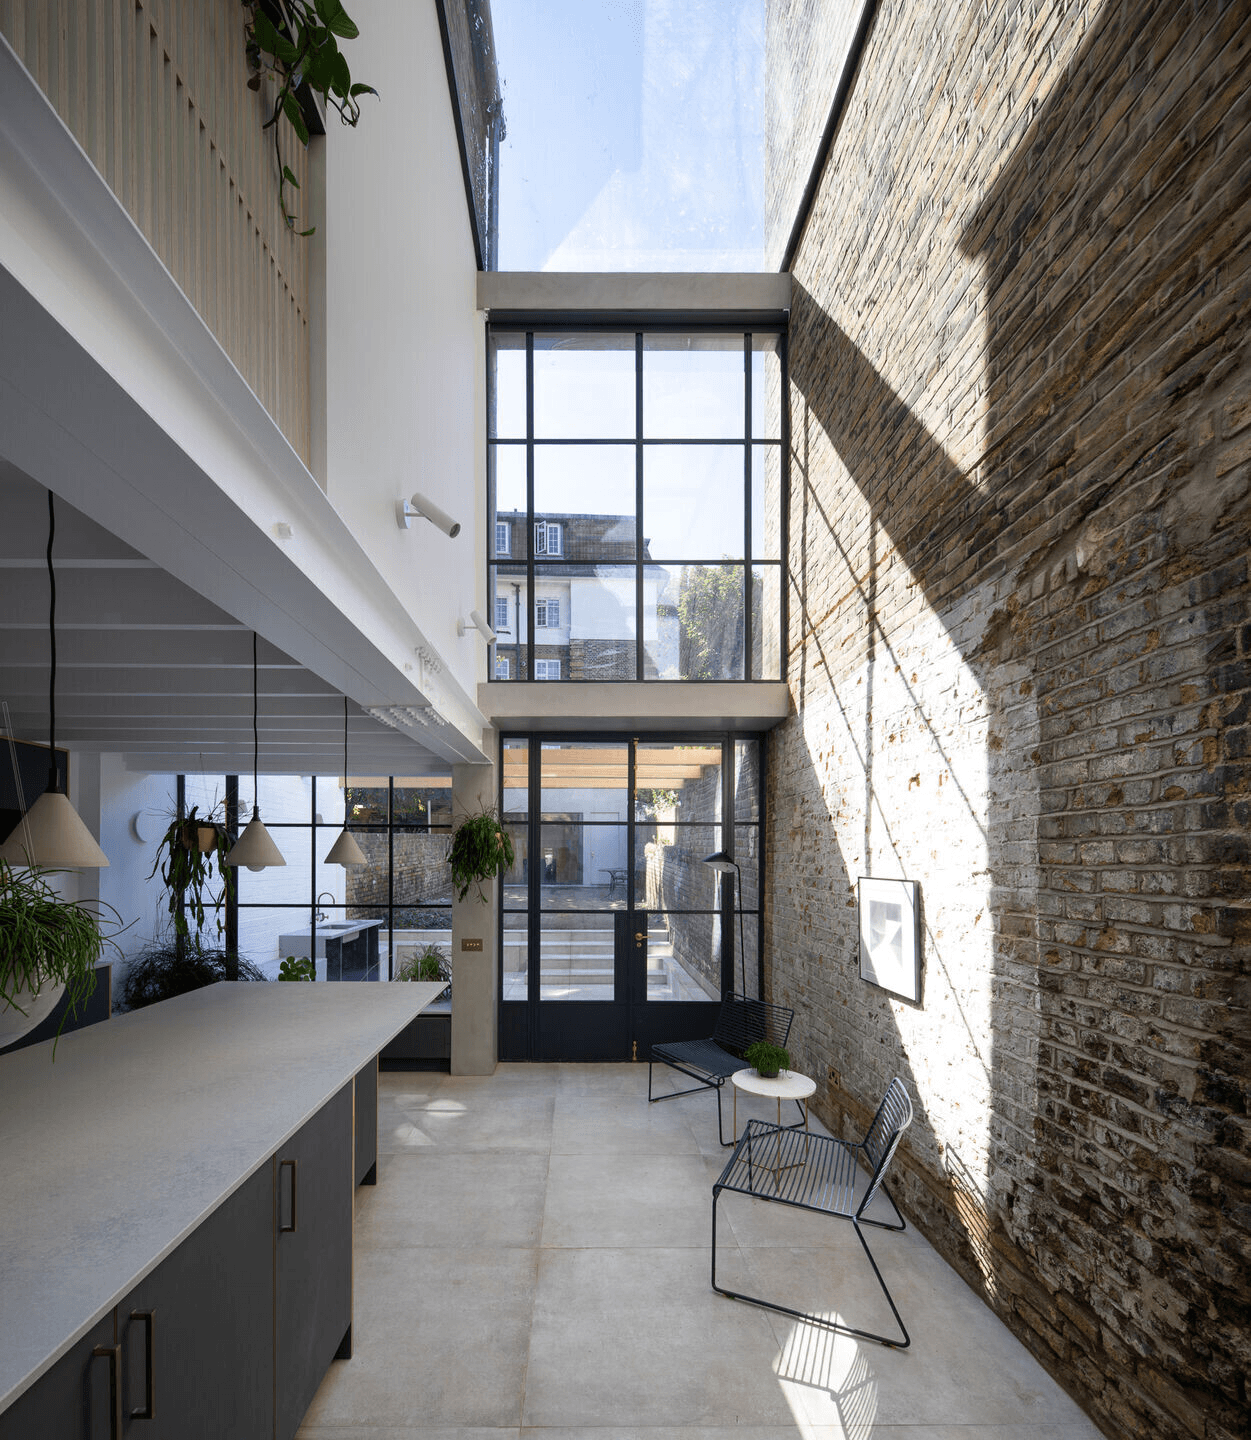
The ground floor is organised around an open-plan kitchen and living area, where full-width glazing draws natural light deep into the home and provides a seamless transition to the garden. A subtle contrast between traditional brickwork and modern interventions gives the space a clear architectural identity.
Upstairs, three well-proportioned bedrooms offer a sense of privacy and comfort, supported by two carefully detailed bathrooms. Each space has been designed with simplicity in mind, prioritising light, proportion, and ease of living.
The result is a home that feels considered and cohesive throughout, balancing contemporary design with the familiarity of its original form.
The ground floor is organised around an open-plan kitchen and living area, where full-width glazing draws natural light deep into the home and provides a seamless transition to the garden. A subtle contrast between traditional brickwork and modern interventions gives the space a clear architectural identity.
Upstairs, three well-proportioned bedrooms offer a sense of privacy and comfort, supported by two carefully detailed bathrooms. Each space has been designed with simplicity in mind, prioritising light, proportion, and ease of living.
The result is a home that feels considered and cohesive throughout, balancing contemporary design with the familiarity of its original form.
Ready for your next move?
Whether buying, selling or letting, we’re here to help.
Ready for your next move?
Whether buying, selling or letting, we’re here to help.
Ready for your next move?
Whether buying, selling or letting, we’re here to help.
